Calculate using this listing's purchase price. Every assumption is editable and all figures are non-binding estimates.
The initial payment is estimated as loan amount × (interest + repayment) ÷ 12. Individual lending terms, special repayments and further fees are not included. Tax, notary and agent costs may differ in your case. This is not a financing offer or financial advice.
Your inputs are calculated only in this browser and are not saved or sent to TraumImmo.
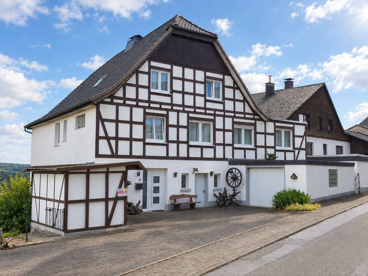
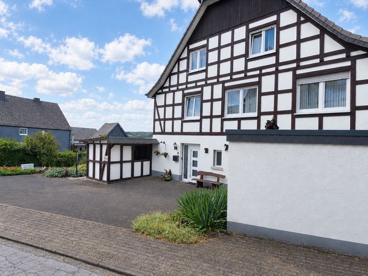
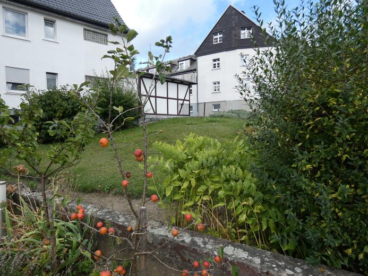
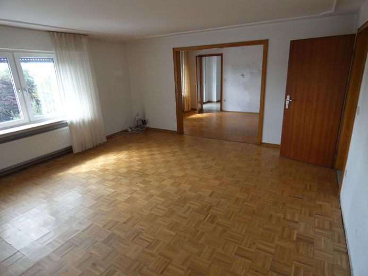
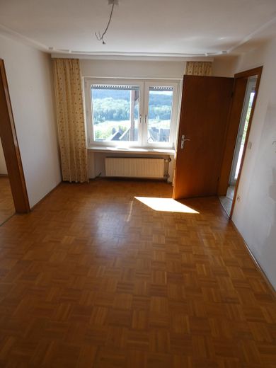
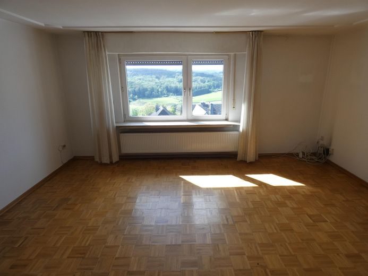
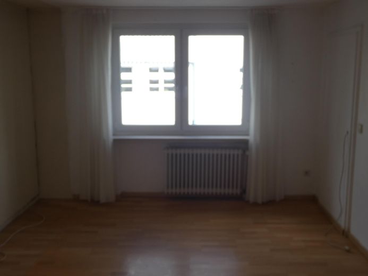
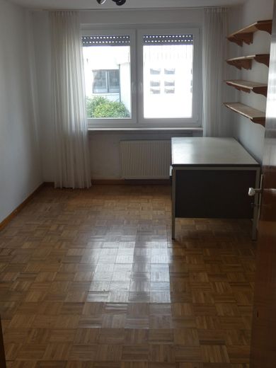
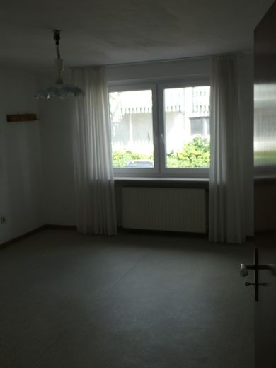
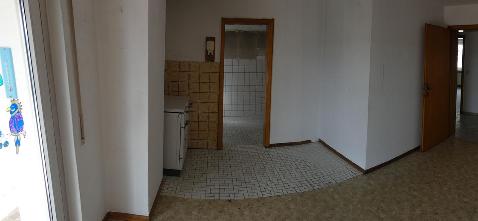
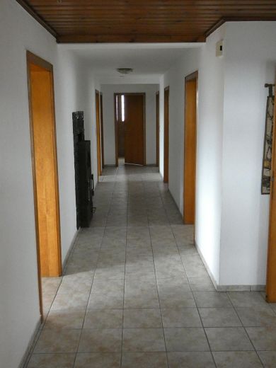
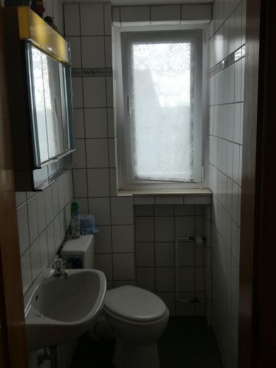
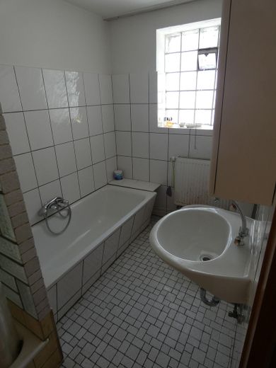
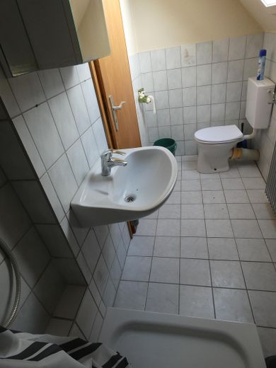
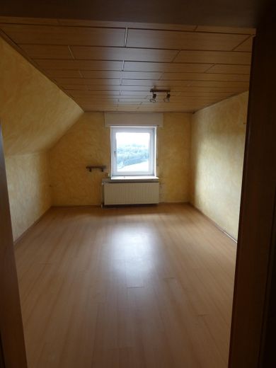
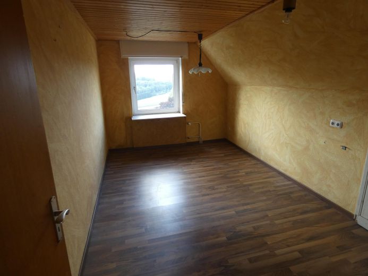
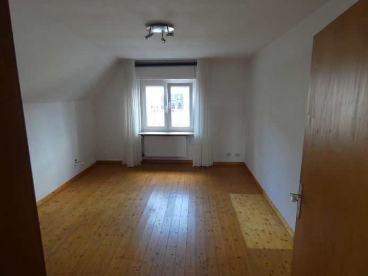
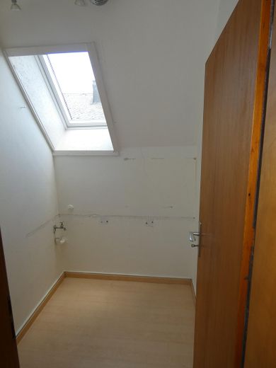
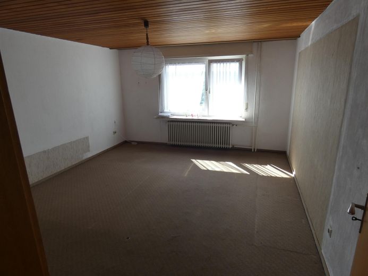
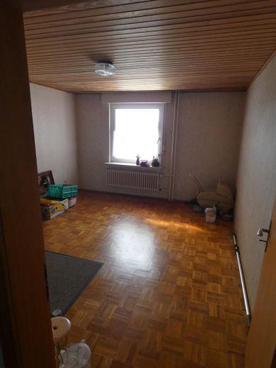
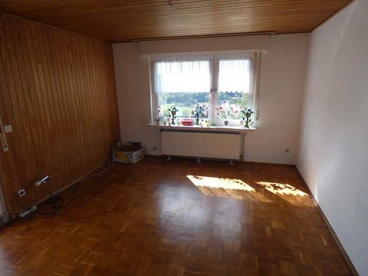
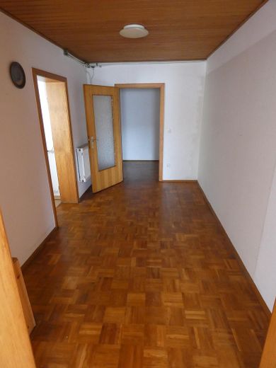
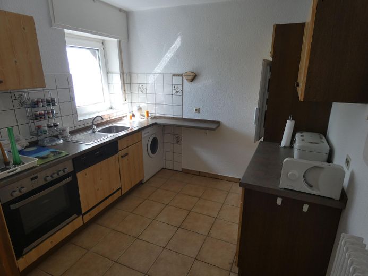
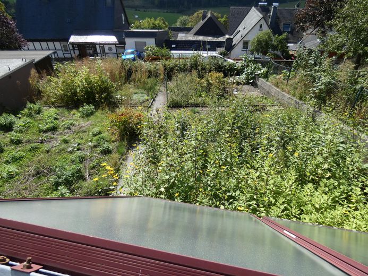
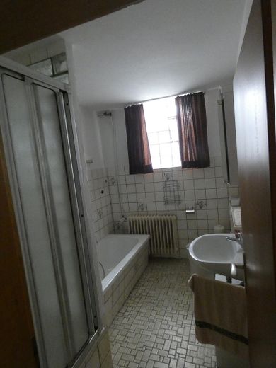
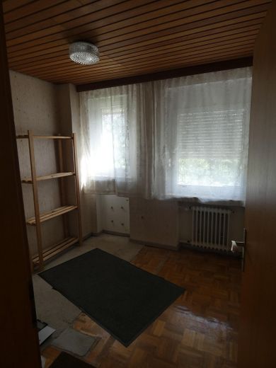
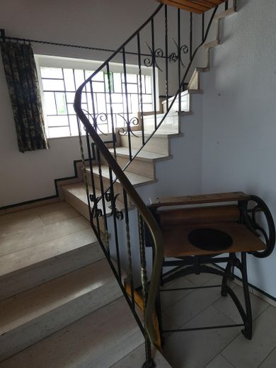
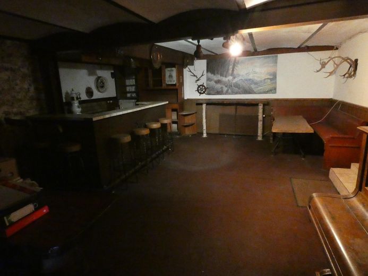
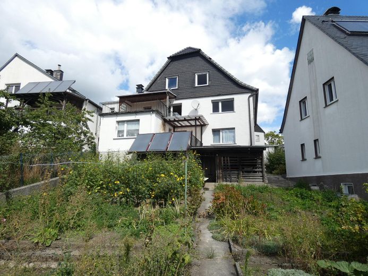
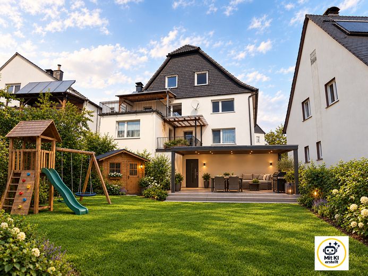
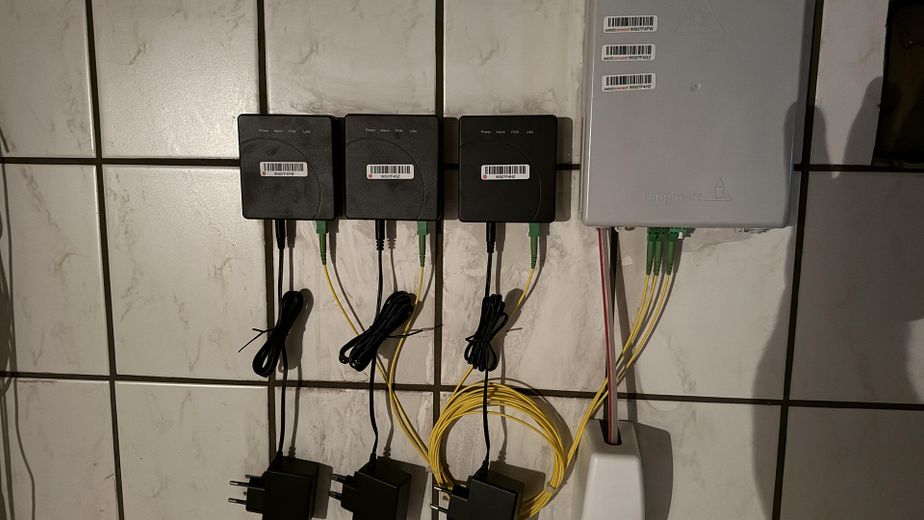
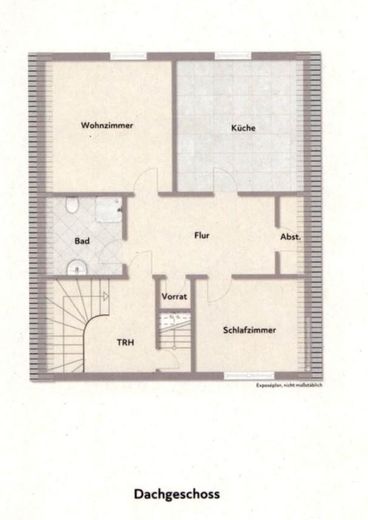
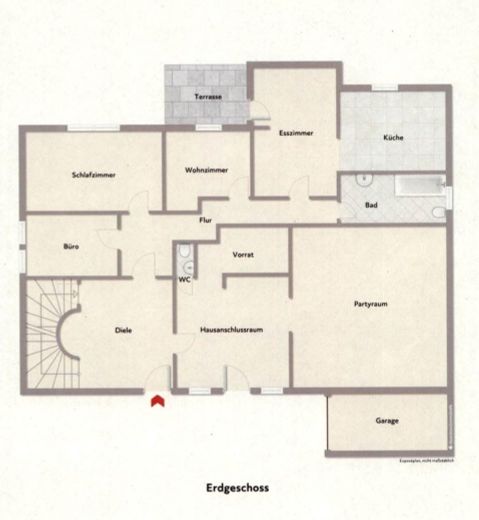
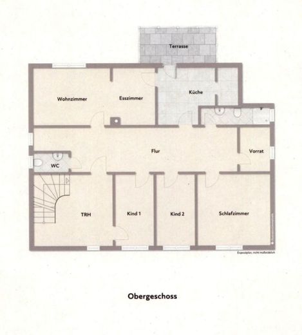
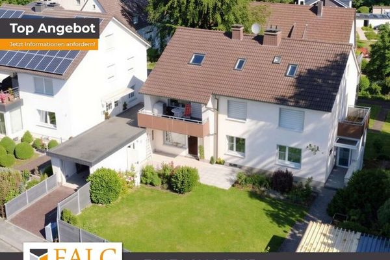
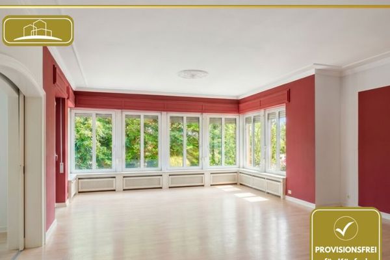
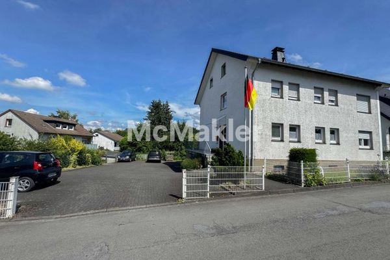
A house that "can do more than just provide a place to live." In Jägerstraße, you will find a spacious multi-family house with 279 m² of living space, 16 rooms, three floors and a beautiful garden. Whether as a multigenerational home, for combining living and renting, or as an investment property – this property offers a wide range of possible uses. Spacious living on three floors The 16 rooms are distributed across three floors and offer an exceptional amount of space for individual living and lifestyle concepts. Numerous rooms feature solid wood parquet flooring and convey a warm, timeless character. The ground floor is accessible without barriers. Each floor has its own entrance and can therefore be used independently as a separate residential unit. The property comprises three residential units, three bathrooms and an additional guest WC on the upper floor. This makes the house suitable both for families and several generations, as well as for partial or complete letting. Garden with many possibilities The spacious garden offers room for a wide range of ideas: as a lawn and play area, a cosy retreat or for growing your own vegetables and fruit. Families, garden enthusiasts and self-sufficient households in particular will find interesting opportunities here. Additional development potential A particular advantage is the existing development potential on the property. In addition to the existing garage and two parking spaces, there is the possibility of creating additional parking spaces or garages below the house. Furthermore, the property includes an area designated as building land, which could, for example, enable the construction of a micro-house. The relevant possibilities have already been coordinated with the responsible building authority or confirmed from an approval perspective. The property therefore not only offers plenty of space today, but also attractive prospects for future development. Solid foundation with modernisations A large proportion of the windows and the front door were replaced in 2021. Thermal insulation was installed as early as the 1980s, complying with the requirements applicable at the time. The roof was also renewed with roof tiles at the beginning of the 2000s (no asbestos present). The digital infrastructure is up to date: all three residential units have a fibre-optic connection. Various options for the building services The heat supply is currently provided by a combination of oil and wood. In principle there is the possibility of converting the system to gas/wood. The existing wood-burning system dates from 2014. As it has not been used over the past four years, it must be adapted to the currently applicable technical standards before being recommissioned. The house also has a solar thermal system for hot water production, which was likewise not used recently. This gives future owners the opportunity to further develop the building services according to their own ideas and current requirements. A property for people with ideas This multi-family house impresses with its size, flexible layout and versatile usage options. Whether spacious family or multigenerational living, renting out individual units or using the additional development potential – this property offers an exceptionally versatile foundation. A party cellar invites you to enjoy convivial evenings/celebrations. A house with room for today – and possibilities for tomorrow.
Location
Area and routes
Plan a route
Your destination goes to Google Maps only when you submit the form. TraumImmo neither stores nor logs it.
Location details
Living where peace and expansive views are at home
The property is located right in the charming heart of Hirschberg, an idyllic district of the town of Warstein. Here, the pleasant atmosphere of an established village center combines with excellent proximity to nature.
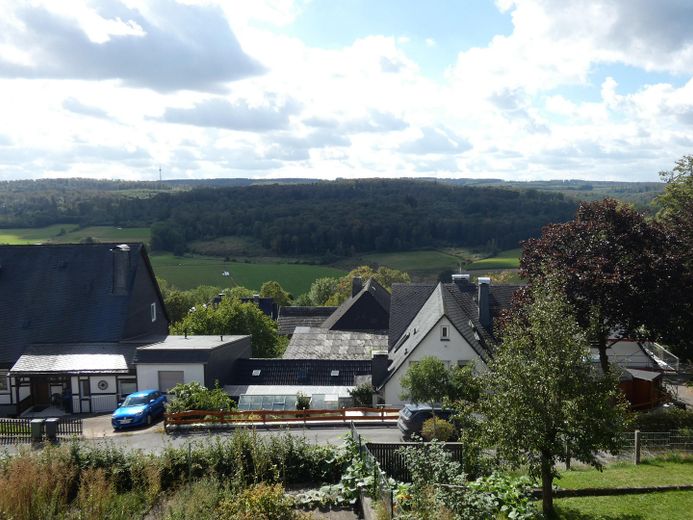
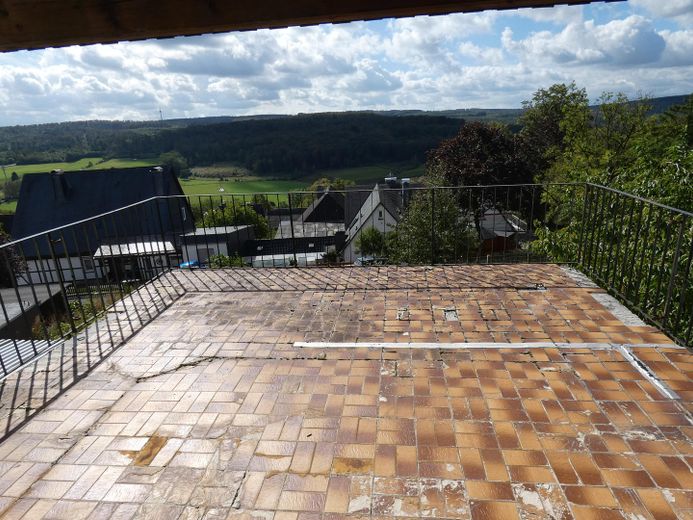
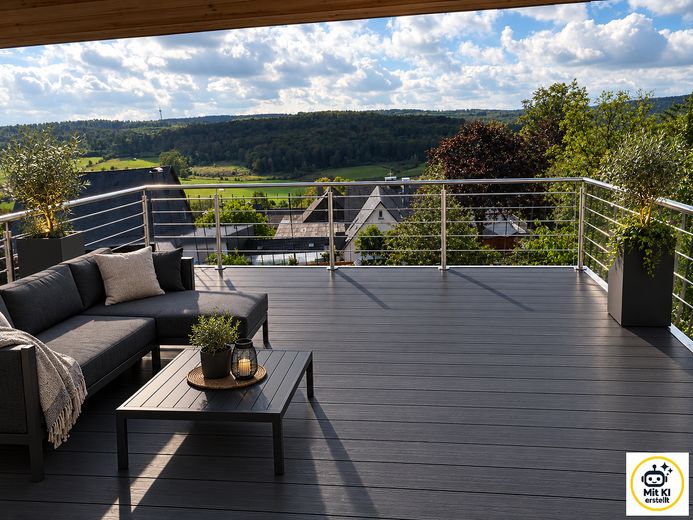
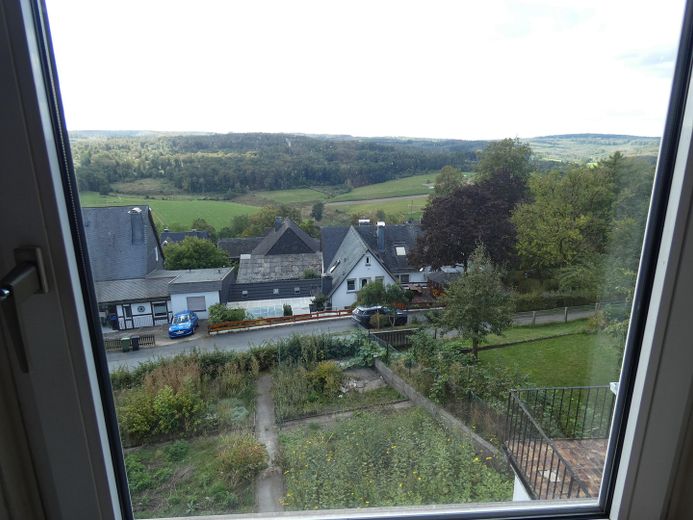
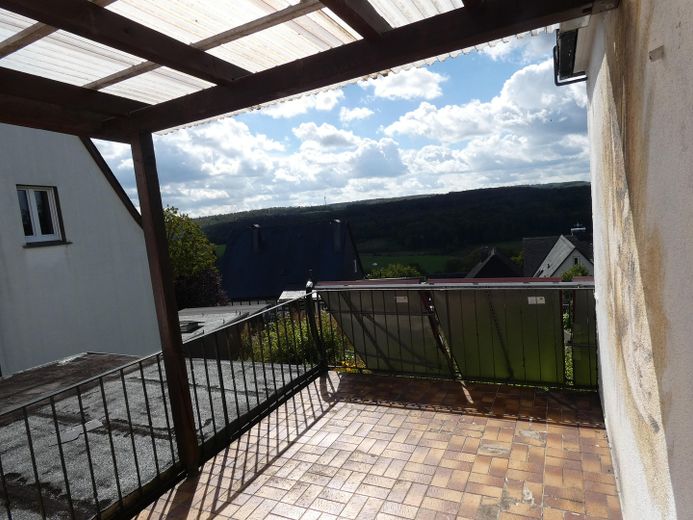
A very special highlight is the unobstructed view over the Arnsberg Forest. Thanks to the south-facing orientation, you can enjoy the sun on both balconies – on the ground floor and upper floor – from morning until evening. The sweeping view of the greenery creates a special atmosphere and invites you to leave everyday life behind, unwind and simply enjoy the moment.
Whether enjoying your first coffee in the morning, a relaxed lunch or a glass of wine in the evening – the two balconies become personal favorite places with an impressive view.
At the same time, the location impresses with its practical suitability for everyday life. A small grocery store, pizzeria and bus stop are conveniently reachable on foot without any significant inclines. Other everyday amenities and the local transport network are also easily accessible. The location also invites you to take wonderful hikes and bike rides through the Arnsberg Forest, to Lake Möhne or to other attractions in the Sauerland.
The house itself is pleasantly quiet, situated on a low-traffic side street. This allows you to enjoy the benefits of good infrastructure connections without having to compromise on peace and privacy.
Nature in view, sunshine on the balconies and short distances in everyday life – a location that makes quality of life tangible.