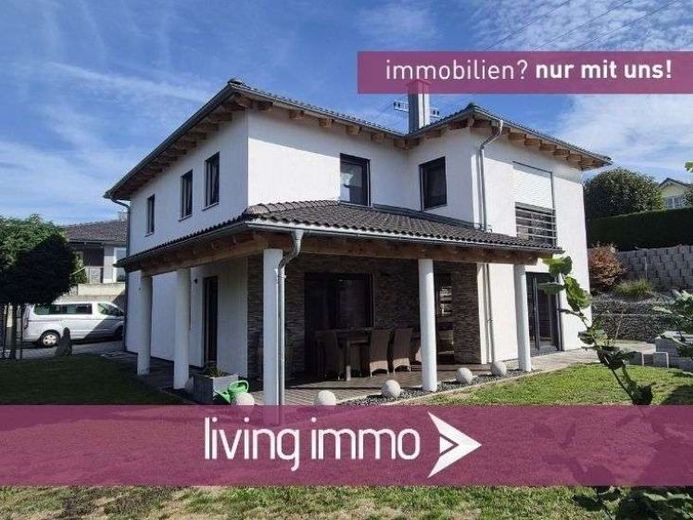
| Type | Detached house |
|---|---|
| Living area approx. | 168 m² |
| Rooms | 5 |
|---|---|
| Bathrooms | 2 |
| Plot area | 638 m² |
|---|
| Purchase price | 559.000 € |
|---|---|
| Price per m² | 3,327.38 €/m² |
| Commission | 3,57% (3,57 % inkl. MwSt. vom beurkundeten Kaufpreis - Käuferprovision) |
Calculate using this listing's purchase price. Every assumption is editable and all figures are non-binding estimates.
The initial payment is estimated as loan amount × (interest + repayment) ÷ 12. Individual lending terms, special repayments and further fees are not included. Tax, notary and agent costs may differ in your case. This is not a financing offer or financial advice.
Your inputs are calculated only in this browser and are not saved or sent to TraumImmo.
More financing calculators and assumptionsThis modern and exceptionally well-maintained detached house, built in 2014/2015, awaits you in an attractive residential area of Haselbach near Tiefenbach.
With approx. 168 m² of living space on a plot of approx. 638 m², the property offers a spacious and well-designed layout for the whole family.
The house was built using solid brick construction. Triple-glazed uPVC windows, an air-source heat pump and underfloor heating throughout the house underscore its contemporary standard of fittings. Additional wall heating in both bathrooms ensures extra comfort.
On the ground floor, the spacious living and dining area, with adjoining kitchen and direct access to the terrace and garden, forms the heart of the house. The fitted kitchen is included in the property. A separate office, a shower room and a practical utility room complete this floor.
The upper floor comprises two spacious children’s bedrooms, the main bedroom with a separate dressing room, a large family bathroom and an open gallery.
The flooring features a varied, high-quality combination of tiles, parquet and vinyl. A wood-burning stove adds to the cosy atmosphere. Roller shutters are fitted throughout almost the entire house.
The outdoor area also offers several practical advantages. Part of the terrace is covered, providing a sheltered seating area. The spacious double garage also includes a separate workshop area. In addition to the garage parking spaces, there are three further parking spaces on the property.
The recent year of construction, solid construction, modern heating technology and excellent overall condition, combined with the family-friendly layout, make this an attractive overall package in a pleasant residential area.
Energy Performance Certificate (GEG):
Certificate type: Consumption certificate
Final energy consumption: 35.7 kWh/(m²·a)
Primary energy source: Air-source heat pump
Year of construction: 2014
Energy efficiency class: A
Energy certificate valid until: 19.09.2036
Your destination goes to Google Maps only when you submit the form. TraumImmo neither stores nor logs it.
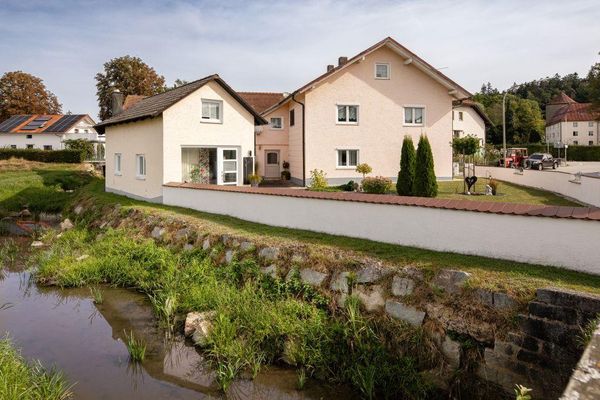 540.000 € Two-Family House in Haselbach (Municipality of Tiefenbach)94113 Tiefenbach– Haselbach
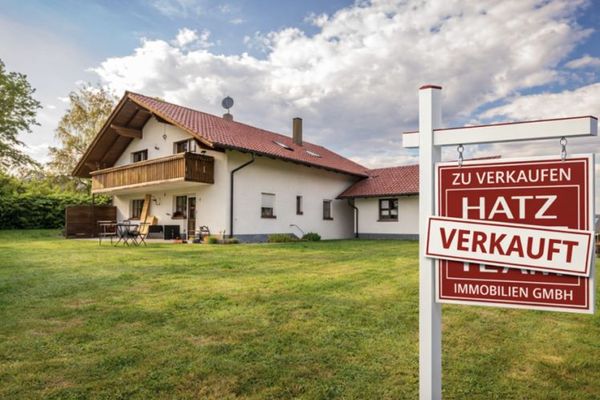 Sold! Well-maintained two-family house in a rural location near Tiefenbach!94113 Tiefenbach
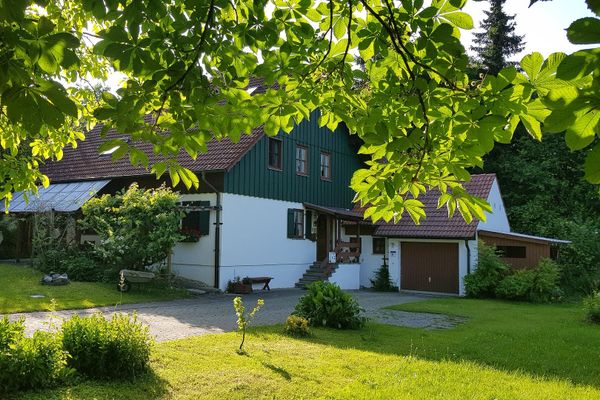 570.000 € No commission: Beautiful wooden house - two-family house84184 Tiefenbach– Schloßberg

