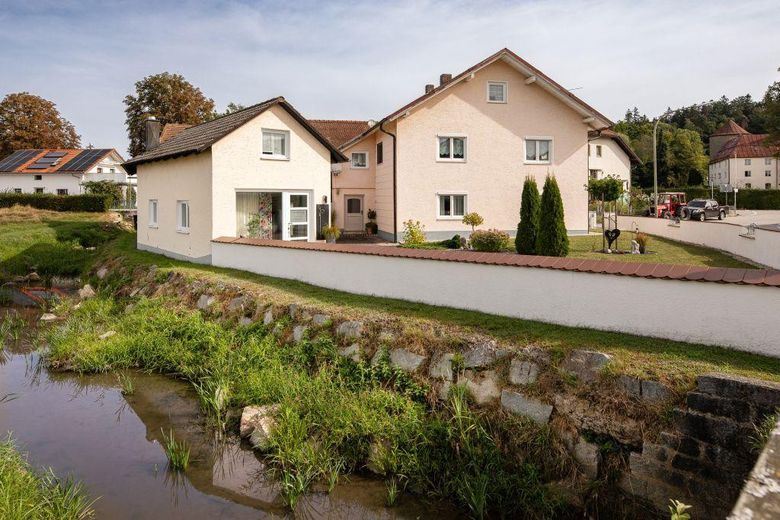
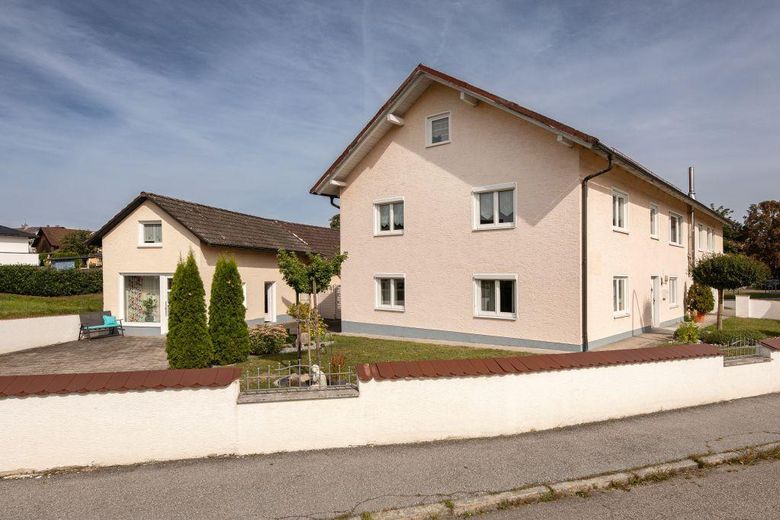
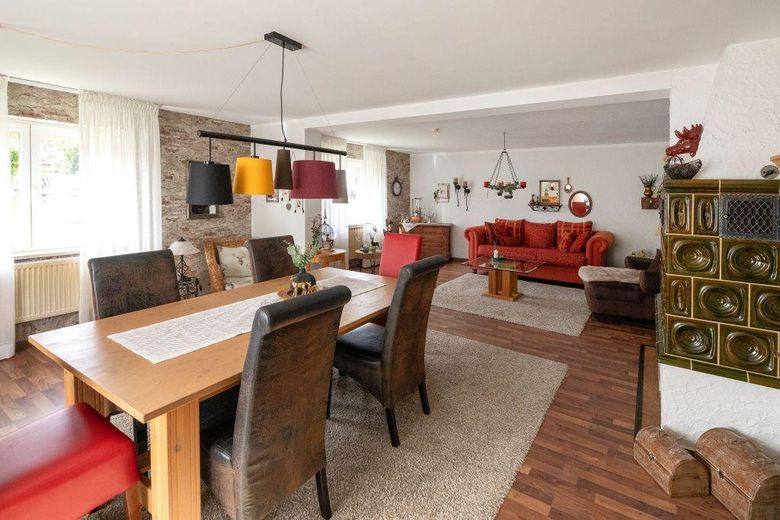
Wohneinheit 1
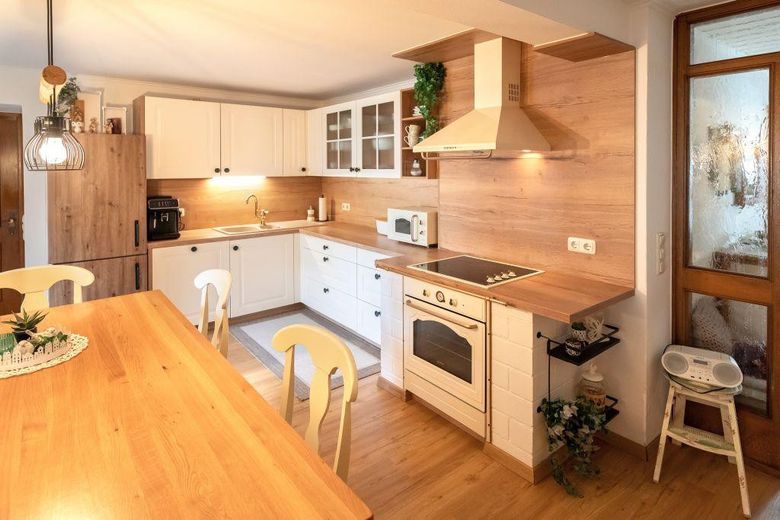
Wohneinheit 1
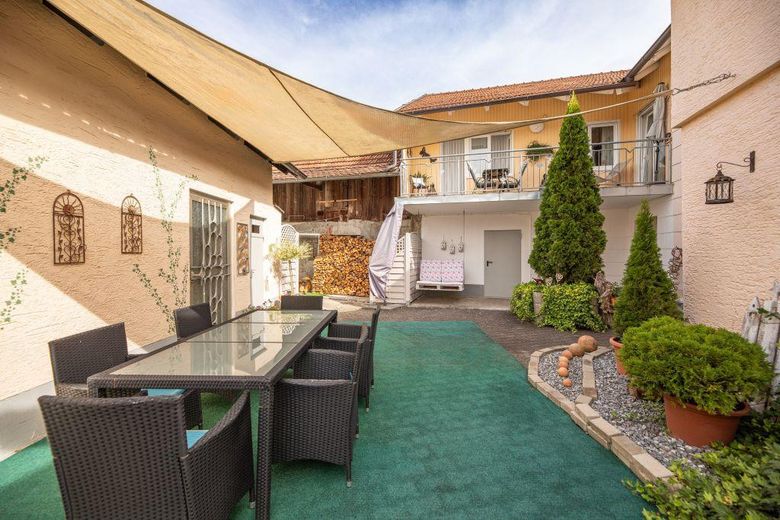
Innenhof
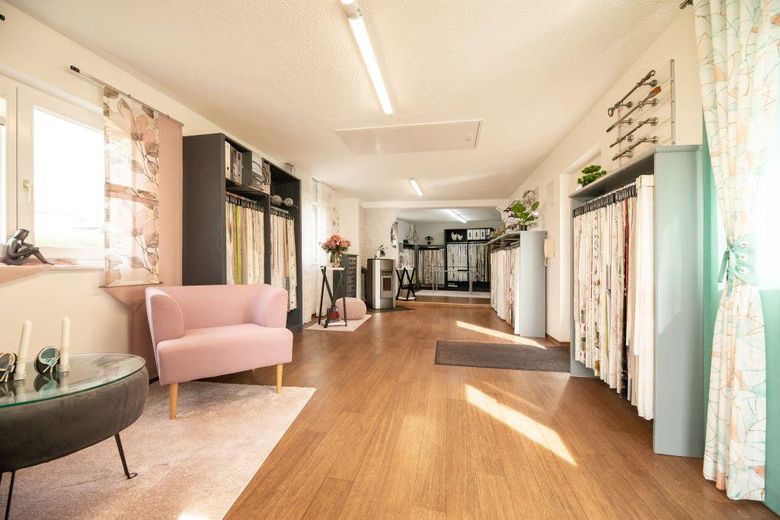
Geschäft
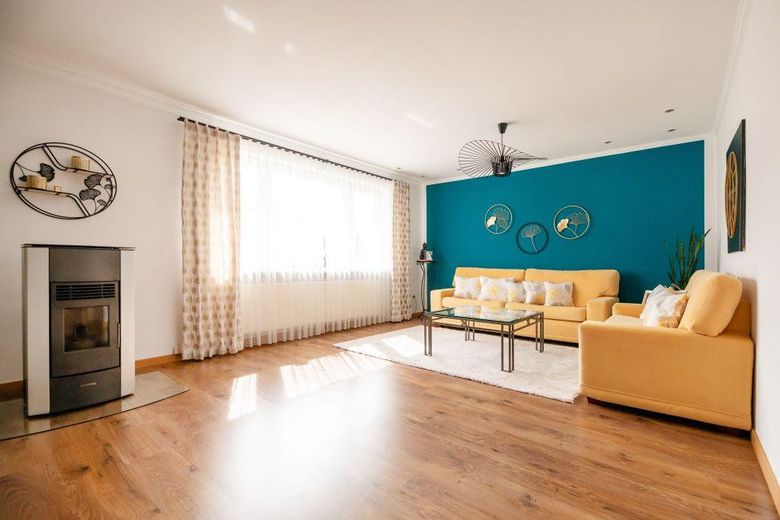
Wohneinheit 2
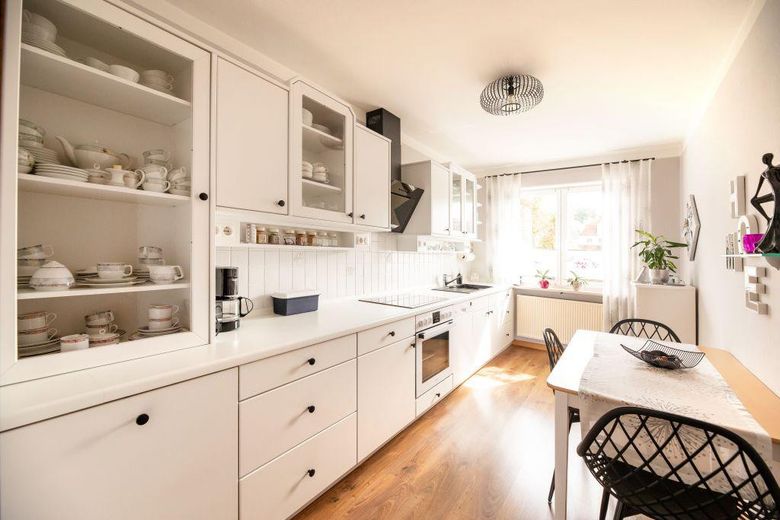
Wohneinheit 2
| Type | Block of flats |
|---|---|
| Living area approx. | 290 m² |
| Year built | 1967 |
| Available from | Nach Vereinbarung |
|---|---|
| Rooms | 11 |
| Heating | Central heating |
| Fuel type | Oil |
| Plot area | 930 m² |
|---|---|
| Usable floor area | 400 m² |
| Purchase price | 540.000 € |
|---|---|
| Price per m² | 1,862.07 €/m² |
| Commission | no commission for buyers |
Calculate using this listing's purchase price. Every assumption is editable and all figures are non-binding estimates.
The initial payment is estimated as loan amount × (interest + repayment) ÷ 12. Individual lending terms, special repayments and further fees are not included. Tax, notary and agent costs may differ in your case. This is not a financing offer or financial advice.
Your inputs are calculated only in this browser and are not saved or sent to TraumImmo.
More financing calculators and assumptionsFor sale is a spacious two-family house in a central location in Haselbach, a district of the municipality of Tiefenbach. The property offers a wide range of possible uses – ideal for multigenerational living, combining living and working, or as an investment property.
The two residential units have separate entrances, thus offering a high degree of privacy and independence.
In addition to the residential house, the approximately 930 m² plot contains further outbuildings with a total usable area of approximately 400 m². These include a shop, garages, and various storage and storerooms.
Residential Unit 1
Year built: 1967
Living area: approx. 160 m²
Layout:
6 rooms
Kitchen
Bathroom with bathtub
separate WC
Features:
Central heating (oil)
Tiled stove
Secluded inner courtyard
The directly accessible attic, with an area of approximately 180 m², can be reached from Residential Unit 1 and offers additional potential for conversion.
Residential Unit 2
Year built: 1975
Living area: approx. 130 m²
Layout:
5 rooms
Kitchen
Bathroom with shower and bathtub
separate WC
Features:
Central heating (oil)
Pellet stove
Balcony
Features and Special Characteristics
Two-family house with two separate entrances
Total living area approx. 290 m²
Attic with conversion potential of approx. 180 m²
Oil-fired central heating
Tiled stove in Residential Unit 1
Pellet stove in Residential Unit 2
Extensive outbuildings, one of which is currently used as a shop
Total usable area approx. 400 m²
Garages and storage rooms
Plot size approx. 930 m²
Further pictures and information can gladly be provided upon request.
Note:
The information in this exposé has been compiled to the best of our knowledge and belief. No guarantee is given for its accuracy or completeness. Errors and changes reserved.
This residential property offers a special opportunity through its separate auxiliary building with an already established retail or business area. The additional usable space opens up a wide range of possibilities, making the property attractive not only to owner-occupiers, but also to business owners or freelancers.
The auxiliary building is currently used as a curtain shop and features a pellet stove that provides warmth in the business area. The existing fittings provide a good basis for the immediate continuation of the existing business concept or for an individual redesign.
The possible uses are diverse: for example, a showroom, studio, or exhibition space could be envisioned. The auxiliary building leaves room for many ideas.
Your destination goes to Google Maps only when you submit the form. TraumImmo neither stores nor logs it.
The property is located in a central village location in Haselbach near Tiefenbach.
The following are within walking distance:
Shopping facilities
Outdoor swimming pool
Kindergarten
Primary school
Doctors, pharmacies, as well as further shopping facilities and schools, are located within a radius of approximately 5 km.
The university city of Passau, situated at the confluence of three rivers, is only about 12 km away and can be reached quickly.
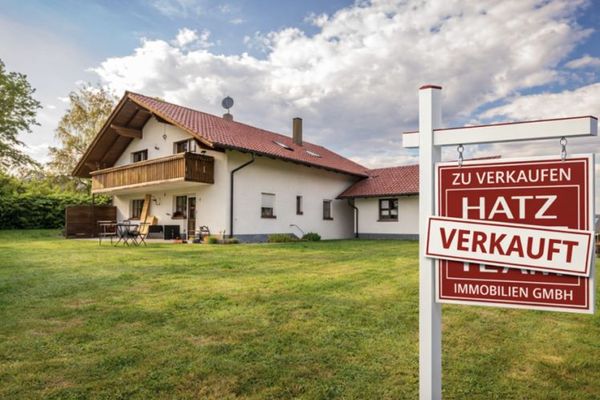 Sold! Well-maintained two-family house in a rural location near Tiefenbach!94113 Tiefenbach
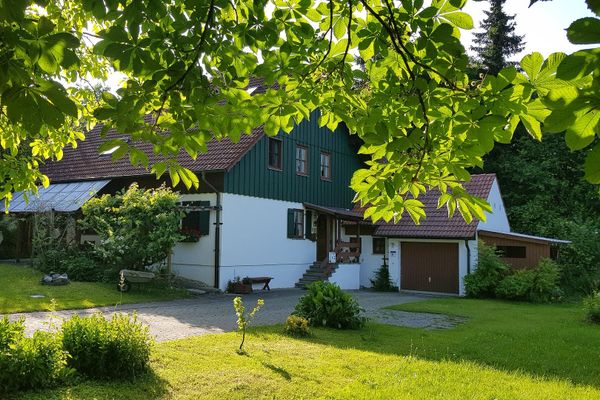 570.000 € No commission: Beautiful wooden house - two-family house84184 Tiefenbach– Schloßberg
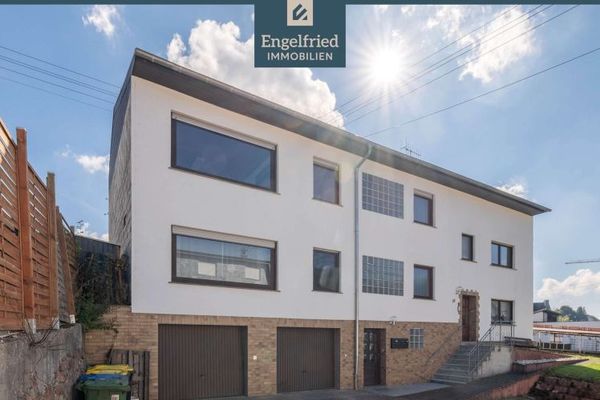 250.000 € Large, flexible three-family house with expansion reserve, two garages, courtyard and garden55471 Tiefenbach


