| Type | Semi-detached house |
|---|---|
| Living area approx. | 142 m² |
| Bedrooms | 4 |
| Rooms | 5 |
|---|---|
| Bathrooms | 1 |
| Plot area | 345 m² |
|---|---|
| Usable floor area | 129 m² |
| Purchase price | 329.000 € |
|---|---|
| Price per m² | 2,316.90 €/m² |
| Commission | 3,57% |
Calculate using this listing's purchase price. Every assumption is editable and all figures are non-binding estimates.
The initial payment is estimated as loan amount × (interest + repayment) ÷ 12. Individual lending terms, special repayments and further fees are not included. Tax, notary and agent costs may differ in your case. This is not a financing offer or financial advice.
Your inputs are calculated only in this browser and are not saved or sent to TraumImmo.
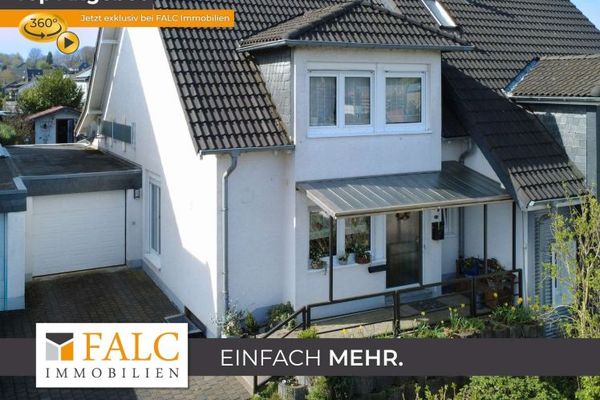
More financing calculators and assumptionsThis modernized semi-detached house in Hückeswagen combines spacious living with a distinctive layout, a beautiful outdoor area and up-to-date technical features.
The living space is spread over several levels, offering a wide range of possible uses. In addition to the traditional living and sleeping areas, there are additional private spaces that are ideal for use as a home office, guest room, area for older children, hobby room or private retreat, for example.
The property has also undergone extensive modernization in recent years. Among other things, the heating system, bathrooms and parts of the interior fittings have been renewed. The complete renewal of the electrical system deserves particular mention. In addition, almost every room has been equipped with data cables – a clear advantage for modern living, working from home and digital applications.
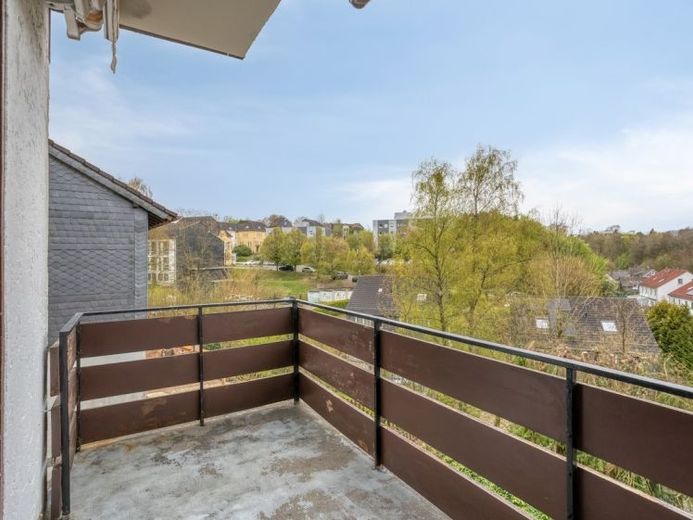
The living area is impressive with its pleasant sense of space and access to the outdoor areas. The garden, terrace and balcony offer wonderful opportunities for relaxation, family time and leisure. The existing panoramic views emphasize the property’s distinctive character.
Further features include a solidly built garage and additional storage options.
The house is particularly suitable for buyers who value separate areas of use in addition to sufficient living space. Whether for a family, living and working under one roof, guests, teenagers or hobbies – the property offers numerous possibilities for making individual use of the available space.
The combination of approximately 142 m² of living space, modernized building technology, garden, garage and versatile room layout makes this semi-detached house an interesting home for anyone looking for more than a conventional standard floor plan.
Your destination goes to Google Maps only when you submit the form. TraumImmo neither stores nor logs it.