| Type | Semi-detached house |
|---|---|
| Living area approx. | 130 m² |
| Rooms | 6 |
|---|
| Plot area | 359 m² |
|---|
| Purchase price | 395.000 € |
|---|---|
| Price per m² | 3,038.46 €/m² |
| Commission | 3,57% (3,57% inkl. MwSt. vom not. Kaufpreis) |
Calculate using this listing's purchase price. Every assumption is editable and all figures are non-binding estimates.
The initial payment is estimated as loan amount × (interest + repayment) ÷ 12. Individual lending terms, special repayments and further fees are not included. Tax, notary and agent costs may differ in your case. This is not a financing offer or financial advice.
Your inputs are calculated only in this browser and are not saved or sent to TraumImmo.
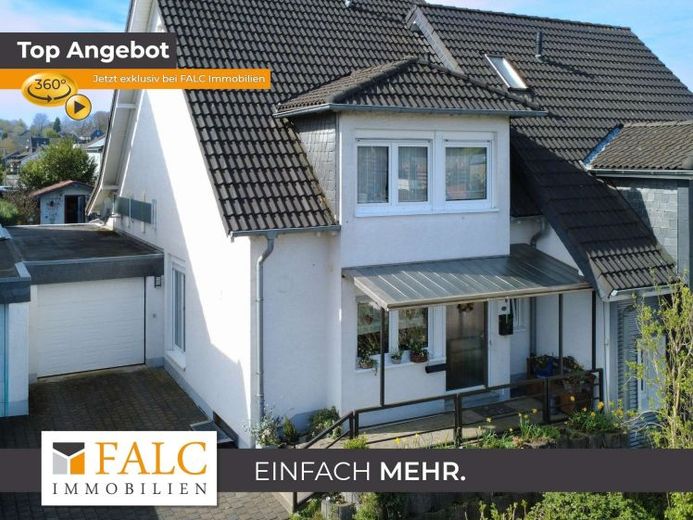
More financing calculators and assumptionsThis attractive semi-detached house in Hückeswagen impresses with its generous amount of space and well-designed living quality on a 359 m² plot. With a living area of approx. 130 m², the house offers a total of 6 rooms, ideally suited to families or couples requiring space.
The inviting entrance area immediately catches the eye with a beautiful veranda, creating a charming transition into the house. On the ground floor, the hallway leads on the right to the guest WC with shower and on the left to the kitchen, which is equipped with a high-quality fitted kitchen. The spacious living room with dining area can be reached both from the hallway and from the kitchen. A fireplace creates a cosy atmosphere, while electric shutters with timers in the kitchen and living room provide comfort and security.
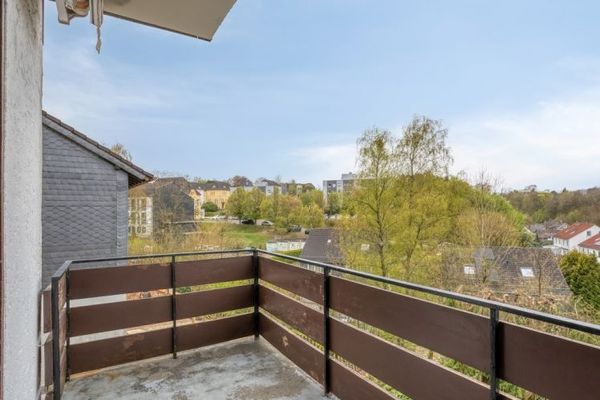
The entire ground floor is fitted with easy-care tiles and comfortably heated by underfloor heating, making the living area particularly pleasant. The living room provides direct access to the covered terrace, which has a glass roof and a practical glass sliding door—ideal for relaxing hours. In addition, a summer terrace with a vine-covered arbour invites you to linger. The brick garden house with water and electricity connections provides additional storage space or possible uses.
The double garage has an access gate to the garden and offers sufficient space, for example for a trailer. The driveway is designed with permeable paving stones, meaning that no wastewater charges are incurred.
The first floor contains three bedrooms and a bathroom with a bathtub and window. The attic above is ideally suited as a hobby room. Both floors are fitted with easy-care PVC flooring.
The converted basement offers additional living space, which could be used as a guest room, for example, as well as a laundry room with WC and a sauna. This floor is also tiled.
This house combines well-designed floor plans, high-quality features and lovingly designed outdoor areas with an attractive location in Hückeswagen, offering an ideal home for families or couples who value comfort, space and quality of life.
Handover / Use of the Property:
The current owners are planning to move out in mid-2027. Until then, there is the option of renting the property to the current owners after purchase. The exact The terms and conditions for this would be mutually agreed upon between the buyer and seller.
Your destination goes to Google Maps only when you submit the form. TraumImmo neither stores nor logs it.