| Type | Detached house |
|---|---|
| Living area approx. | 112 m² |
| Bedrooms | 3 |
| Rooms | 5 |
|---|---|
| Bathrooms | 2 |
| Plot area | 347 m² |
|---|---|
| Usable floor area | 68 m² |
| Purchase price | 269.000 € |
|---|---|
| Price per m² | 2,401.79 €/m² |
| Commission | 3,57% |
Calculate using this listing's purchase price. Every assumption is editable and all figures are non-binding estimates.
The initial payment is estimated as loan amount × (interest + repayment) ÷ 12. Individual lending terms, special repayments and further fees are not included. Tax, notary and agent costs may differ in your case. This is not a financing offer or financial advice.
Your inputs are calculated only in this browser and are not saved or sent to TraumImmo.
More financing calculators and assumptionsNote: Please submit inquiries in writing only (data protection). Telephone inquiries cannot be considered. The inquiry must be completed in full so that it can be processed. You will automatically receive a confirmation email. Please check your spam folder.
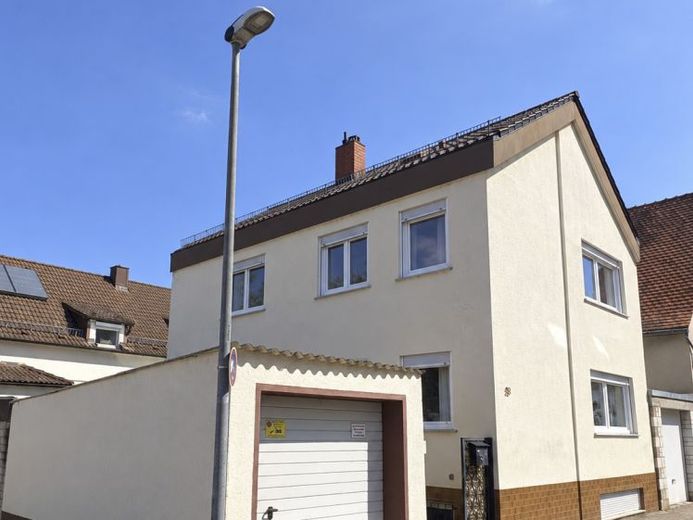
This single-family home offers families in particular the opportunity to realise their dream of owning their own home at an attractive price. With approx. 112 m² of living space, five rooms, two bathrooms and a lovely, separate garden, the house offers considerably more freedom and space than many comparable condominiums.
The solidly built house, dating from approx. 1972, is particularly impressive for its excellent, well-planned layout. The rooms feel welcoming and receive plenty of natural light, creating a pleasant, bright living atmosphere. A particular highlight is the large, heated conservatory with an electric awning, which provides additional space and a variety of possible uses. A separate kitchen, double-glazed PVC windows and tiled, parquet and travertine flooring complete the features.
The basement provides additional space, with approx. 68 m² of usable area. Alongside a large heated hobby room, there is a heating and laundry room as well as several storage rooms. The house is heated by an oil-fired heating system.
The house shares a plot of approx. 1,043 m² with another single-family home. The property is divided under the German Condominium Act (WEG). The division clearly specifies which areas and usage rights are allocated to each house. The house on offer includes a lovely, separate garden area, while certain areas are used communally.
The property requires renovation and refurbishment. This condition has been deliberately taken into account in the pricing. This gives families in particular the opportunity to purchase a single-family home at a comparatively affordable price and carry out the necessary modernisation step by step according to their own preferences.
However, the house is not only suitable for families. Couples who need more space or would like to work from home will also find interesting possibilities here. The five rooms make it possible to create one or more separate work or home-office rooms in addition to living and sleeping areas.
This makes the property an interesting alternative to the traditional Condominium: five rooms, plenty of light, a great layout, a private garden, a conservatory and plenty of additional usable space – combined with the feel of living in a single-family home.
All information is based on details provided by the owners or on the documents available. No guarantee is given as to its accuracy or completeness.
Your destination goes to Google Maps only when you submit the form. TraumImmo neither stores nor logs it.
 799.000 € Semi-detached house, detached house, house for sale in a large garden67105 Schifferstadt– Schifferstadt
 325.000 € Your own home instead of renting – seize your opportunity now67105 Schifferstadt
 369.000 € Living, Renting, Investing67105 Schifferstadt

