
| Type | Semi-detached house |
|---|---|
| Living area approx. | 113 m² |
| Bedrooms | 3 |
| Rooms | 4 |
|---|---|
| Bathrooms | 2 |
| Plot area | 238 m² |
|---|
| Purchase price | 325.000 € |
|---|---|
| Price per m² | 2,880.18 €/m² |
| Commission | 3,57% |
Calculate using this listing's purchase price. Every assumption is editable and all figures are non-binding estimates.
The initial payment is estimated as loan amount × (interest + repayment) ÷ 12. Individual lending terms, special repayments and further fees are not included. Tax, notary and agent costs may differ in your case. This is not a financing offer or financial advice.
Your inputs are calculated only in this browser and are not saved or sent to TraumImmo.
More financing calculators and assumptionsPlease note: Please make enquiries in writing only (data protection). Telephone enquiries cannot be considered. The enquiry must be completed in full in order to be processed. You will automatically receive a confirmation email. Please check your spam folder. This semi-detached house, built around 1981 (according to the building plans), offers approximately 113 m² of living space on a plot of approximately 238 m², along with interesting opportunities for individual design. The house has four rooms, a separate kitchen and two bathrooms. On the ground floor, the living and dining area forms the heart of the house. From here, you can access the terrace and the covered seating area directly. An additional garden area in front of the house offers space for a sandbox, swing, raised beds or growing your own vegetables. The original layout on the upper floor has been changed: a children's bedroom is currently used as a bedroom and is connected to the adjacent room, which serves as a dressing room. With a manageable amount of work, these could once again be made into two separate rooms. The attic space offers further potential: with suitable conversion work, an additional room of approximately 15 m² could be created here, extending the total living area to approximately 128 m². A heating connection has already been prepared. Inclusion in the living area is subject to the relevant building regulations. A large garage offers additional space for bicycles or a small workshop alongside a vehicle. There is another parking space in the courtyard. The extension houses the oil-fired heating system and tank. The house is in need of renovation, giving you the opportunity to modernise the property entirely to your own specifications. To make the existing potential visible today, visualisations of individual rooms have been created. These show, by way of example, how the house could look after modernisation. Approximately 113 m² of living space, with potential to extend to approximately 128 m², a garden, garage, terrace and flexible room layout – a house full of possibilities that you can make your own.
All information is provided to the best of our knowledge, but without guarantee.
Your destination goes to Google Maps only when you submit the form. TraumImmo neither stores nor logs it.
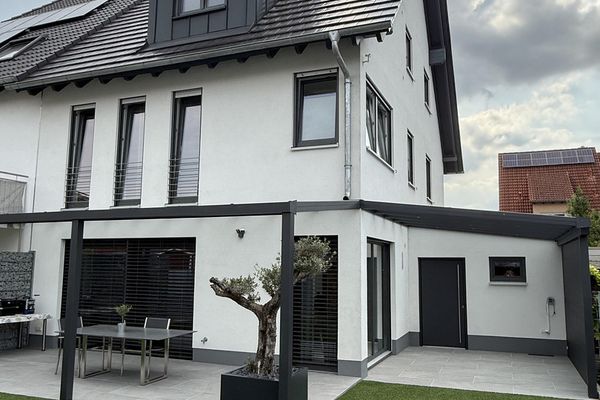 799.000 € Semi-detached house, detached house, house for sale in a large garden67105 Schifferstadt– Schifferstadt
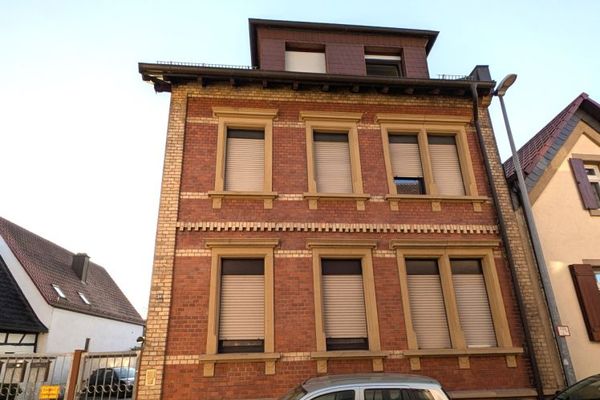 369.000 € Living, Renting, Investing67105 Schifferstadt
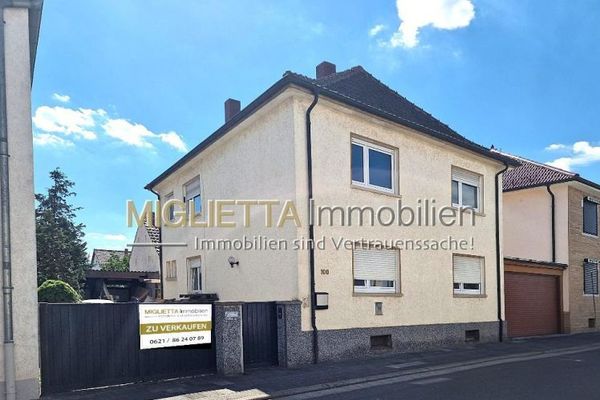 785.000 € Detached house with building permit for a 4-family house with double parking system67105 Schifferstadt

