| Type | Block of flats |
|---|---|
| Living area approx. | 208 m² |
| Rooms | 9 |
|---|---|
| Bathrooms | 3 |
| Plot area | 530 m² |
|---|
| Purchase price | 369.000 € |
|---|---|
| Price per m² | 1,770.12 €/m² |
| Commission | 5,95% |
Calculate using this listing's purchase price. Every assumption is editable and all figures are non-binding estimates.
The initial payment is estimated as loan amount × (interest + repayment) ÷ 12. Individual lending terms, special repayments and further fees are not included. Tax, notary and agent costs may differ in your case. This is not a financing offer or financial advice.
Your inputs are calculated only in this browser and are not saved or sent to TraumImmo.
More financing calculators and assumptionsNote: Please submit inquiries in writing only (data protection). Telephone inquiries cannot be considered. The inquiry must be completed in full in order to be processed. You will automatically receive a confirmation email. Please check your spam folder.
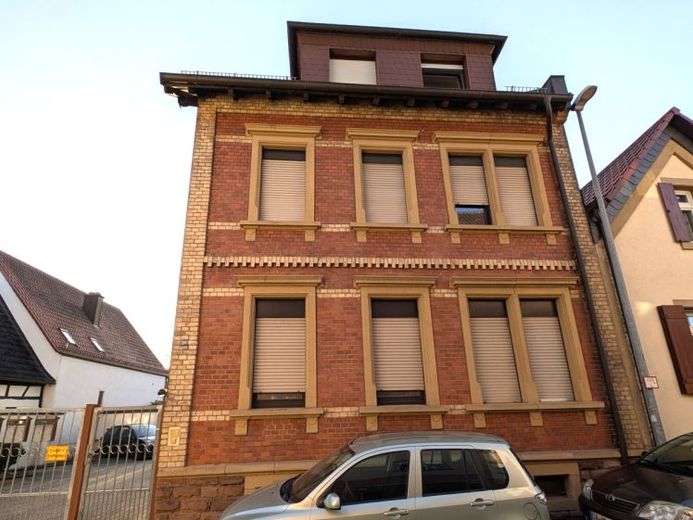
A multi-family house with three residential units in a central location in Schifferstadt is for sale. The building’s original year of construction is estimated to be around 1907. The property is situated on a plot of approx. 530 m² and offers a total lettable living area of approx. 208.46 m².
The property is currently fully let and generates total annual rental income of €16,920.00. At the same time, its layout and spacious plot offer a range of possibilities for future use.
The layout is as follows:
The ground-floor apartment, approx. 72.77 m², has two rooms, a separate kitchen, a bathroom and a storage room. It has a separate entrance.
The apartment on the upper floor, approx. 65.58 m², comprises three rooms, a separate kitchen, a bathroom and a separate WC.
The attic apartment, approx. 70.11 m², offers three rooms, a separate kitchen and a bathroom. Some areas have above-average ceiling heights.
The building has a basement. Outside, there is a large courtyard, three individual garages and five parking spaces. The plot also includes a shed, a communal garden area and a large separate room with a window.
Heating is provided by separate gas-fired individual boilers for each residential unit. The property is fitted with radiators, timber and PVC windows, and shutters. The floor coverings consist of tiles, parquet, laminate, linoleum and carpet.
The property requires renovation or refurbishment. There are no building encumbrances. It is currently self-managed by the owner, and there are no reserve funds.
Great potential – investment property, owner-occupancy or multigenerational living
The property is particularly appealing due to its versatile potential for future use. For example, all three apartments could initially be retained as an investment, or one unit could be occupied by the owner in the future while the other apartments remain rented. The ongoing rental income can help finance the property.
It is also possible, to further develop the existing building to suit personal needs or expand the owner-occupied areas, while retaining individual apartments as long-term investments.
The house also offers excellent conditions for a multigenerational living concept: parents, grandparents and children can live under one roof while each having separate living areas.
The approx. 530 m² plot, the three existing residential units, the large courtyard, three garages, five parking spaces and the additional ancillary areas offer numerous long-term possibilities. This makes the property suitable both for investors and for buyers who are already considering future owner-occupation or shared living by several generations.
There is enormous development potential here – both in terms of the building’s future use and the generous plot area.
Important information:
Naturally, we have interior photos of the apartments. At the tenants’ request, these will be made available exclusively to serious prospective buyers after an enquiry has been received.
Your destination goes to Google Maps only when you submit the form. TraumImmo neither stores nor logs it.
 349.000 € Plenty of space for your living ideas – up to 268 m²67105 Schifferstadt
 349.000 € Property with the option of 2 residential units67105 Schifferstadt
 785.000 € Detached house with building permit for a 4-family house with double parking system67105 Schifferstadt

