| Type | Semi-detached house |
|---|---|
| Living area approx. | 165 m² |
| Year built | 1917 |
| Bedrooms | 2 |
| Available from | Nach Vereinbarung |
|---|---|
| Rooms | 6 |
| Bathrooms | 2 |
| Heating | Central heating |
| Fuel type | Gas |
| Plot area | 409 m² |
|---|---|
| Parking spaces | 2 |
| Condition | Modernised |
| Floors in the building | 2 |
| Usable floor area | 225 m² |
| Purchase price | 545.000 € |
|---|---|
| Price per m² | 3,303.03 €/m² |
| Commission | no commission for buyers |
Calculate using this listing's purchase price. Every assumption is editable and all figures are non-binding estimates.
The initial payment is estimated as loan amount × (interest + repayment) ÷ 12. Individual lending terms, special repayments and further fees are not included. Tax, notary and agent costs may differ in your case. This is not a financing offer or financial advice.
Your inputs are calculated only in this browser and are not saved or sent to TraumImmo.
More financing calculators and assumptionsImportant note: Viewing appointments are arranged exclusively upon presentation of an impeccable and meaningful proof of financing or proof of equity. We appreciate your understanding.
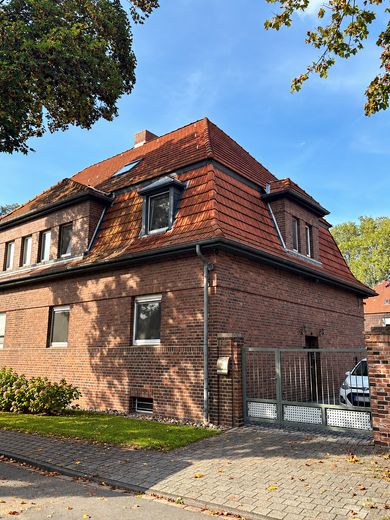
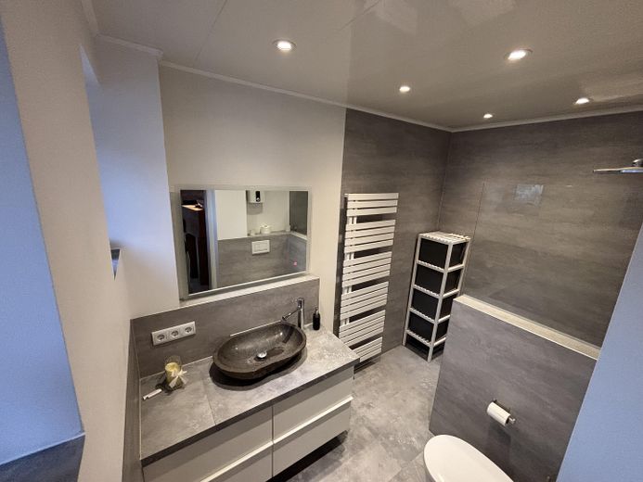
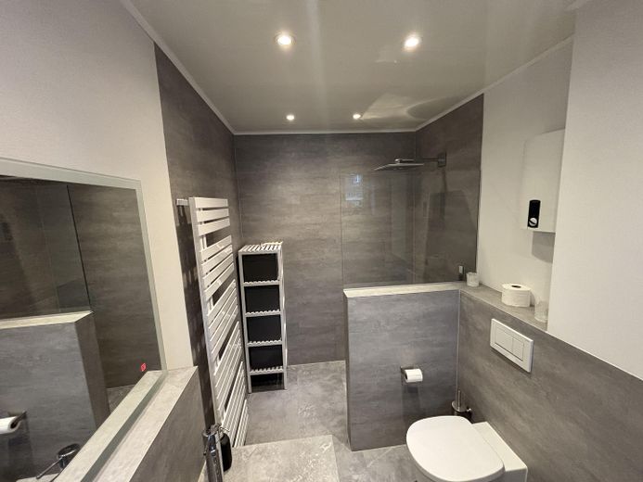
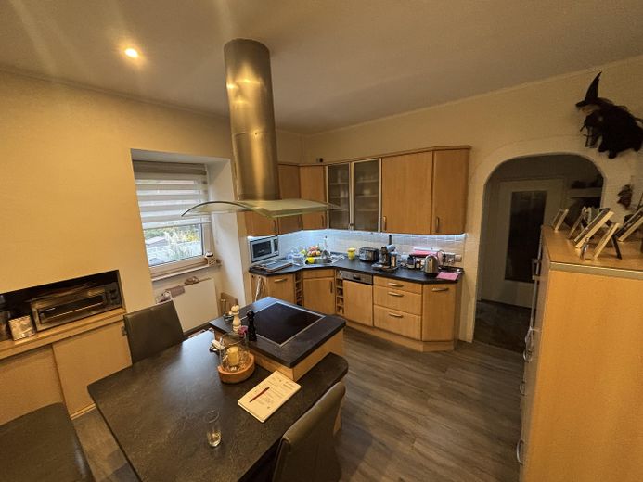
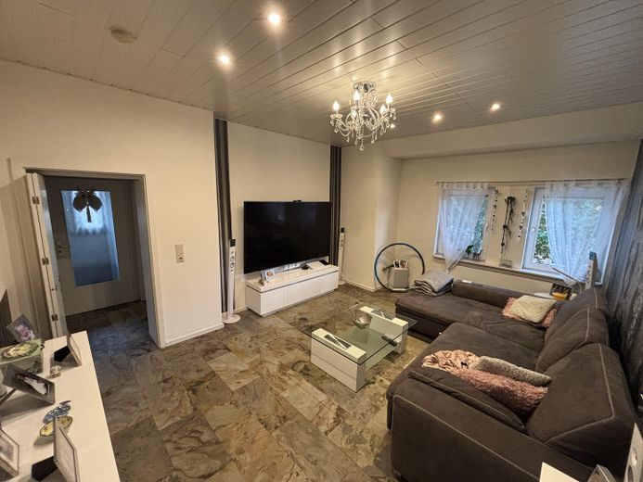
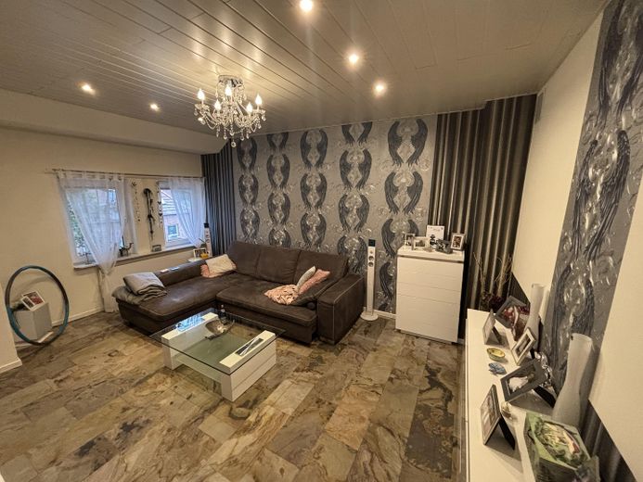
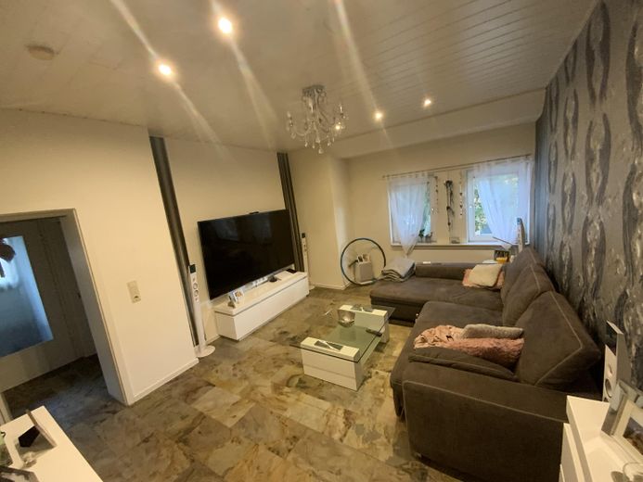
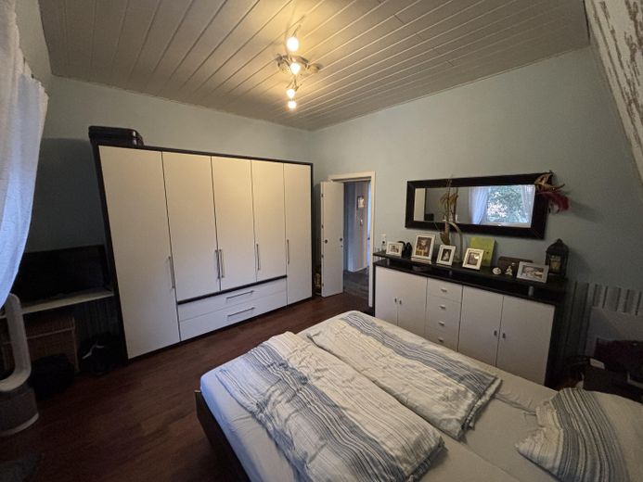
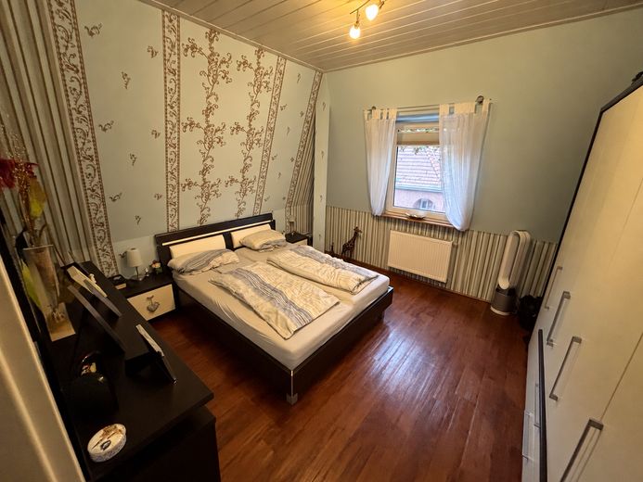
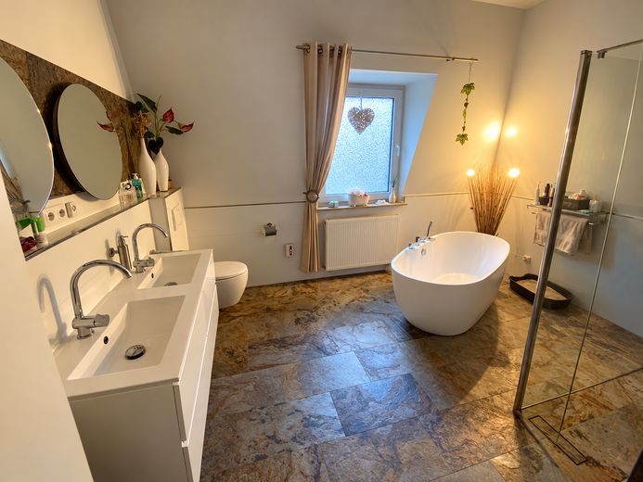
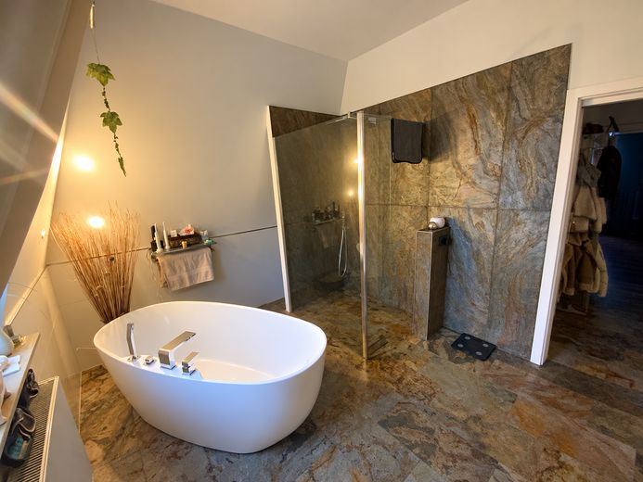
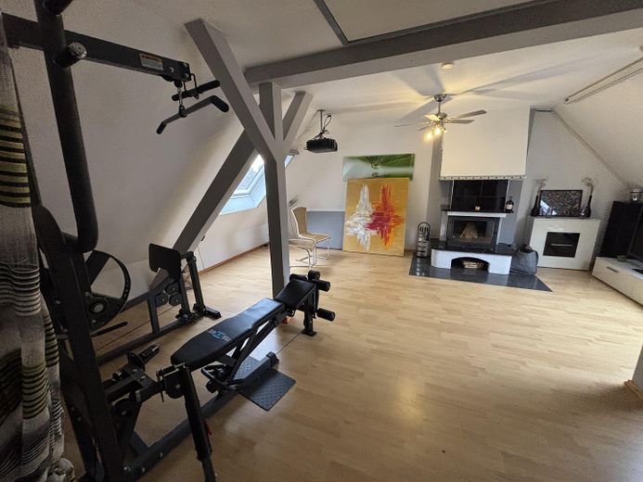
For sale is a listed two-family house dating from around 1917, situated on a 409 m² plot. The house offers a total of approx. 165 m² of living space, as well as approx. 60 m² of basement rooms.
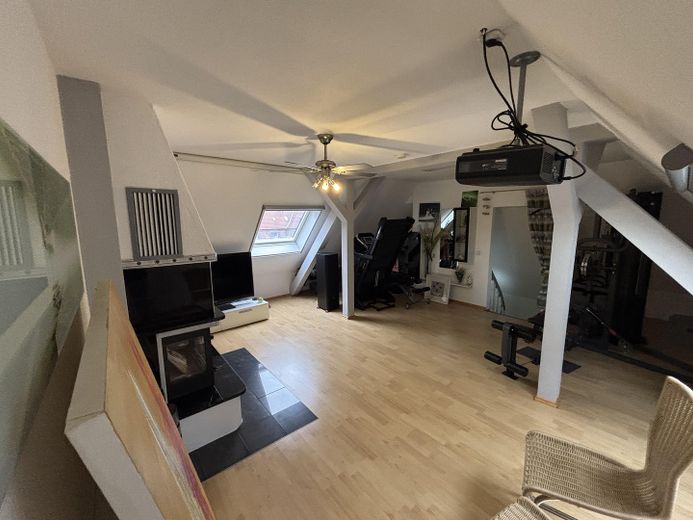
The ground-floor apartment has approx. 60 m². The upper residential unit comprises approx. 60 m² on the first floor, as well as a converted attic with approx. 45 m², offering a total of around 105 m².
The façade, roof and gas heating system were renovated around ten years ago. The property has its own driveway with parking spaces for two cars.
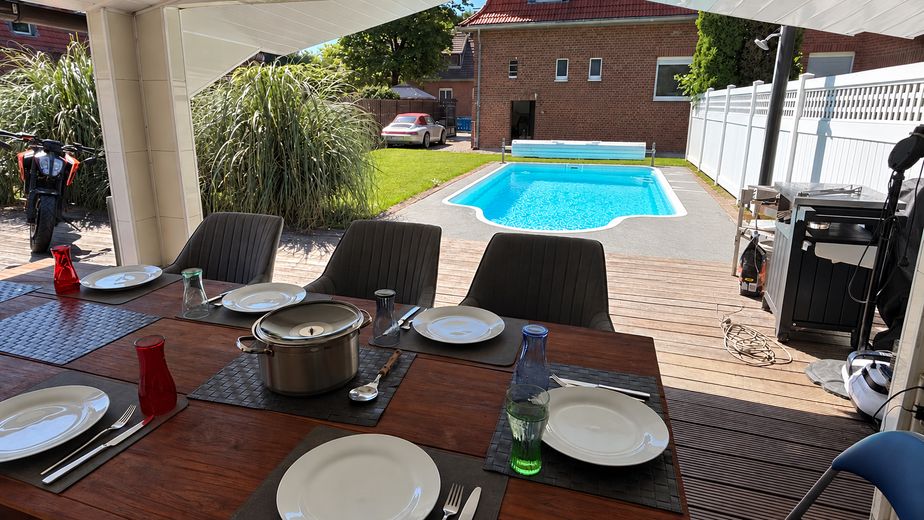
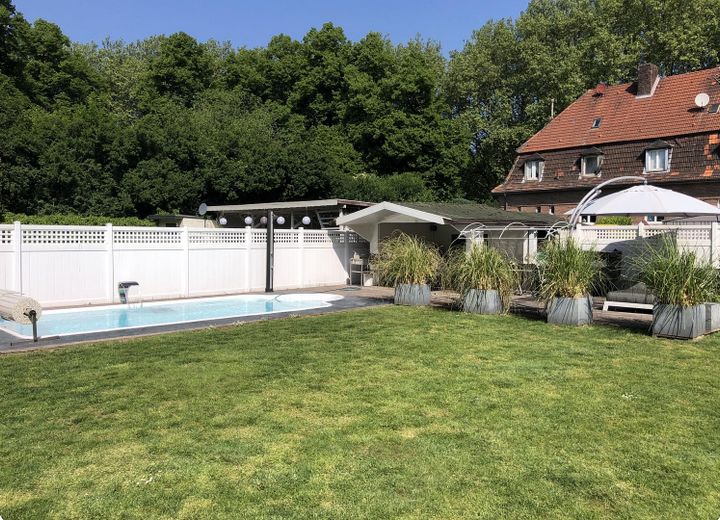
A special highlight is the spacious garden with a 7.4x3.2m pool, hot tub, garden shed and terrace – ideal for relaxing and enjoying quality time with family and friends.
With its two residential units, the property is ideally suited as a multi-generational home, for combining owner-occupation and rental, or as a spacious home for a family.
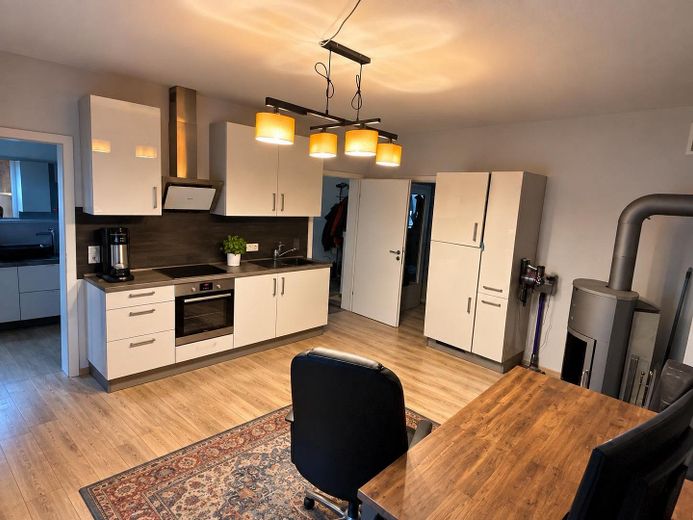
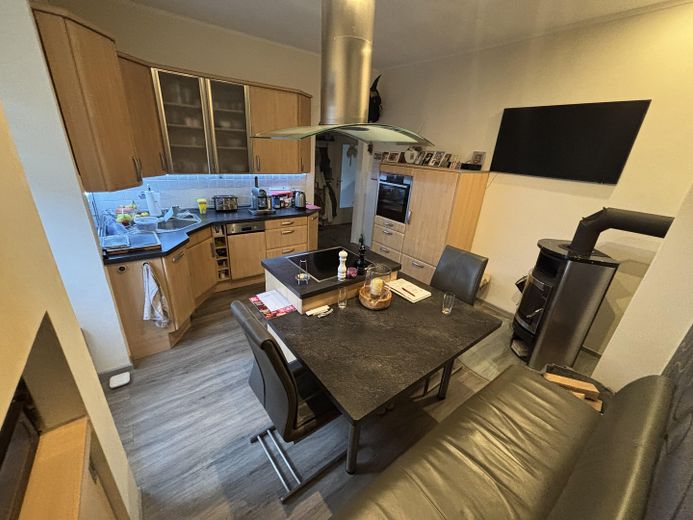
There is a wood-burning stove on each of the three floors.
Asking price: €545,000, with no agent’s fees as the property is being sold directly by the owner.
All details, particularly those concerning areas, year of construction and renovations, are approximate and should be verified against the available documents.
Your destination goes to Google Maps only when you submit the form. TraumImmo neither stores nor logs it.
Im Winkel 47179 Duisburg
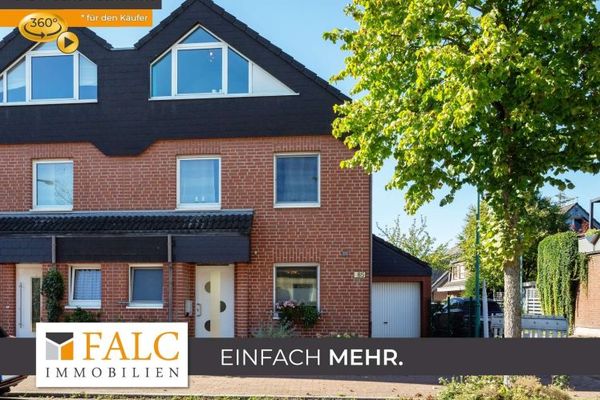 450.000 € What families dream of...Buy, move in - feel at home!47228 Duisburg
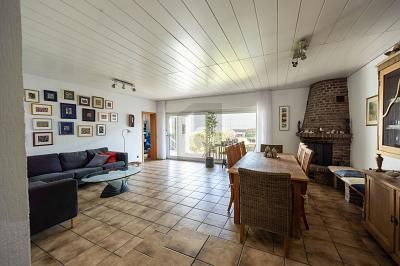 449.000 € MOVE IN & FEEL AT HOME47249 Duisburg
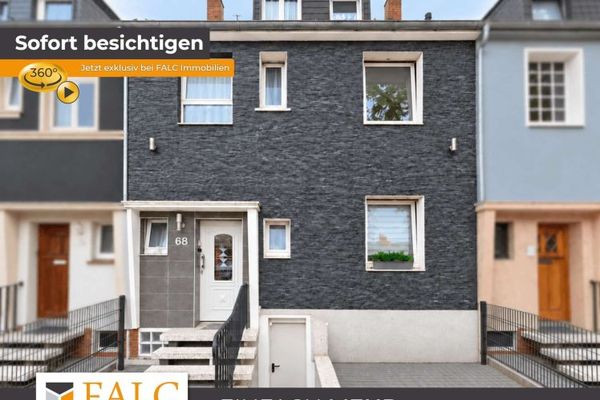 321.900 € Multi-family house in Duisburg with vacant ground-floor apartment and garden – 3 units, two rented47167 Duisburg


