| Type | Flat |
|---|---|
| Living area approx. | 178 m² |
| Bedrooms | 4 |
| Rooms | 6 |
|---|---|
| Bathrooms | 2 |
| Purchase price | 449.000 € |
|---|---|
| Price per m² | 2,522.47 €/m² |
| Commission | 3,57% |
Calculate using this listing's purchase price. Every assumption is editable and all figures are non-binding estimates.
The initial payment is estimated as loan amount × (interest + repayment) ÷ 12. Individual lending terms, special repayments and further fees are not included. Tax, notary and agent costs may differ in your case. This is not a financing offer or financial advice.
Your inputs are calculated only in this browser and are not saved or sent to TraumImmo.
More financing calculators and assumptionsExperience an exceptional living concept that combines generous spaces with clever flexibility in Langenlonsheim and offers diverse usage options. This impressive apartment extends over approximately 178 m² of living space and six well-proportioned rooms, ideal for sophisticated living or a combination of personal use and renting. Built in 1994, the property is presented in good, well-maintained condition and impresses with its thoughtfully designed layout.
The heart of living on the upper floor is the spacious, light-flooded living area, which is fitted with bright tiles. Here, you can enjoy the cozy warmth of a wood-burning stove, creating a particularly inviting atmosphere. Large windows and doors provide direct access to the balcony. The versatile floor plan allows for various design options to suit your individual living ideas.
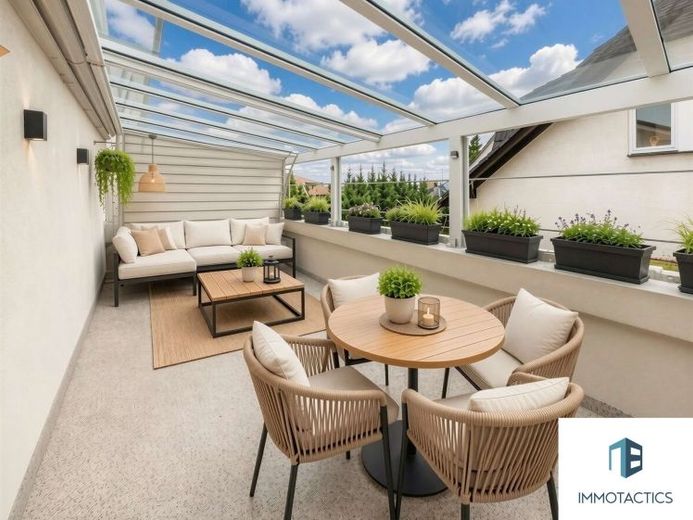
The practical fitted kitchen has a modern design and is waiting to be brought to life with culinary creations. A special comfort feature of the upper floor is its two full bathrooms, as well as an additional separate WC, which enhance everyday life with a high level of comfort. The total of six rooms are cleverly distributed over two floors and offer sufficient space for family, guests or your home office. An absolute jewel is the spectacular, spacious roof terrace on the upper floor, which features an elegant glass canopy and provides a private retreat for relaxing hours and sociable gatherings in the open air.
Another highlight of this property is the attic apartment, which is accessed harmoniously via the hallway of the upper-floor apartment, but can also be separated through an adapted door solution. This configuration makes the property ideal for multigenerational living, where privacy and proximity blend perfectly, or for lucrative use as a holiday apartment, as has already been successfully practiced. The attic apartment consists of an open-plan living and dining area, as well as an open kitchen, making the space very inviting. The bedroom ensures peaceful nights thanks to its skylight. A shower room and a separate WC are also included here. The upper floor has tiled flooring, while the attic is fitted with PVC flooring.
The solid construction dating from 1994 is complemented by modern double glazing complements the property and promises energy efficiency as well as pleasant living comfort. The entire unit is efficiently heated by a gas heating system. One garage parking space and three additional outdoor parking spaces are available for your vehicles, making parking effortless. A garden area completes the attractive outdoor offering.
Discover the many facets of this special property and let yourself be won over by its charm. Arrange a viewing appointment today and experience for yourself the opportunities this property offers you.
Your destination goes to Google Maps only when you submit the form. TraumImmo neither stores nor logs it.


