| Type | Loft or studio |
|---|---|
| Living area approx. | 419 m² |
| Bedrooms | 6 |
| Rooms | 7 |
|---|---|
| Bathrooms | 3 |
| Purchase price | 469.000 € |
|---|---|
| Price per m² | 1,120.00 €/m² |
| Commission | 3,57% |
Calculate using this listing's purchase price. Every assumption is editable and all figures are non-binding estimates.
The initial payment is estimated as loan amount × (interest + repayment) ÷ 12. Individual lending terms, special repayments and further fees are not included. Tax, notary and agent costs may differ in your case. This is not a financing offer or financial advice.
Your inputs are calculated only in this browser and are not saved or sent to TraumImmo.
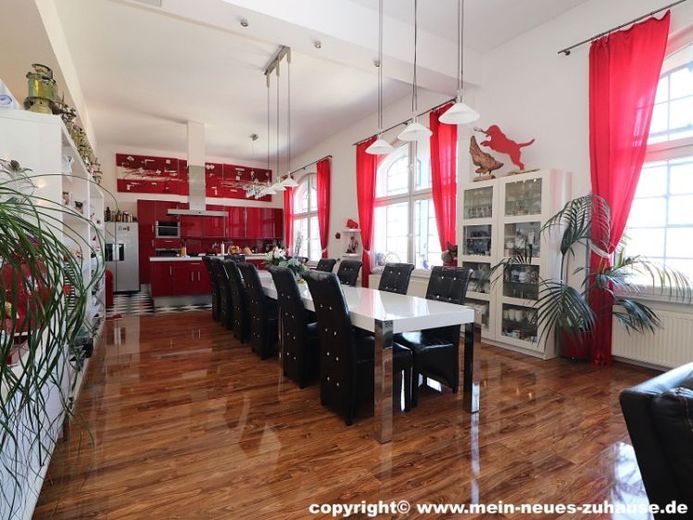
More financing calculators and assumptionsWe offer you in Heidenau, Saxony, a loft apartment of approx. 420 m² with 7 rooms, open living, cooking and dining area, hallway, bathroom, guest WC and the right of use of a roof terrace. The apartment includes a storage room and a utility room on the floor, a storage room in the basement and a parking space in the courtyard.
The apartment is located on the 3rd floor. It is part of a residential complex with 23 residential, 6 commercial and 17 garage units.
The building was erected in 1898 as a bicycle factory of the company KOMET. 3 years later, the luxury paper factory Süß used the building. In the following years it was used as a publishing house and printing works. In 2009, the factory was renovated, modernized and repaired. Parts of the building were repurposed for residential use. Typical features of the construction period and the industrial character were preserved.
Since the renovation in 2009, modernization and maintenance measures have been carried out regularly on the building and in the apartment. These were essentially:
Building
2024 heating
2025 modernization of the freight elevator
Apartment
2010 internal windows
2010 interior finishing
In order to meet today's living and furnishing standards, further modernization and repair work is recommended. This includes in particular:
modernization of the bathrooms
painting and flooring work
minor repairs
The above information is merely an additional overview and does not claim to be complete.
The residents of the property received instruction for the freight elevator as freight elevator operators and can also use it as a passenger elevator.
Optionally, the owners offer you the purchase of a double garage. The garage was originally built as a warehouse, has a size of approx. 58 m² and a mean height of 3.80 m.
If you are looking for a loft apartment with industrial flair, need 7 rooms and want an open living, dining and cooking area, you should get to know this offer.
The building or parts of the building are listed. In accordance with Section 79 Paragraph 4 of the GEG, there is no energy certificate requirement.
The apartment and garage are sold by bidding procedure. The minimum bid for the apartment is EUR 469,000, with the garage EUR 499,000. Further information is available by phone or by email on request.
Your destination goes to Google Maps only when you submit the form. TraumImmo neither stores nor logs it.
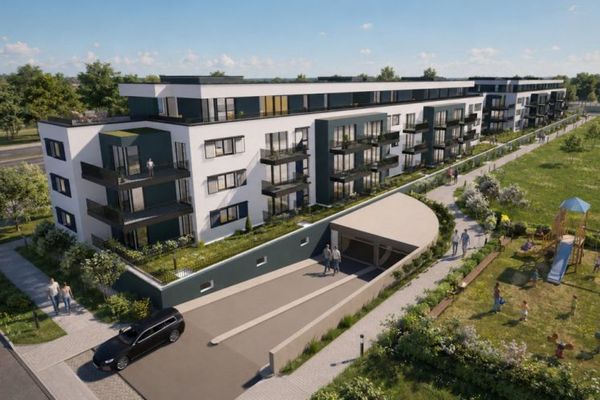 599.800 € ATTIC FLOOR FOR FIRST OCCUPANCY - NEW BUILDING - barrier-free01809 Heidenau
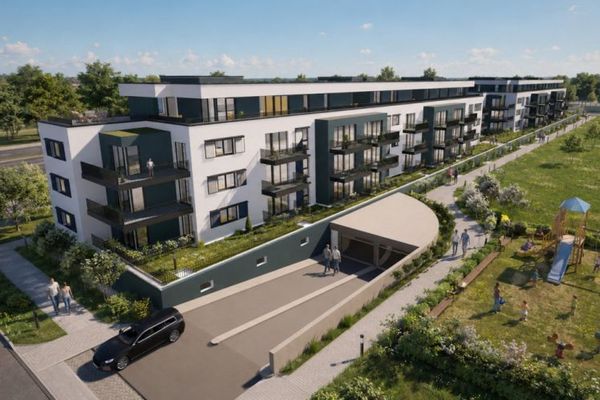 414.600 € TOP FLOOR APARTMENT FIRST OCCUPANCY - NEW BUILD01809 Heidenau
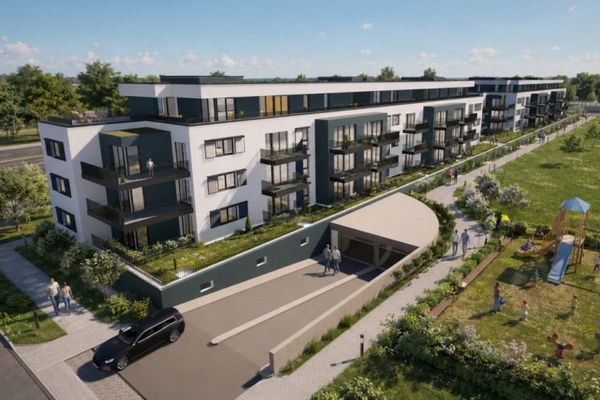 387.100 € TOP FLOOR APARTMENT FIRST OCCUPANCY - NEW BUILD01809 Heidenau

