| Type | Mid-terrace house |
|---|---|
| Living area approx. | 62 m² |
| Year built | 1960 |
| Bedrooms | 2 |
| Available from | 01.02.2027 |
|---|---|
| Rooms | 3 |
| Bathrooms | 1 |
| Fuel type | Gas |
| Plot area | 123 m² |
|---|---|
| Condition | Modernised |
| Floors in the building | 1 |
| Usable floor area | 35 m² |
| Purchase price | 420.000 € |
|---|---|
| Price per m² | 6,774.19 €/m² |
| Commission | no commission for buyers |
Calculate using this listing's purchase price. Every assumption is editable and all figures are non-binding estimates.
The initial payment is estimated as loan amount × (interest + repayment) ÷ 12. Individual lending terms, special repayments and further fees are not included. Tax, notary and agent costs may differ in your case. This is not a financing offer or financial advice.
Your inputs are calculated only in this browser and are not saved or sent to TraumImmo.
More financing calculators and assumptionsDream terraced house in Hamburg-Langenhorn – completely renovated, and handed over freshly refurbished, commission-free from private owner!
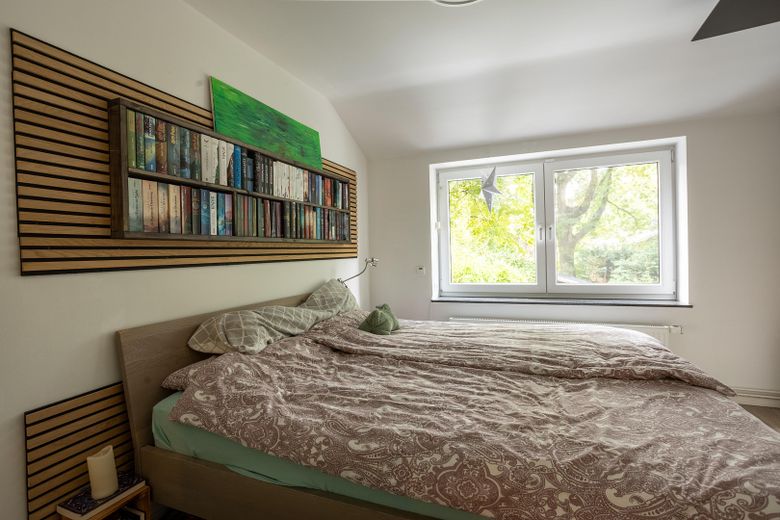
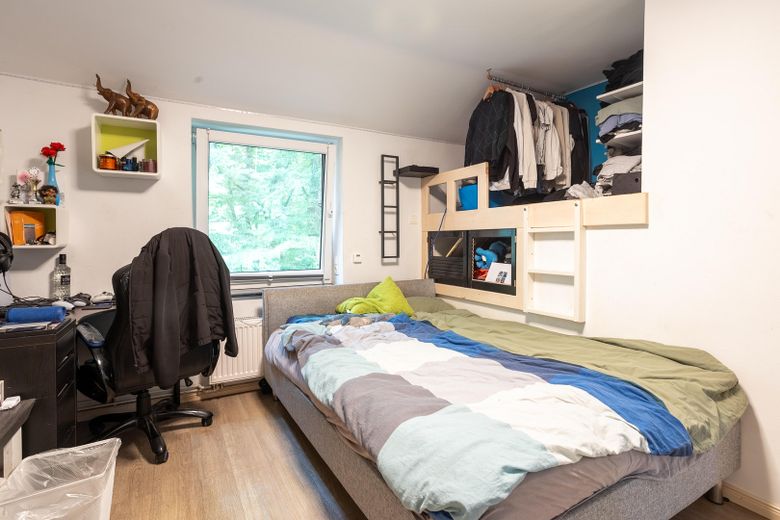
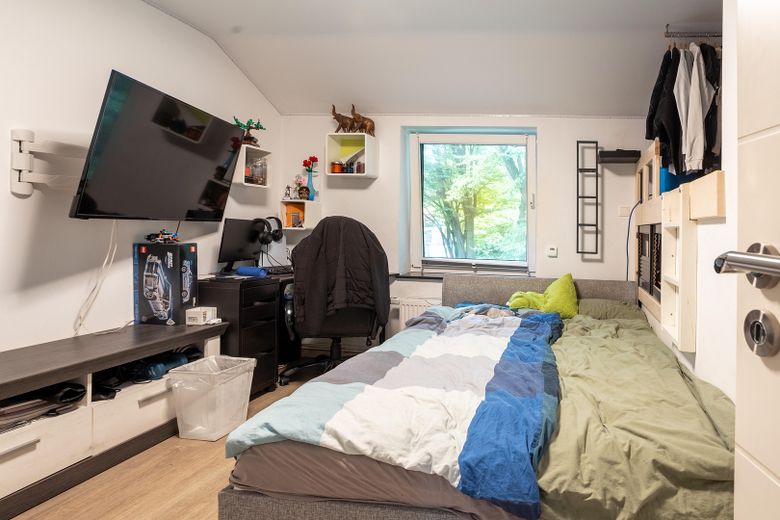
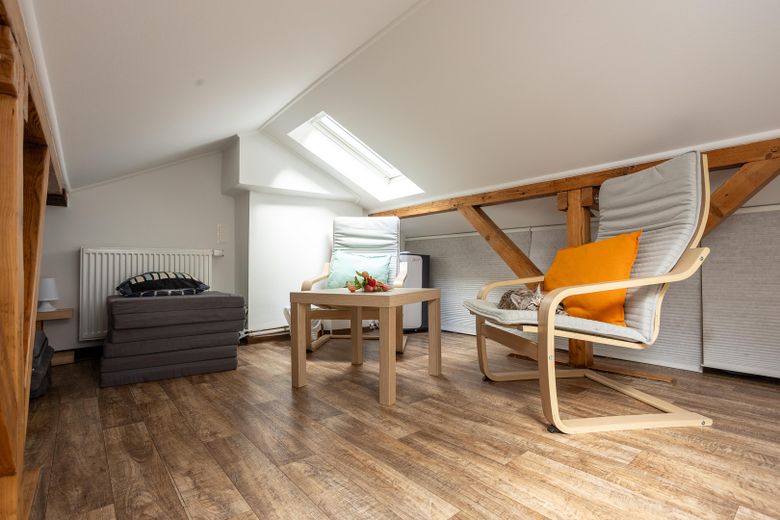
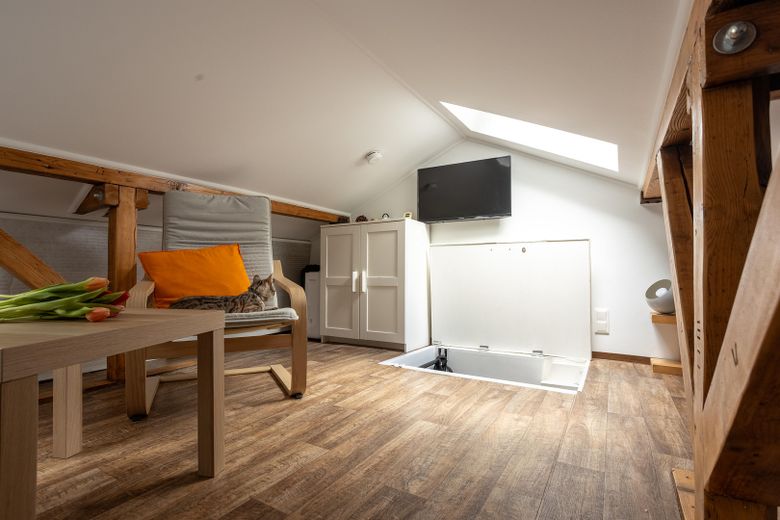
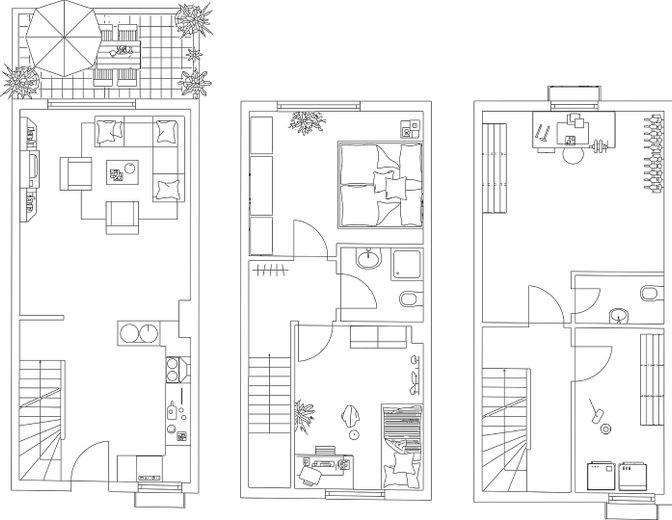
Welcome to your new home! This charming terraced house from 1960 combines the solid character of classic construction with the latest in residential comfort. With approx. 64 m² of living space (3 rooms), as well as fully converted additional areas in the attic and full basement, you can look forward to surprisingly spacious accommodation for your living dreams.
Shared area: 44.600 m2
Community size : 145 terraced houses
Service charges : 262.00 €
What to expect:
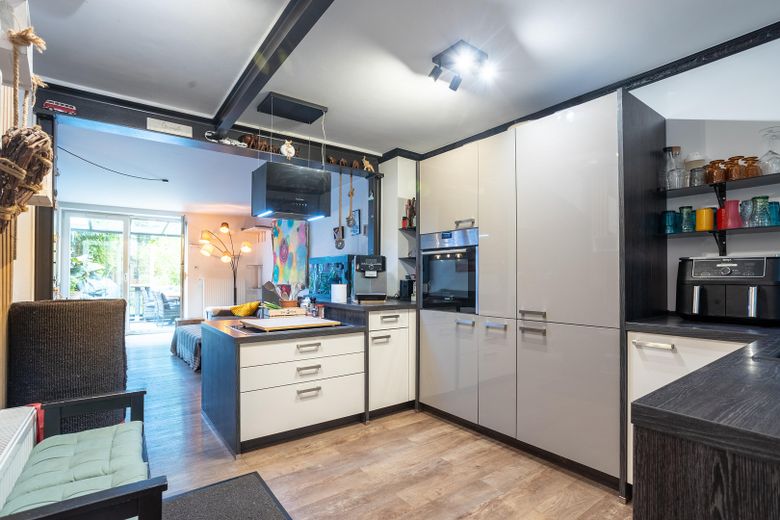
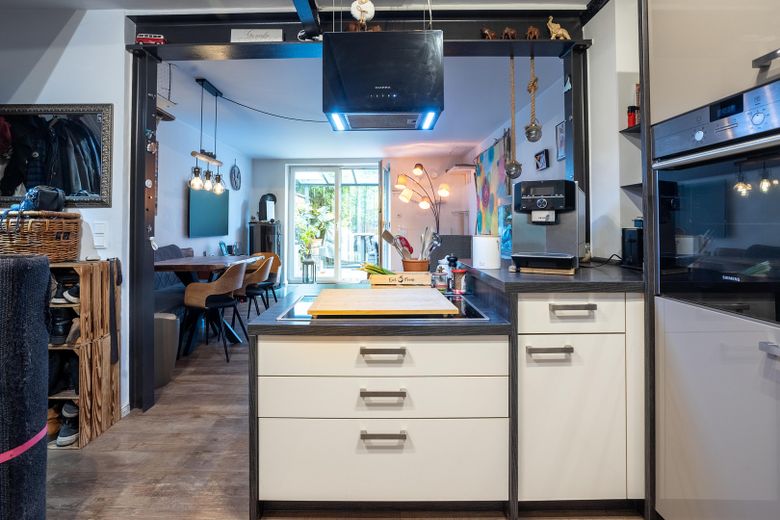
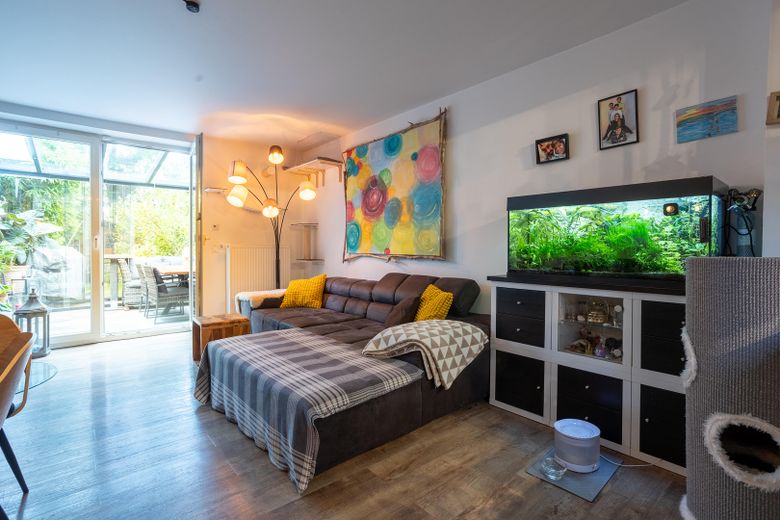
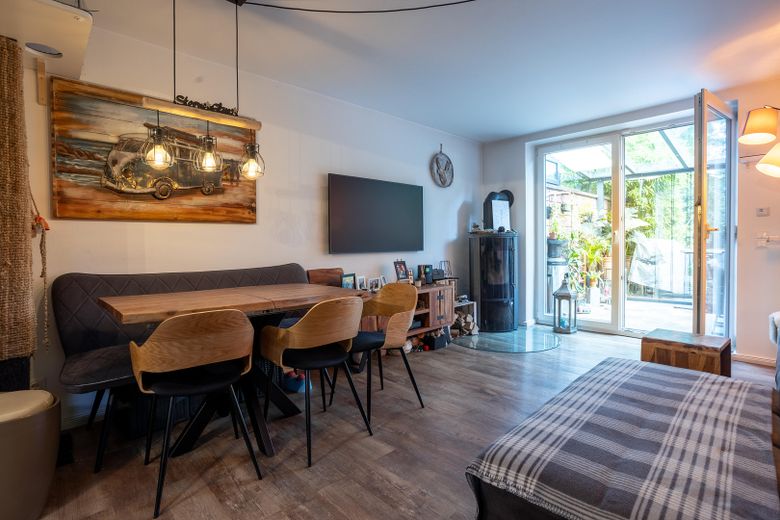
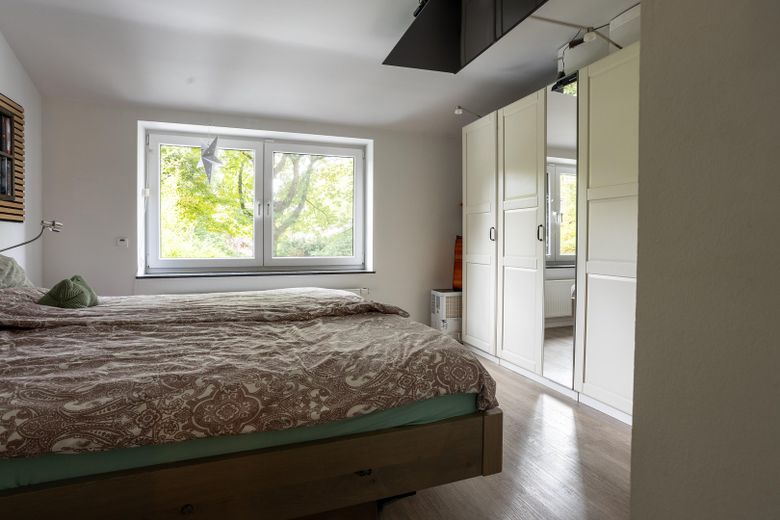
Move in and feel at home: The property is completely painted white, exceptionally well maintained and ready to move into – you also save the estate agent’s commission!
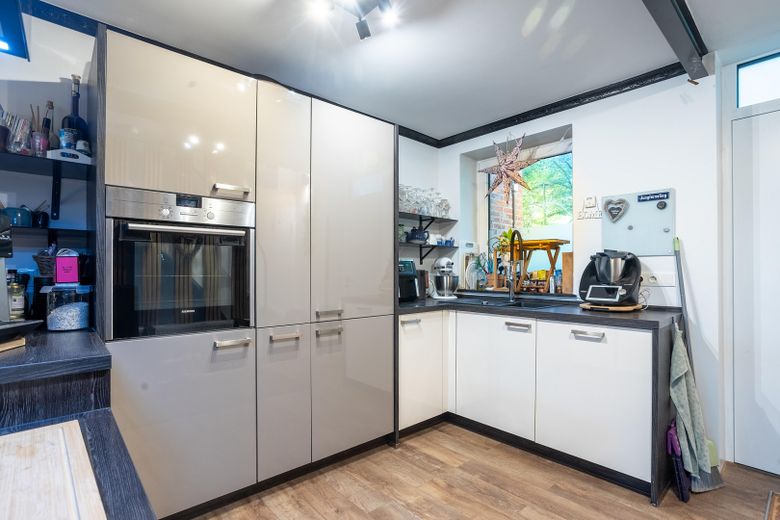
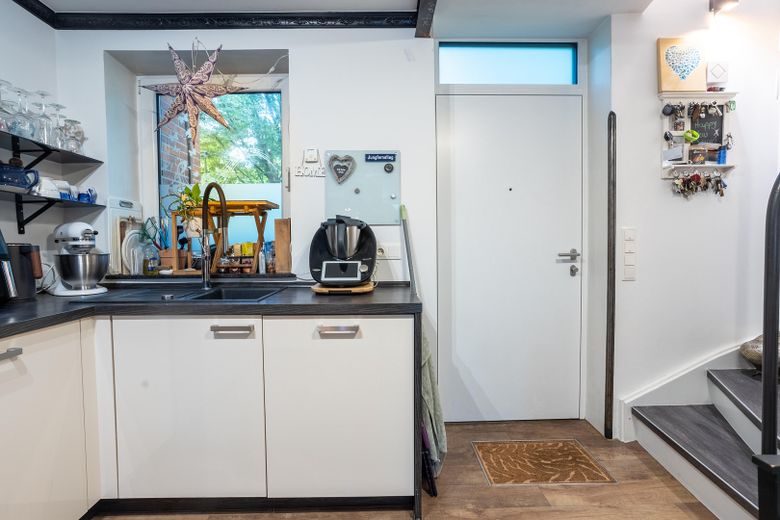
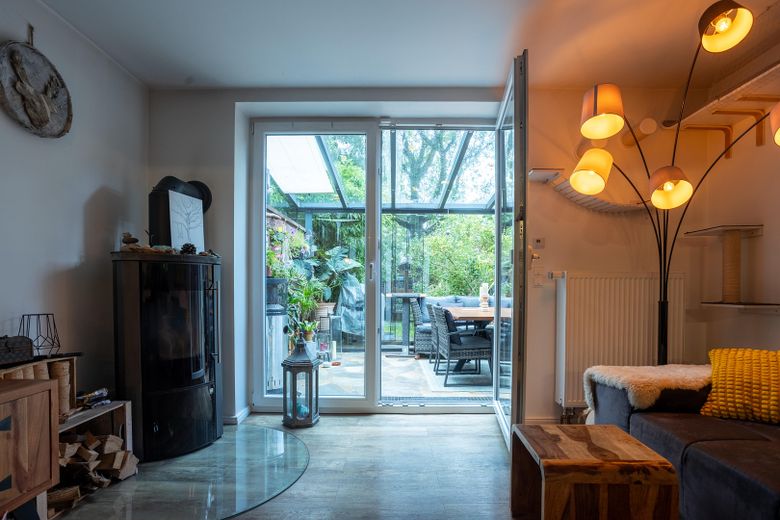
Open-plan living and kitchen area: The bright ground floor impresses with modern vinyl flooring, a high-quality fitted kitchen and a cosy wood-burning stove for comfortable evenings.
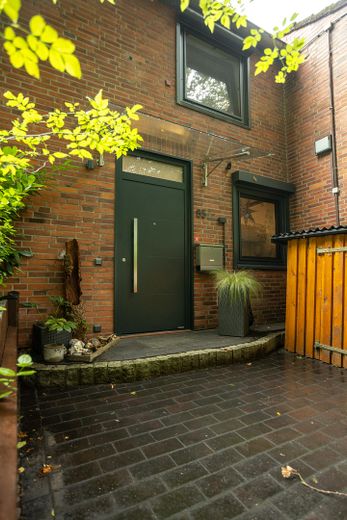
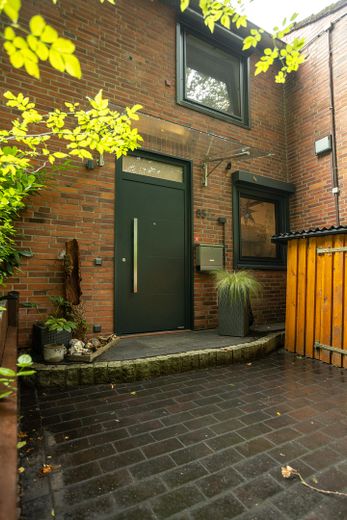
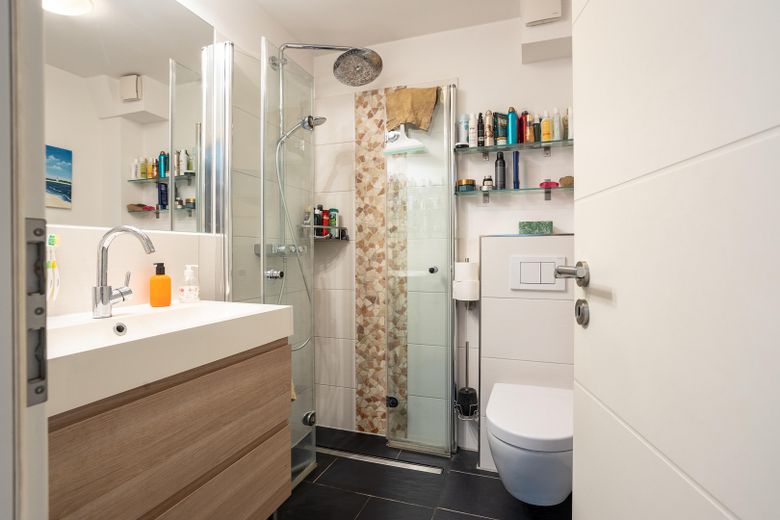
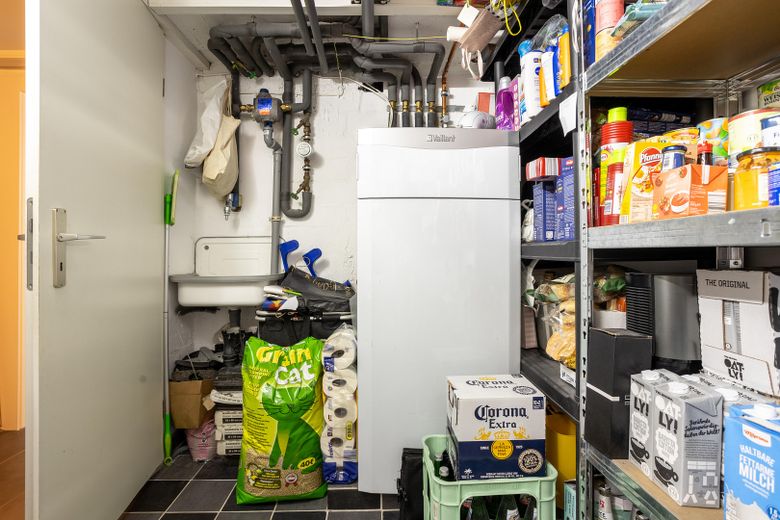
Extensively renovated: From 2014 onwards, utilities, electrical systems, heating (gas instead of oil), windows, front door, cavity insulation between the clinker brickwork and masonry, roof including insulation, as well as the bathroom and kitchen were brought up to the latest standards.
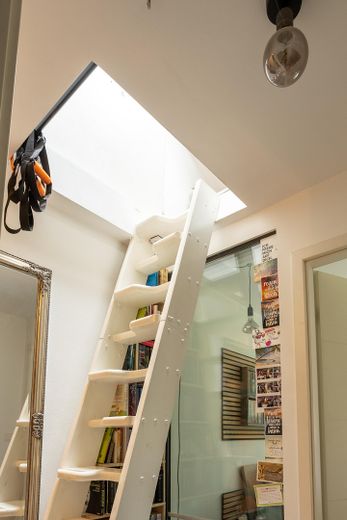
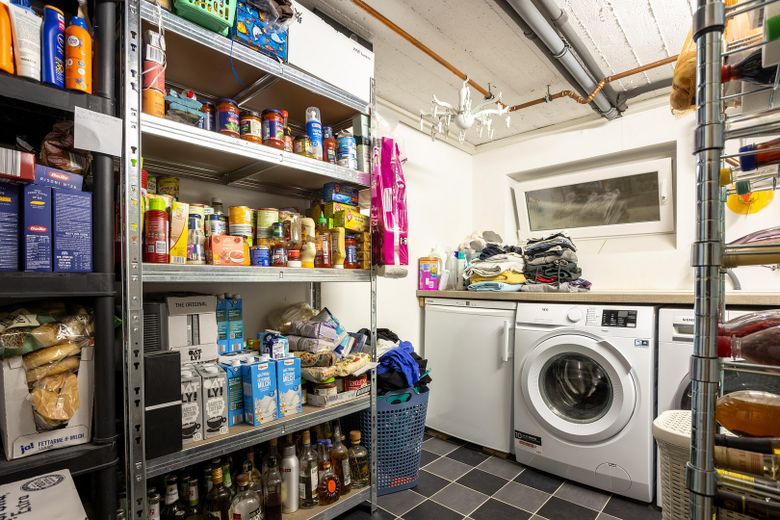
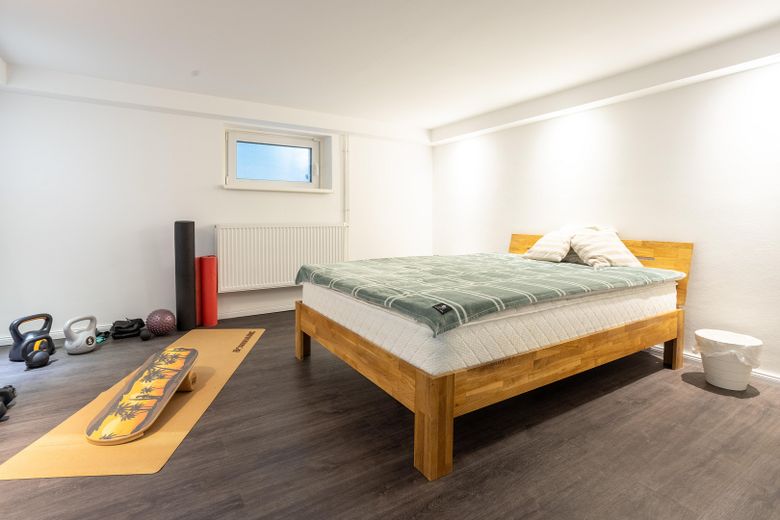
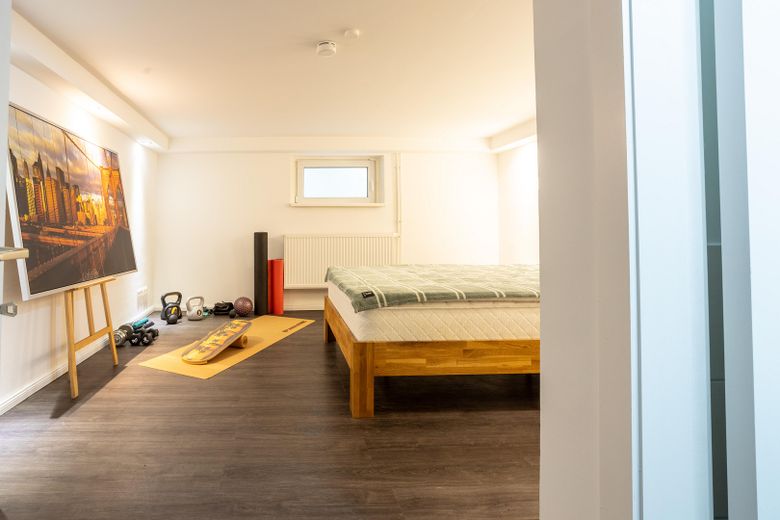
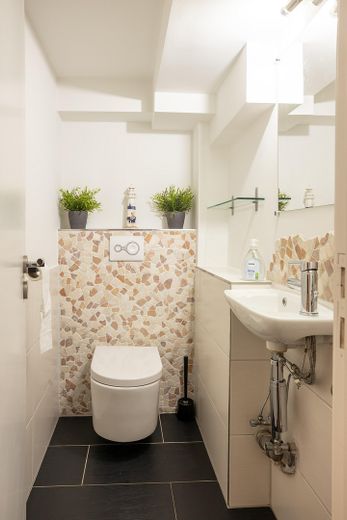
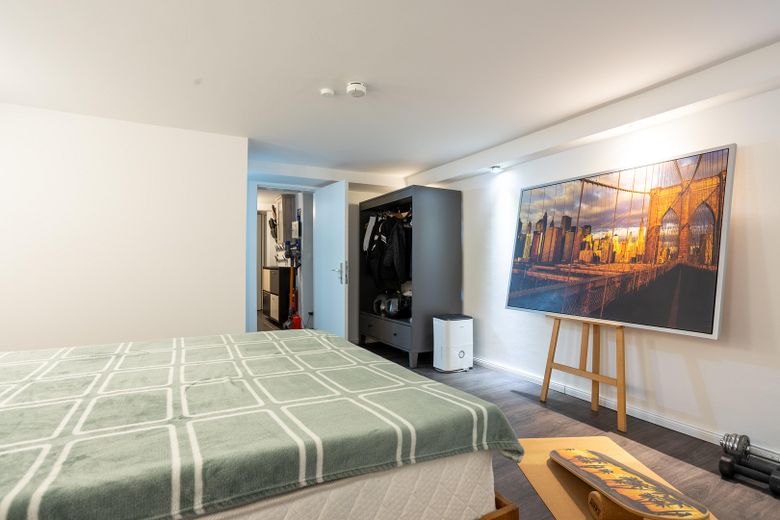
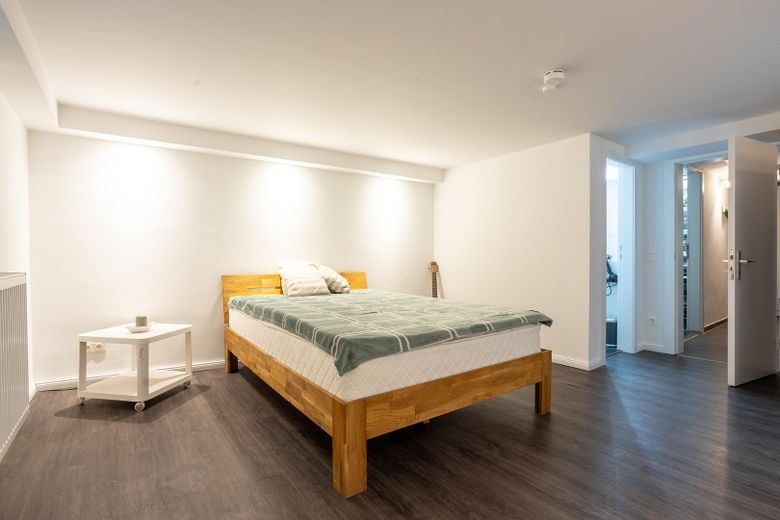
Plenty of additional usable space: A fully finished basement with a practical guest WC and utility room, as well as a converted attic, offer flexible space for hobbies, storage or guests.
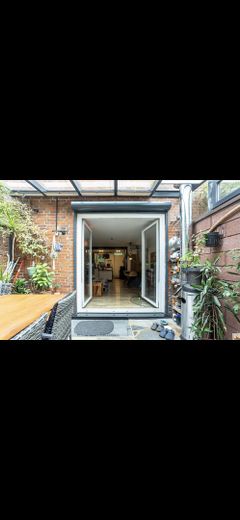
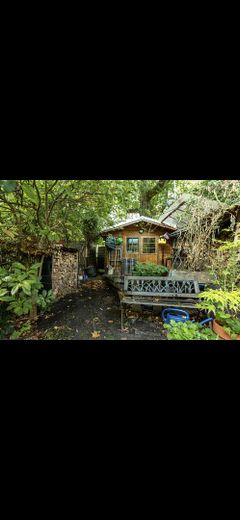
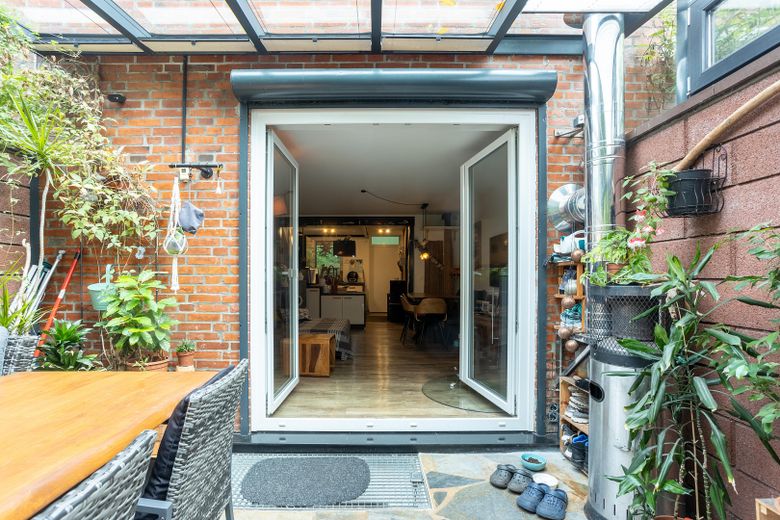
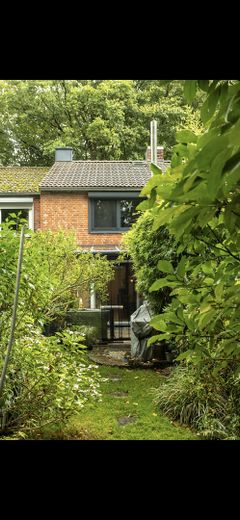
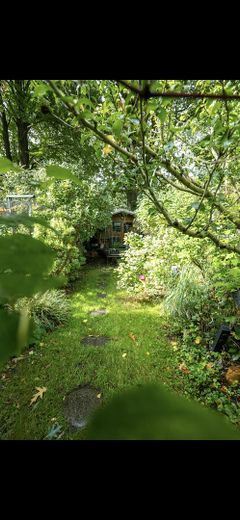
Garden paradise and front garden: Enjoy the outdoor season in the sheltered cold conservatory or in the low-maintenance garden with garden shed and fence. In front of the house is a paved access path, including a bicycle shed for up to 3 bikes.
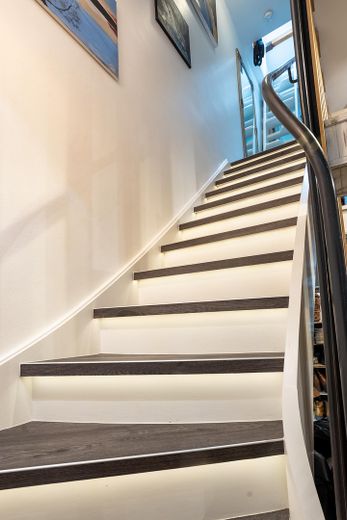
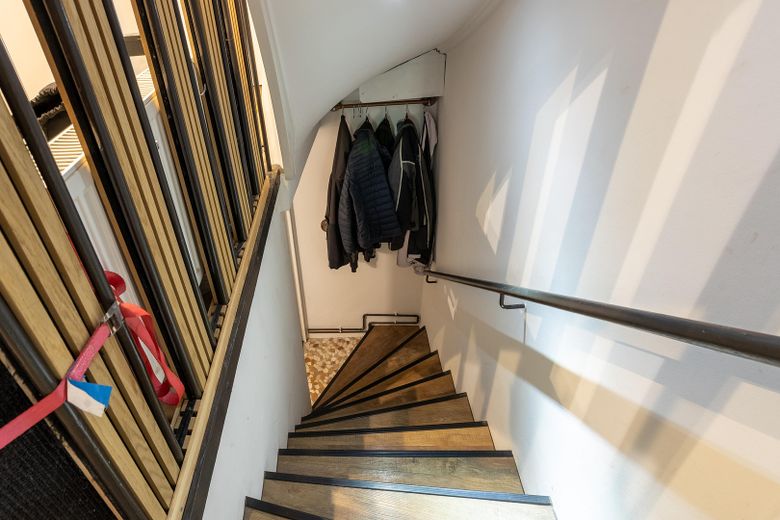
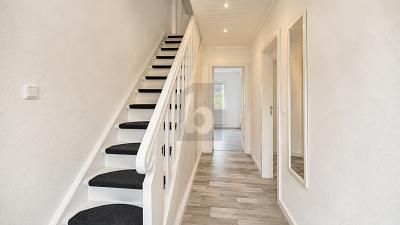
The staircase to the first floor is illuminated with LEDs. All walls have been wallpapered with painter’s tiles (smooth walls). 2 approx. hundred-year-old corner guards. The interior window sills are made of granite.
Sockets are installed in the window reveals on the first floor. Three outdoor sockets: one by the front door, one on the first floor and one in the cold conservatory. The terrace canopy has dimmable LEDs. All windows have electronic exterior roller shutters. Garden shed with electricity and lighting.
Your destination goes to Google Maps only when you submit the form. TraumImmo neither stores nor logs it.
Dream location in Hamburg-Langenhorn (22415):
Family-friendly and excellently connected! Daycare (approx. 2 min.), schools, doctors, shopping facilities, as well as bus and underground services are conveniently reachable in approx. 5–10 minutes on foot. You can also quickly reach Hamburg city centre by car via the A7.
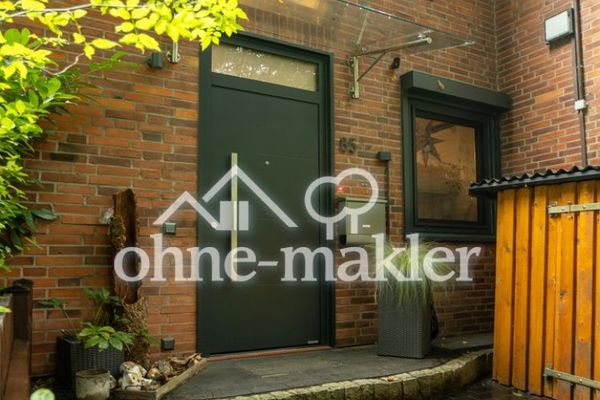 420.000 € Modern terraced house22415 Hamburg
 550.000 € A HOME WITH CHARACTER AND ROOM FOR NEW IDEAS22415 Hamburg
 812.000 € Classic red brick with old-style elements – semi-detached house in northern Hamburg22415 Hamburg– Langenhorn


