| Type | Semi-detached house |
|---|---|
| Living area approx. | 259 m² |
| Bedrooms | 4 |
| Rooms | 7 |
|---|---|
| Bathrooms | 2 |
| Plot area | 509 m² |
|---|---|
| Usable floor area | 35 m² |
| Purchase price | 730.000 € |
|---|---|
| Price per m² | 2,818.53 €/m² |
| Commission | 3,57% |
Calculate using this listing's purchase price. Every assumption is editable and all figures are non-binding estimates.
The initial payment is estimated as loan amount × (interest + repayment) ÷ 12. Individual lending terms, special repayments and further fees are not included. Tax, notary and agent costs may differ in your case. This is not a financing offer or financial advice.
Your inputs are calculated only in this browser and are not saved or sent to TraumImmo.
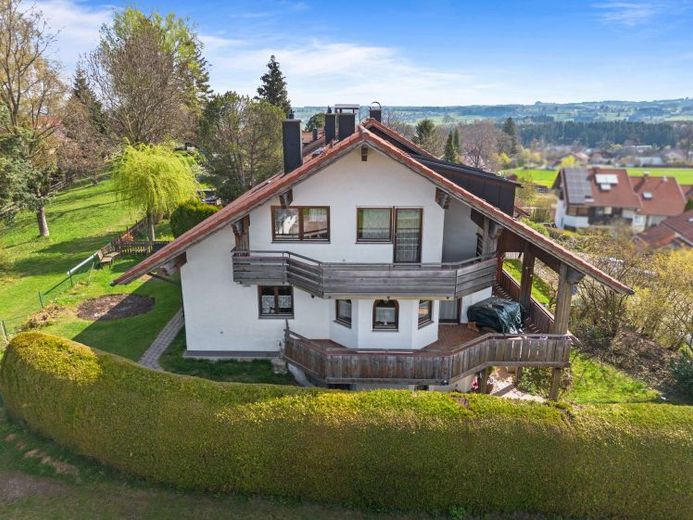
More financing calculators and assumptionsThis well-maintained semi-detached house dating from 1984 offers an exceptionally large amount of space for individual living concepts, with approximately 259 m² of living space. The 509 m² plot combines spacious living with a practical layout and is particularly suitable for families, multigenerational living, or combining living and working.
Originally designed as a three-family house, the property is now used as a spacious main apartment spanning the ground and upper floors, as well as a separate secondary apartment in the basement.
The main apartment has 5 rooms in total, including 3 bedrooms, a bathroom with shower and bathtub, and a guest WC. There is also the possibility of creating an additional bathroom on the ground floor. The heart of the house is the spacious living area with real wood parquet flooring and a cozy Swedish stove. The dining area, integrated into a bay window, is particularly attractive and lends the room a pleasant atmosphere. The high-quality fitted kitchen—which is already included in the purchase price—is complemented by an adjoining pantry.
The upper floor, with a spacious living room and two additional bedrooms, also offers a special view of the mountains and additionally has a bathroom with shower and bathtub.
Large balconies on the ground and upper floors extend the living space outdoors; from here, there is in part a beautiful view of the surrounding mountain landscape.
The approximately 65 m² secondary apartment can be used completely independently and is currently rented on a long-term basis. The monthly net cold rent is €600,-- / month.
It comprises a living room, a bedroom, a kitchen with a small dining area, a shower room, and two terraces.
The basement is complemented by several storage rooms and the utility room.
A double garage and an additional parking space provide sufficient room for vehicles and additional storage. The house is heated by a gas central heating system dating from 2008.
A property offering plenty of space, a flexible layout, and various possibilities for combining living and working—all in an overall very well-maintained condition.
Your destination goes to Google Maps only when you submit the form. TraumImmo neither stores nor logs it.
 Dream location in the Allgäu - Living space with mountain views and generous usable floor area87448 Waltenhofen
 389.000 € Sunny mid-terrace house with garden, balcony & plenty of potential in Waltenhofen-Rauns87448 Waltenhofen– Rauns

