| Type | Detached house |
|---|---|
| Living area approx. | 165 m² |
| Year built | 1899 |
| Bedrooms | 6 |
| Available from | Nach Vereinbarung |
|---|---|
| Rooms | 7 |
| Plot area | 4400 m² |
|---|
| Purchase price | 375.000 € |
|---|---|
| Price per m² | 2,272.73 €/m² |
| Commission | no commission for buyers |
Calculate using this listing's purchase price. Every assumption is editable and all figures are non-binding estimates.
The initial payment is estimated as loan amount × (interest + repayment) ÷ 12. Individual lending terms, special repayments and further fees are not included. Tax, notary and agent costs may differ in your case. This is not a financing offer or financial advice.
Your inputs are calculated only in this browser and are not saved or sent to TraumImmo.
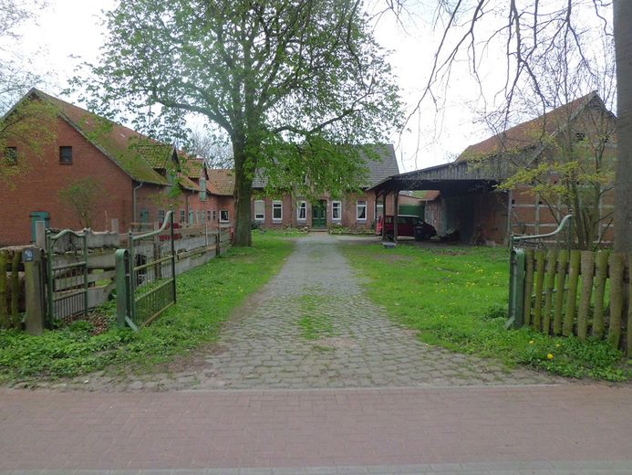
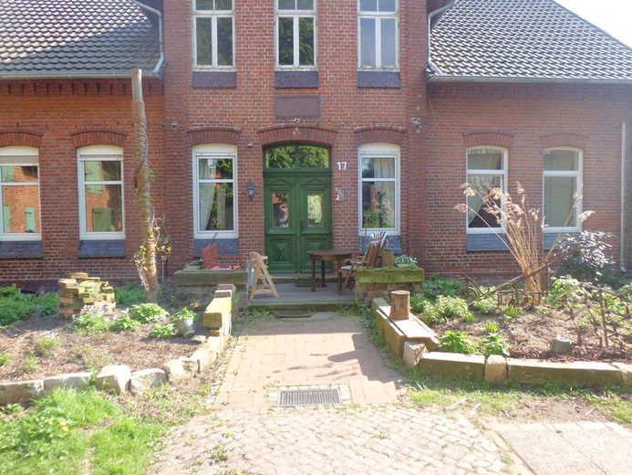
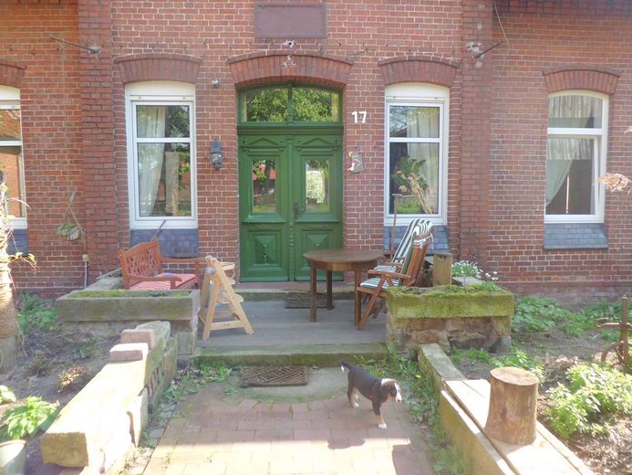
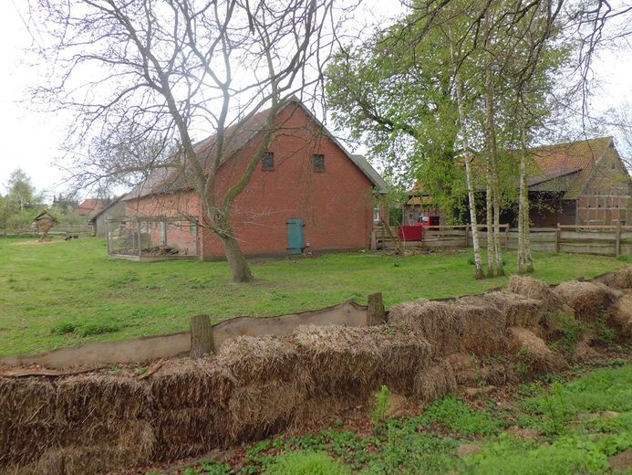
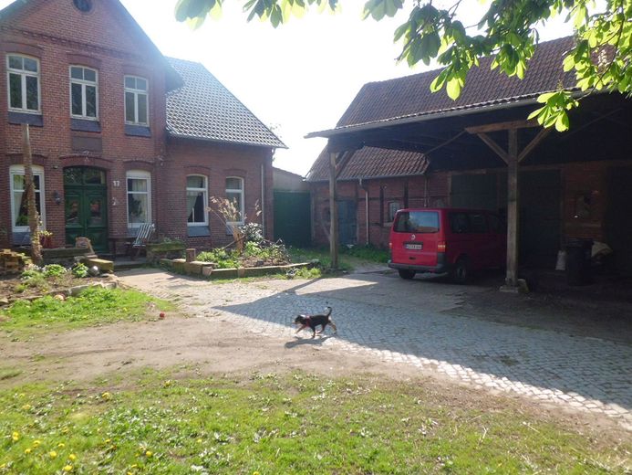
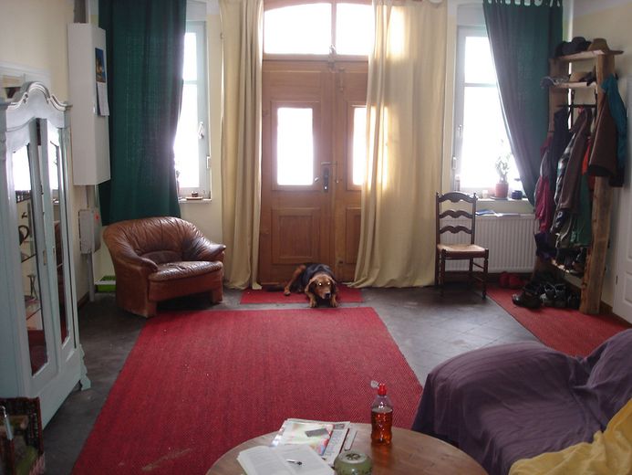
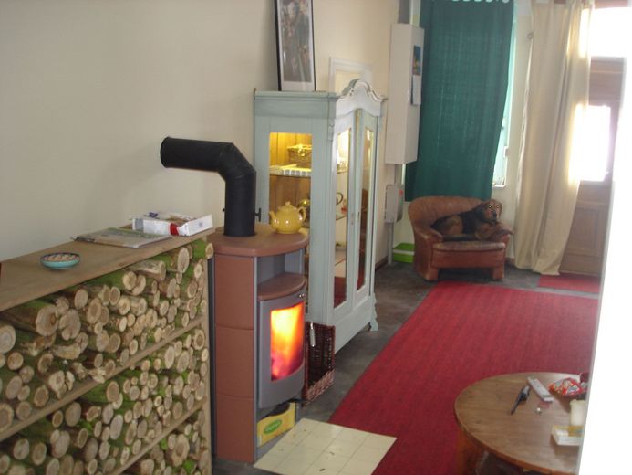
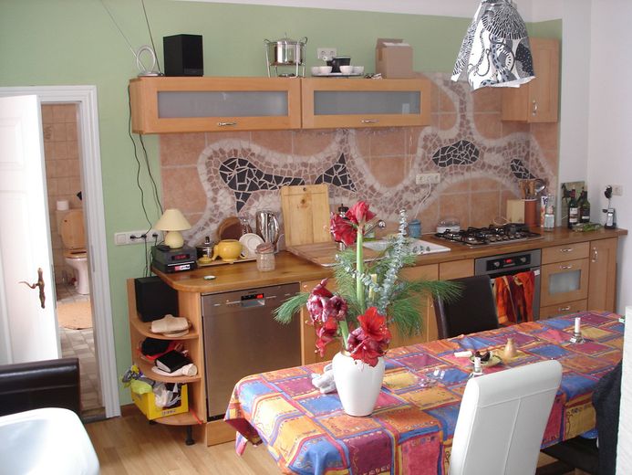
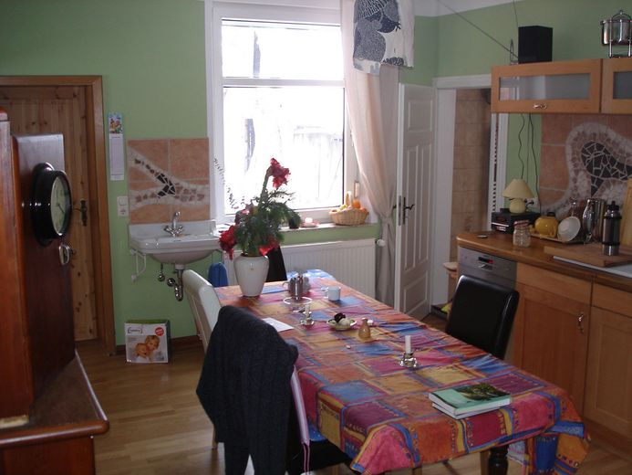
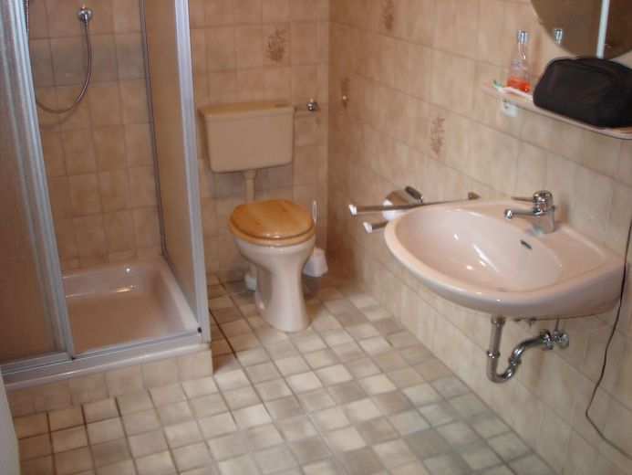
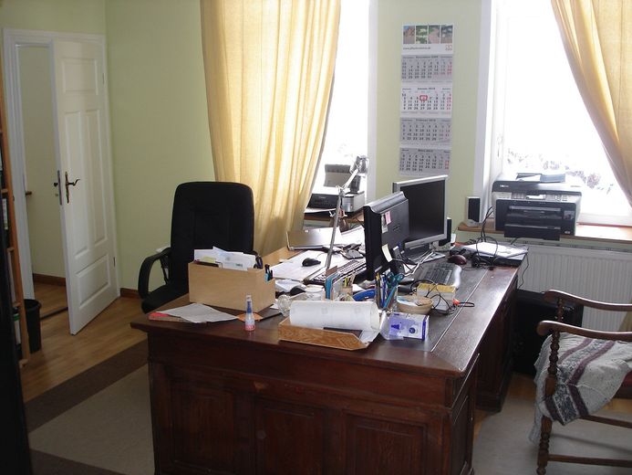
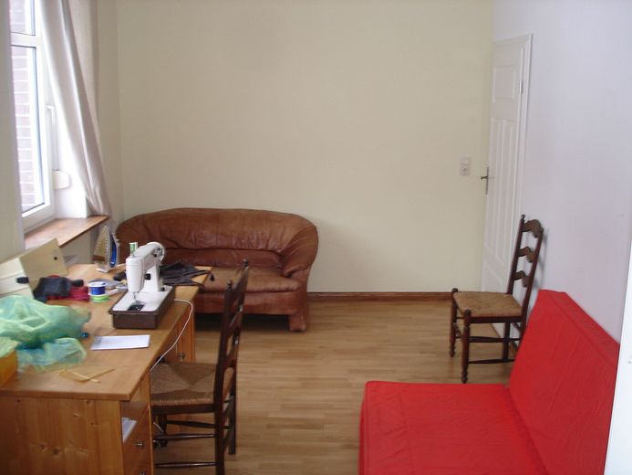
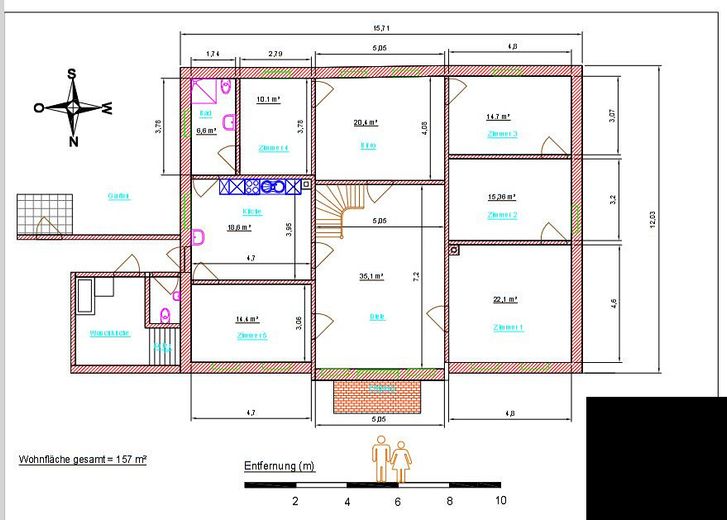
More financing calculators and assumptionsFarm / former farmstead, as a three-sided courtyard in U-shape, residential house built in 1899 in solid construction, on the ground floor expanded with living hall, 6 rooms, kitchen, bathroom, guest WC, utility room, upper floor not expanded, roof structure and tile roofing were renewed around 1990. Gas central heating with condensing boiler, fireplace stove in the living hall with continuous stainless steel pipe in the brick chimney. All exterior walls insulated, partly new wooden windows.
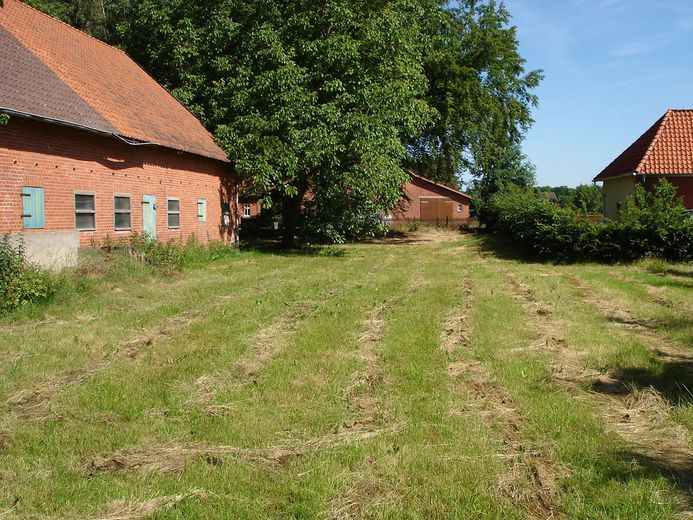
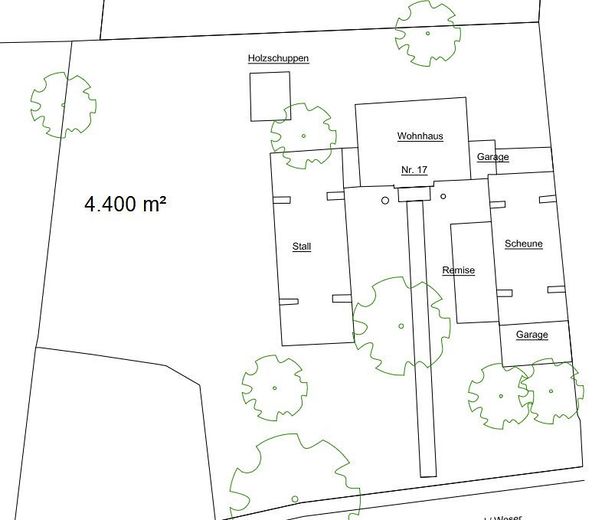
From the kitchen you enter the stable building. The stable building is approx. 12 x 30 m. Year of construction 1950 in solid construction, good condition.
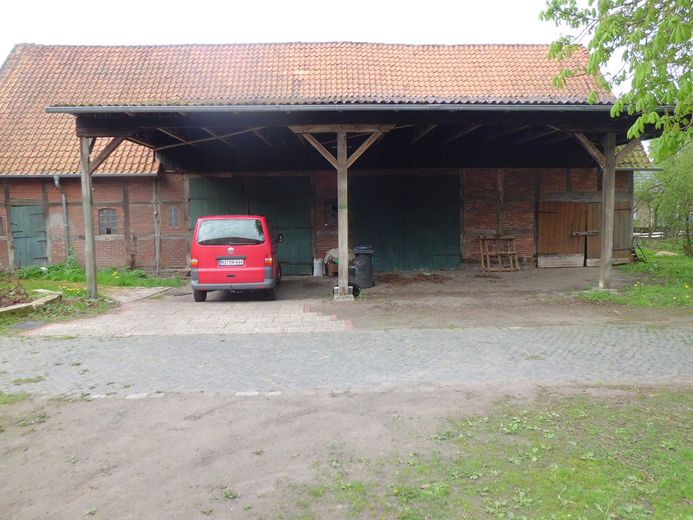
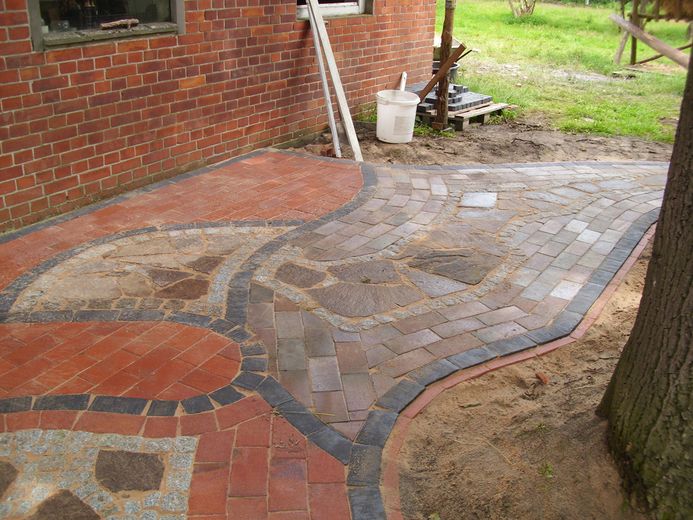
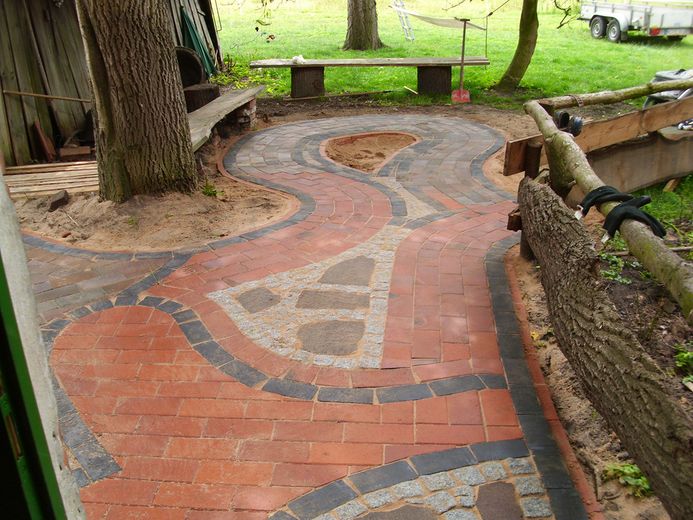
The barn on the other side of the courtyard is connected to the residential house via a garage. The barn is partly half-timbered and solid masonry. In front of the barn there is also a shed with approx. 12 x 6 m. Plot area approx. 4,400 m². The courtyard access is made of basalt paving. The farm is located on a main road within a village with very good transport connections. The motorways A1, A7 and A 27 can be reached in 30-40 min. The village itself is located directly on the Weser and some gravel pits. From the farm, you can cycle along well-developed farm tracks along the Weser. Shops, schools and kindergartens are within a radius of 5 km and are easily accessible by public transport.
Your destination goes to Google Maps only when you submit the form. TraumImmo neither stores nor logs it.