| Type | Block of flats |
|---|---|
| Living area approx. | 142 m² |
| Bedrooms | 4 |
| Rooms | 6 |
|---|---|
| Bathrooms | 2 |
| Plot area | 770 m² |
|---|
| Purchase price | 249.000 € |
|---|---|
| Price per m² | 1,753.89 €/m² |
| Commission | no commission for buyers |
Calculate using this listing's purchase price. Every assumption is editable and all figures are non-binding estimates.
The initial payment is estimated as loan amount × (interest + repayment) ÷ 12. Individual lending terms, special repayments and further fees are not included. Tax, notary and agent costs may differ in your case. This is not a financing offer or financial advice.
Your inputs are calculated only in this browser and are not saved or sent to TraumImmo.
More financing calculators and assumptionsCharming Half-Timbered House with History and Stable Tenant Structure
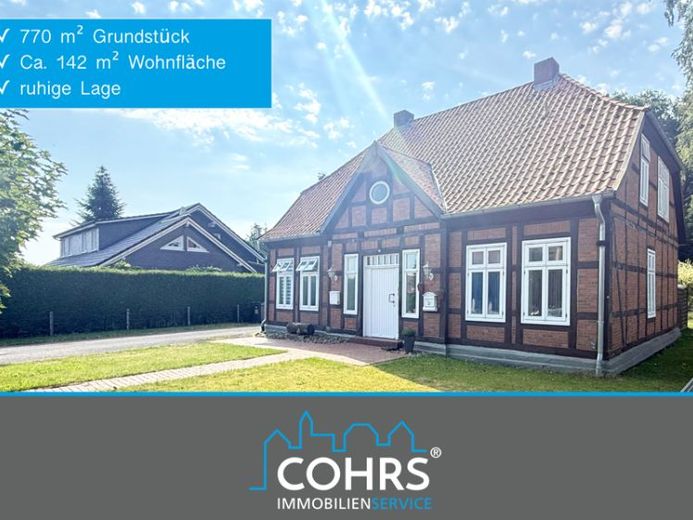
In Eystrup, an established and peacefully situated municipality in the Nienburg district, a listed half-timbered house with its very own charm awaits you. The lovingly preserved half-timbered façade conveys a warm, historic living atmosphere from the very first moment – a characterful home that also presents itself as a solid investment property.
The house is divided into two independent residential units located side by side – a left-hand and a right-hand unit. On the ground floor, each unit has its living and dining areas with a kitchen; the bedrooms and bathroom are located in the converted attic beneath the characteristic sloping roof. The house was extensively converted in 1987; the original construction year of the half-timbered building is unknown.
The wall structure is solid and multilayered: Ytong masonry forms the core, followed by an insulation layer and an air gap; the exterior is finished with the characteristic half-timbering, whose infill panels are bricked with clinker. In keeping with the historic character, wooden windows with glazing bars and double or insulating glazing have been installed. A half-hipped roof with clay roof tiles completes the harmonious overall appearance; there is no basement. According to the available attic floor plan, each of the two residential units probably has its own gas boiler in the respective bathroom; final confirmation based on the ground-floor plans is still pending. Both units each have a south-facing terrace, providing plenty of sunshine in the outdoor seating area, as well as a usable garden. The residents also have access to a double carport on the 770 m² freehold property.
The living space is distributed over a total of 141.97 m² with six rooms – two bedrooms and one living room per unit –, supplemented by two bathrooms, two kitchens and hallway areas. The property is therefore ideally suited to landlords and investors seeking a historic, value-preserving listed property with stable rental income.
The house is currently fully let and generates monthly rental income of approx. €1,240 (net cold rent for both units), corresponding to an annual net cold rent of €14,880. Together with the €360 per year parking rent for the double carport, this results in total rental income of approx. €15,240 annually. At a Based on the purchase price of €249,000, this results in a gross rental yield of approx. 6.12% or a purchase price factor of approx. 16.34. This is a non-binding preliminary calculation without taking financing costs, taxes and individual operating costs into account.
The energy performance certificate is currently being prepared and will be presented to prospective buyers unsolicited as part of the initial viewing.
Your destination goes to Google Maps only when you submit the form. TraumImmo neither stores nor logs it.