| Type | Semi-detached house |
|---|---|
| Living area approx. | 120 m² |
| Bedrooms | 2 |
| Rooms | 4 |
|---|---|
| Bathrooms | 1 |
| Plot area | 619 m² |
|---|---|
| Usable floor area | 120 m² |
| Purchase price | 350.000 € |
|---|---|
| Price per m² | 2,916.67 €/m² |
| Commission | 0 |
Calculate using this listing's purchase price. Every assumption is editable and all figures are non-binding estimates.
The initial payment is estimated as loan amount × (interest + repayment) ÷ 12. Individual lending terms, special repayments and further fees are not included. Tax, notary and agent costs may differ in your case. This is not a financing offer or financial advice.
Your inputs are calculated only in this browser and are not saved or sent to TraumImmo.
More financing calculators and assumptionsProperty no.: 1073189
Dating from 1953, this semi-detached house offers an interesting combination of areas that have already been modernized and versatile potential for further customization on a generous plot of approx. 619 m².
With currently approx. 120 m² of living space, the house provides a good foundation for families or couples wishing to design their future home according to their own ideas. Overall, the property is in need of renovation, although various improvements have already been carried out in recent years.
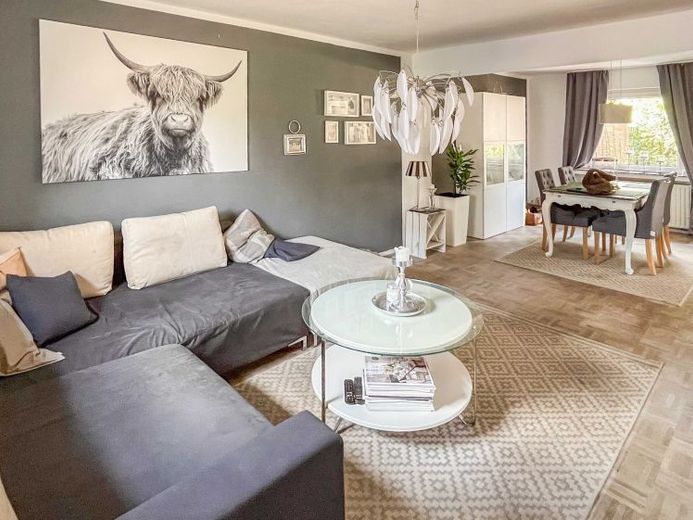
On the ground floor, the original room layout was modified to create a more spacious living and kitchen area. To this end, the former living room, kitchen and a former bedroom were combined into a spacious kitchen. This created a more open and sociable layout.
The first floor offers particular potential. Plans originally called for a large additional bathroom to be installed here. The relevant areas are currently still in shell condition and can be completed by the future owners according to their own ideas. At present, the only completed bathroom is on the ground floor.
The attic is currently unfinished, offering further potential for conversion, subject to planning and technical feasibility.
The basement also offers a surprising amount of usable space. All basement rooms are heated and fully tiled. One of the rooms is currently used as an office. In addition, connections for another guest toilet are already in place in the basement, but have not yet been used by the current owners.
A wood-burning stove provides a cozy atmosphere. At the rear of the large garden, behind the cypress trees, there is a separate wood store. The garden is watered using an automated irrigation system. The garage is also conveniently equipped and has an electric garage door.
Your destination goes to Google Maps only when you submit the form. TraumImmo neither stores nor logs it.
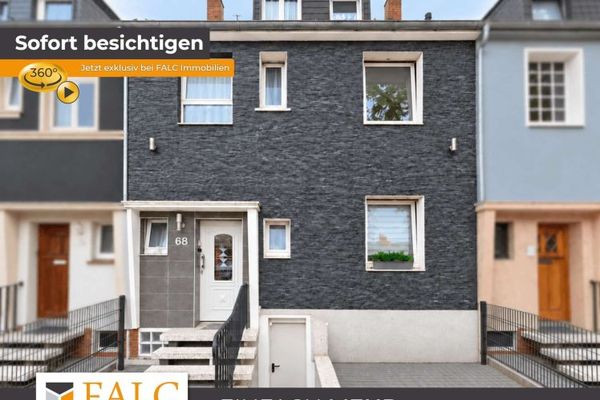 321.900 € Multi-family house in Duisburg with vacant ground-floor apartment and garden – 3 units, two rented47167 Duisburg
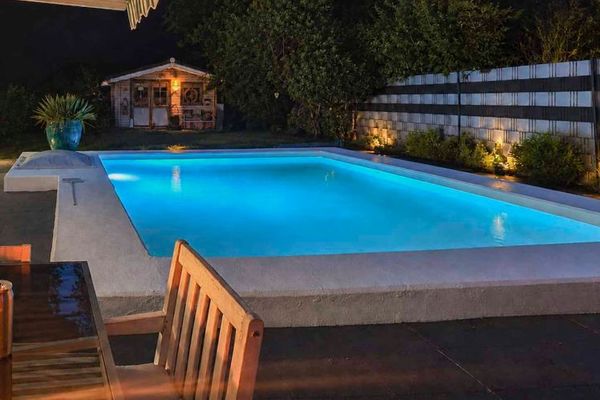 485.000 € Holiday vibes with a pool - charming semi-detached house with great attention to detail47167 Duisburg
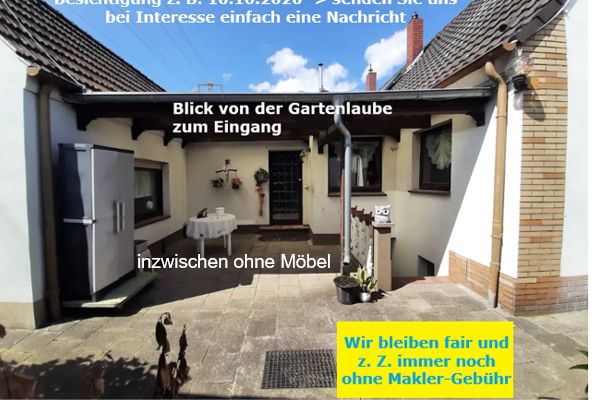 296.000 € No commission! Idyllic home with a dream garden – Perfect location, excellent transport links, now unfurnished47167 Duisburg Neumühl

