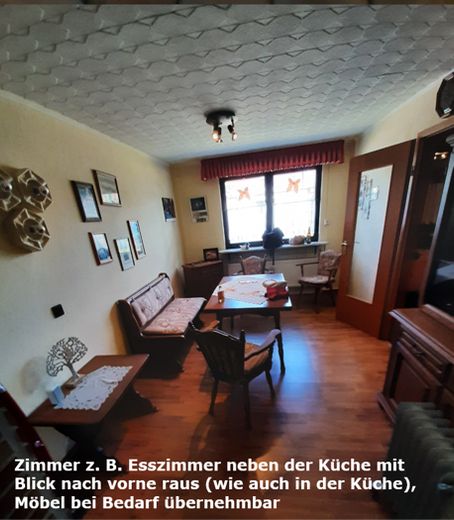
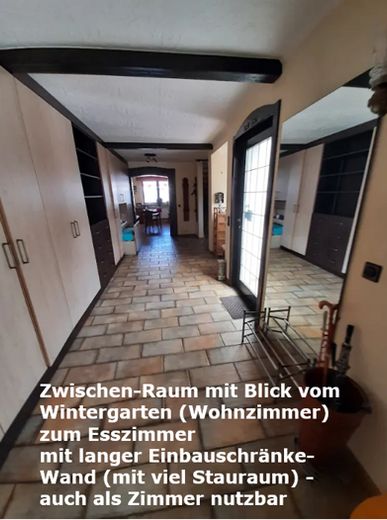
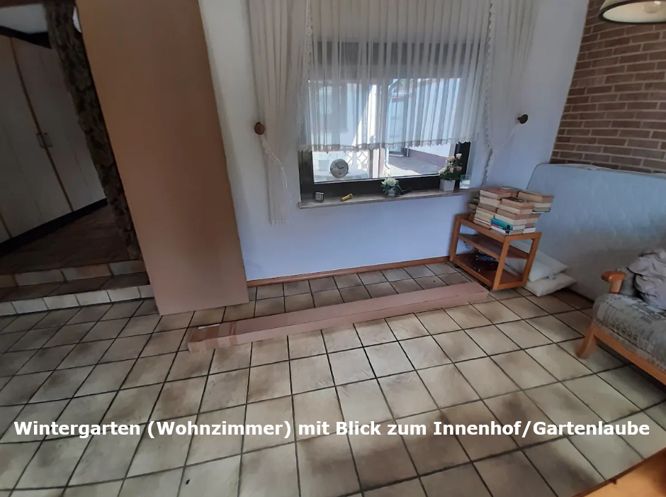
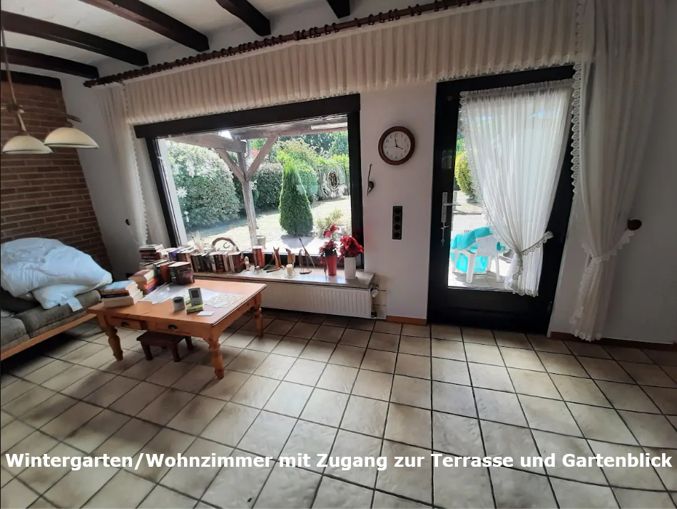
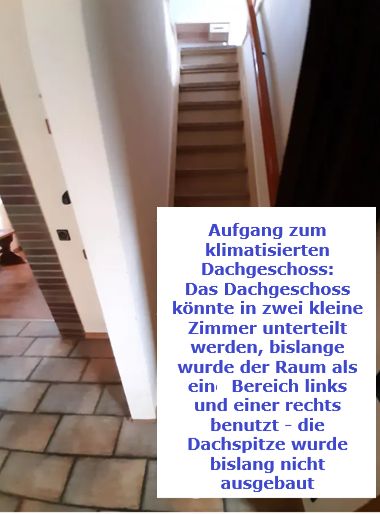
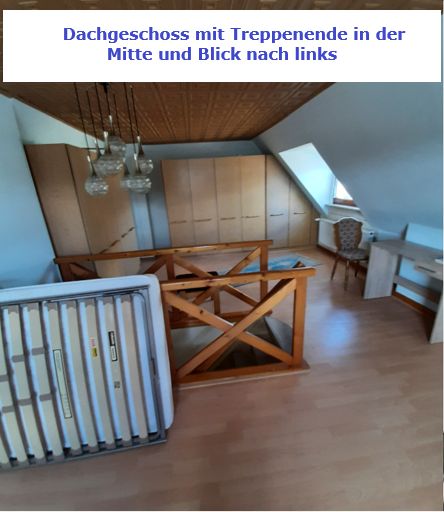
Dachgeschoss mit Treppen-Ende
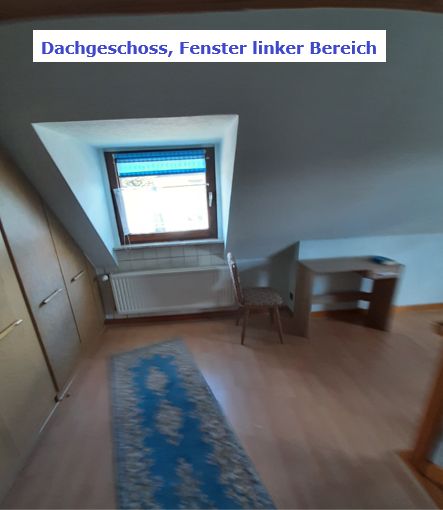
Dachgeschoss, Fenster links
| Type | Detached house |
|---|---|
| Living area approx. | 105 m² |
| Year built | 1935 |
| Available from | Nach Vereinbarung |
|---|---|
| Rooms | 4 |
| Bathrooms | 1 |
| Heating | Central heating |
| Fuel type | Gas |
| Plot area | 801 m² |
|---|---|
| Parking spaces | 2 |
| Condition | Well kept |
| Floors in the building | 2 |
| Purchase price | 323.000 € |
|---|---|
| Price per m² | 3,076.19 €/m² |
| Commission | no commission for buyers |
Calculate using this listing's purchase price. Every assumption is editable and all figures are non-binding estimates.
The initial payment is estimated as loan amount × (interest + repayment) ÷ 12. Individual lending terms, special repayments and further fees are not included. Tax, notary and agent costs may differ in your case. This is not a financing offer or financial advice.
Your inputs are calculated only in this browser and are not saved or sent to TraumImmo.
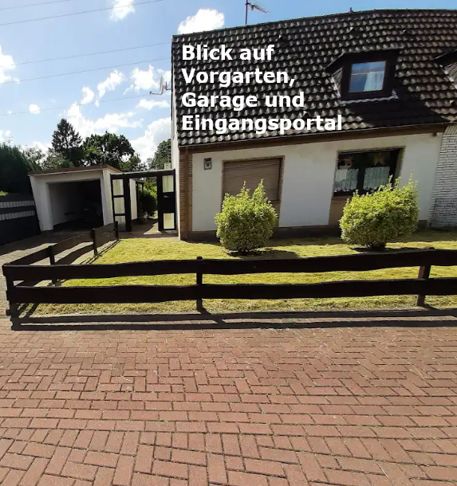
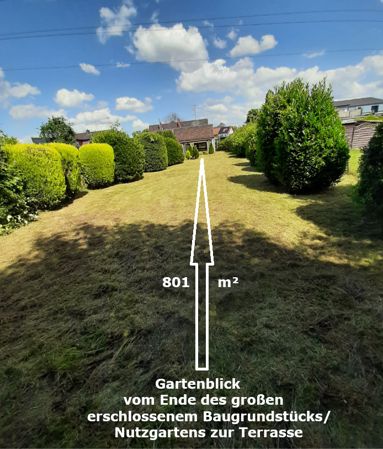
More financing calculators and assumptionsSale price EUR 323,000 – No estate agent! In Duisburg Neumühl (near Oberhausen), 105 m² of idyllic living space, a serviced building/garden plot of 801 m² on the traffic-calmed Temminghovenstraße (friendly neighborhood with generously sized residential plots), yet conveniently located.
We are remaining fair and offering you a discount on the former sale price of €363,233 as a contribution toward your renovation work of €40,233, resulting in a new sale price of €323,000 (currently still without estate agent fees; the recommendation from the certified appraiser is €365,000 and the market value is €320,000; the annual property tax is €665 for 105 m² of living space/801 m² of land; the Provinzial building insurance is €836/the provider could be changed. We have already paid all operating costs for 2026 in full (electricity, water, gas, wastewater, rainwater, street cleaning and waste – any additional consumption by future buyers in 2026 would be paid in arrears at the end of the year).
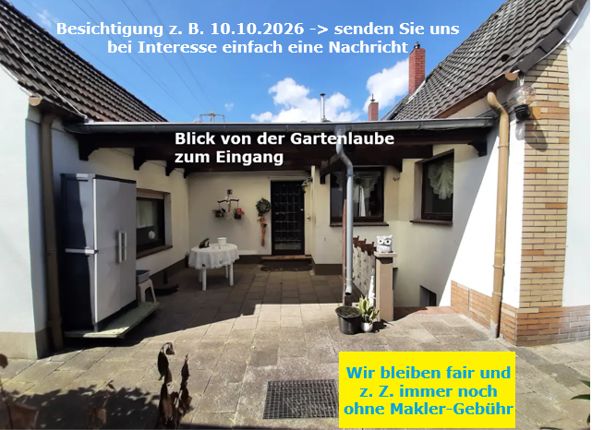
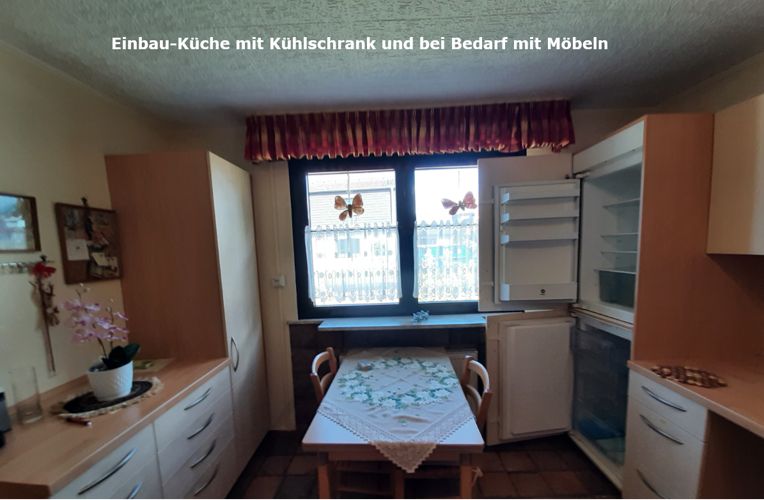
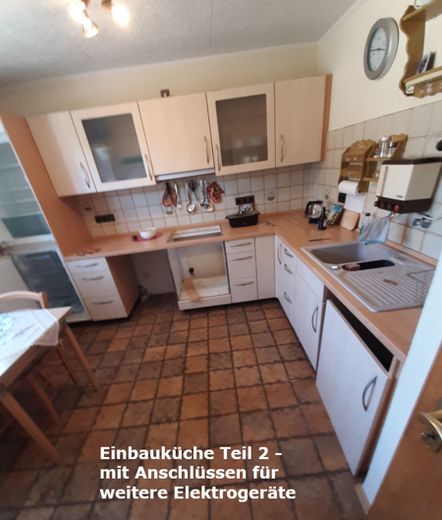
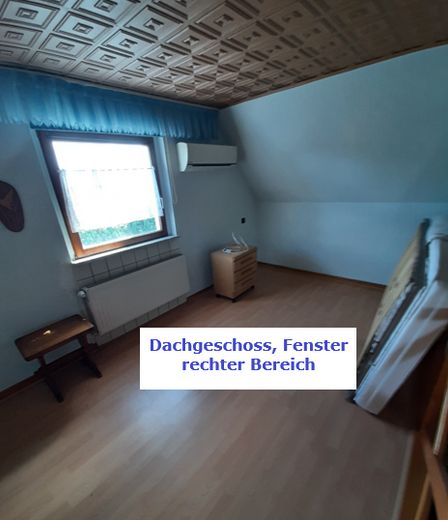
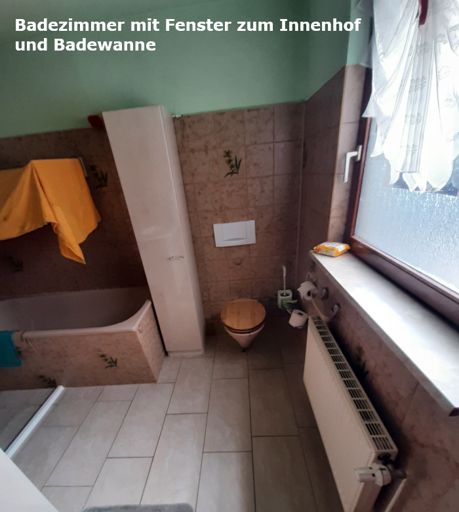
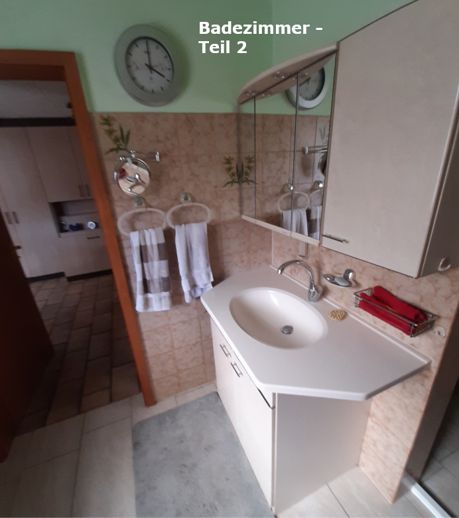
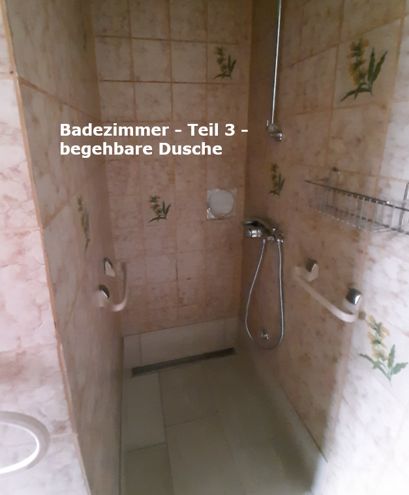
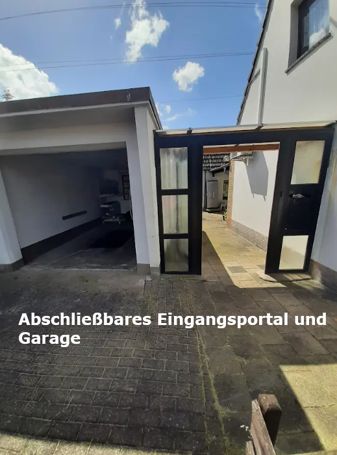
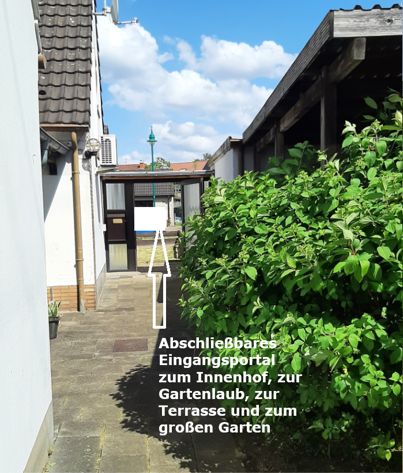
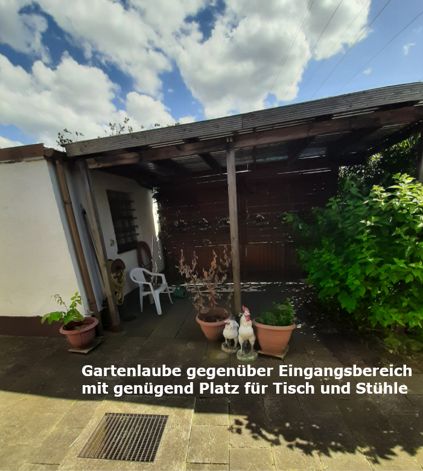
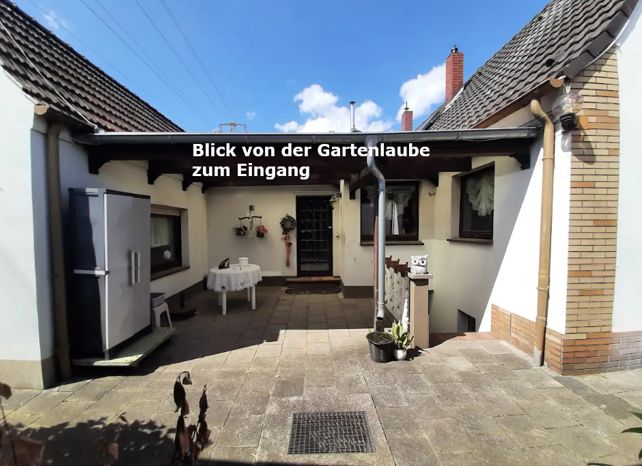
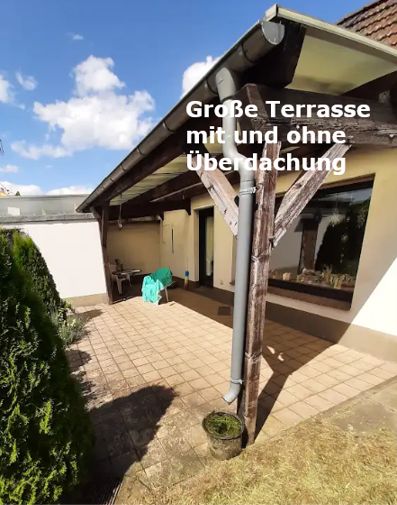
Among other features, the property already includes: ground floor with electric shutters and upper floor with very good air conditioning, a garage and a parking space in front, a garden shed, a partially covered terrace, two basement rooms, a new gas heating system installed at the beginning of 2026, and an accessible walk-in shower. Built-in wardrobes/kitchen, etc. could remain in the house upon request (see photos; from 07/10/2026 in shell construction condition without furniture).
Ideal for almost anyone: Whether young or old – with or without children – whether single, family or shared apartment, whether a small business that fits into the neighborhood or as a business address or as a cultural/church institution or for rental/lease, etc.
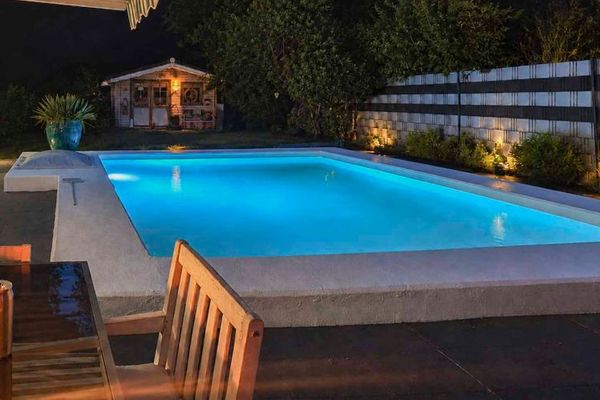
Conversions and extensions possible or simply use everything as it is, usable as a garden for self-sufficiency, as a playground or for <<chill out>>, pool or pond can be installed, there are no limits to the imagination here (you could also easily carry out a disability-friendly conversion and, if needed, use the upper floor for care staff), allergy-friendly (tiles, laminate, no carpet flooring)
Appraisal (dated 10.06.2026, certified appraiser) and energy certificate (dated 26.06.2026, valid until 25.06.2036, from the official district chimney sweep) are available - the renovation work due in the coming years will partly affect the roof and partly the insulation, in this context you could in future think, for example, about solar cells and corresponding financing subsidies from the city/state or the EU.
We only have one request: Please clarify before you arrange a viewing appointment with us whether your financing is secured. If so, we will be happy to arrange a viewing appointment with you so that you can get your own impression and then freely decide for or against a purchase.
Finally, we have one more wish: We would like pleasant buyers and, in your interest, a sale before the cold season (-:
For your information: We would like to sell in 2026, but could also postpone the sale to 2027.
Clarification of some internet evaluation tools:
The price is favorable for 105 m² of living space and an 801 m² serviced building/use garden plot.
We have already had a fair/certified appraisal and an official energy performance certificate prepared without hidden defects, which we would be happy to provide to you.
Of course, you can arrange a viewing appointment with us and, if needed, bring along an expert/appraiser/craftsman of your choice for a second opinion.
As a gesture of goodwill on our part, we have already paid the operating costs (property tax, insurance, municipal utilities, e.g. street cleaning, municipal works or similar providers, e.g. electricity) through the end of 2026. Of course, beyond that you will incur operating costs for anything you consume on top of that, and from 2027 you would handle your own bills, which is completely normal. However, for 2026 you would receive initial operating-cost support from us.
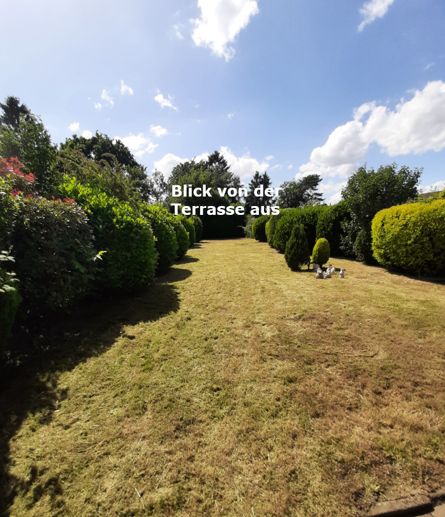
With the large beautiful plot with garden, it is up to each person whether to garden themselves, arrange for gardening help, or pay a gardener. We currently have the lawn mowed regularly and any wild growth removed. If desired, one can also let a beautiful flower/herb meadow grow, in whole or in part, and, and, and…
Your destination goes to Google Maps only when you submit the form. TraumImmo neither stores nor logs it.
Everything is easily accessible - whether with or without a car - traffic-calmed and yet centrally located.