| Type | Mid-terrace house |
|---|---|
| Living area approx. | 132 m² |
| Bedrooms | 4 |
| Rooms | 5 |
|---|---|
| Bathrooms | 2 |
| Plot area | 201 m² |
|---|---|
| Usable floor area | 2 m² |
| Purchase price | 519.000 € |
|---|---|
| Price per m² | 3,931.82 €/m² |
| Commission | 3,57% (3,57 % inkl. MwSt.) |
Calculate using this listing's purchase price. Every assumption is editable and all figures are non-binding estimates.
The initial payment is estimated as loan amount × (interest + repayment) ÷ 12. Individual lending terms, special repayments and further fees are not included. Tax, notary and agent costs may differ in your case. This is not a financing offer or financial advice.
Your inputs are calculated only in this browser and are not saved or sent to TraumImmo.
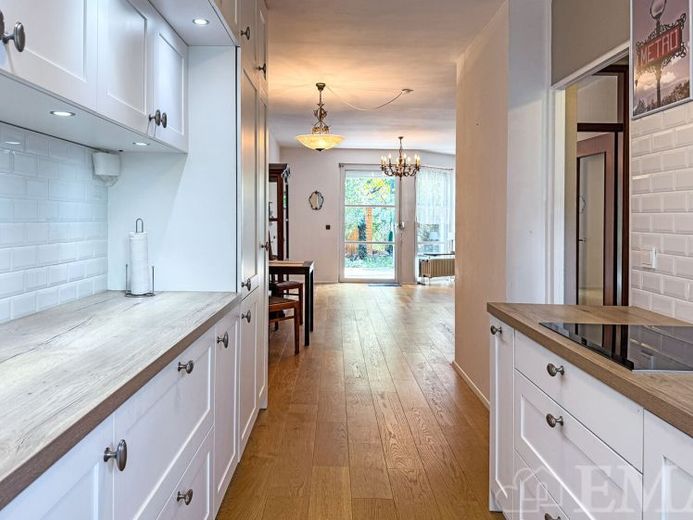
More financing calculators and assumptionsThis is a well-maintained terraced house in a very good and family-friendly residential location in Berlin-Spandau, in the Hakenfelde district. The terraced-house complex, comprising a total of 40 terraced houses with 56 residential units, was built in 1985 using solid, durable masonry construction and is situated on a plot of approximately 9,100 m².
Note: The residential complex is divided into co-ownership shares and is legally treated as WEG ownership, like a condominium. The share of the land allocated to the property for sale is approximately 201 m².
The terraced house is divided into a ground floor, upper floor and attic.
The ground floor comprises a living and dining area with access to the terrace, a kitchen with fitted kitchen opening onto the dining area, a guest WC, two storage rooms (one storage room accessible from outside) and a hallway. A solid staircase in the hallway leads to the upper floor. The living space on the ground floor is approximately 48 m².
The upper floor comprises two rooms (one room with access to the balcony), a bathroom with bathtub, a storage room and a hallway. A solid staircase in the hallway leads to the attic. The living space on the upper floor is approximately 44 m².
The attic comprises two rooms, a bathroom with shower, a storage or dressing room and a hallway. The living space on the upper floor is approximately 40 m².
The property includes a permanently allocated parking space in the residential complex, directly in front of the front door.
There is a small wooden garden shed with approximately 2 m² of usable floor space on the property.
Your destination goes to Google Maps only when you submit the form. TraumImmo neither stores nor logs it.
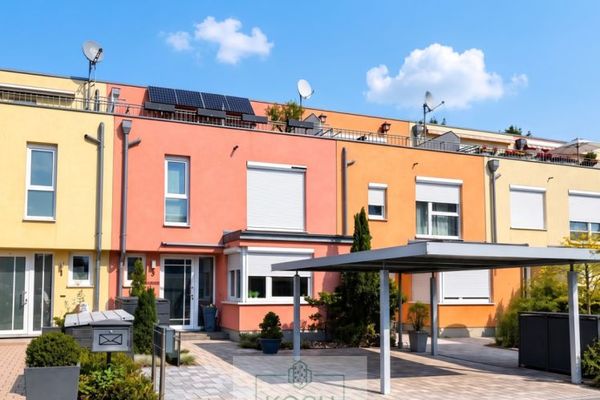 719.000 € Modern townhouse on Lake Spandau - move in and feel at home13587 Berlin / Hakenfelde
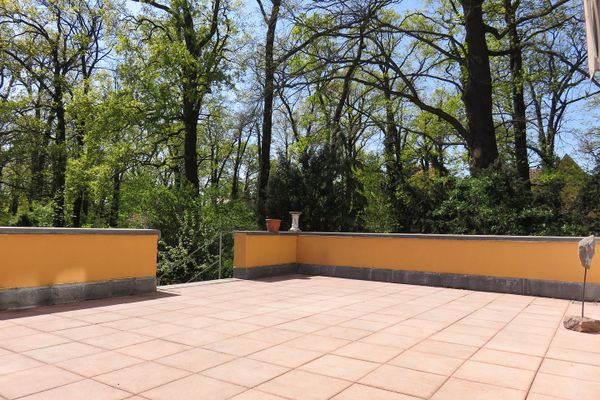 998.550 € Sun & Sauna by the Spandau Forest13587 Berlin– Hakenfelde
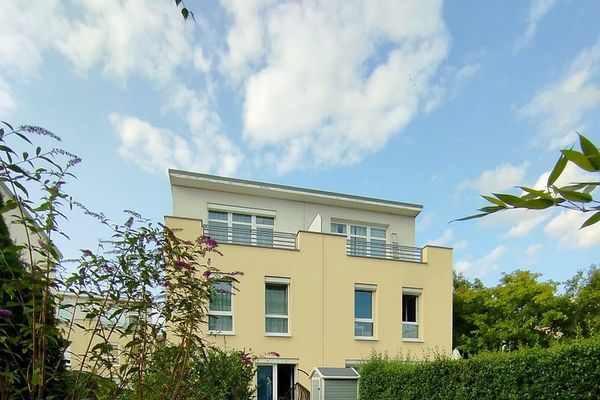 730.000 € Family-friendly modern semi-detached house in a quiet development on the Havel13587 Berlin– Hakenfelde

