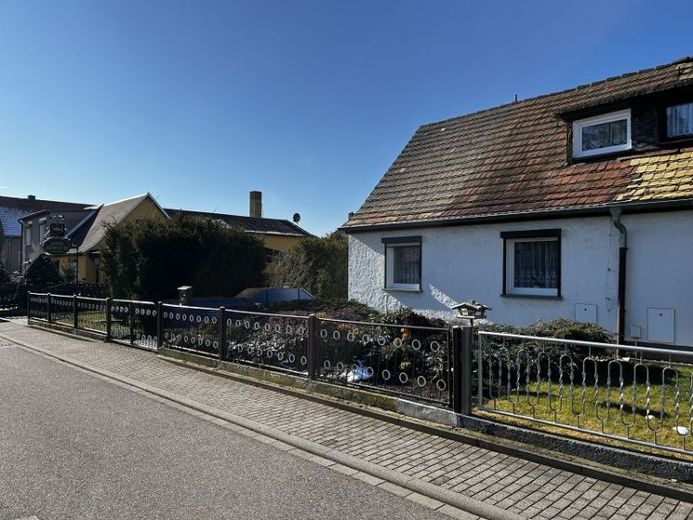
| Type | Semi-detached house |
|---|---|
| Living area approx. | 67 m² |
| Rooms | 4 |
|---|
| Plot area | 840 m² |
|---|---|
| Usable floor area | 107 m² |
| Purchase price | 160.000 € |
|---|---|
| Price per m² | 2,397.36 €/m² |
| Commission | 3,57% (3,57 % incl. gesetzl. MwSt.) |
Calculate using this listing's purchase price. Every assumption is editable and all figures are non-binding estimates.
The initial payment is estimated as loan amount × (interest + repayment) ÷ 12. Individual lending terms, special repayments and further fees are not included. Tax, notary and agent costs may differ in your case. This is not a financing offer or financial advice.
Your inputs are calculated only in this browser and are not saved or sent to TraumImmo.
More financing calculators and assumptionsThe property for sale is built with a residential house (semi-detached house) as well as outbuildings and a garage.
The semi-detached house was built around 1935 and expanded around 1970 by an extension to its current living area. On the ground floor there is a hallway, living room, bedroom, bathroom with bathtub, a second bathroom with shower, and the kitchen. A very easy staircase leads to the attic floor, where there are two further rooms.
In the years after 1990, some of the windows were replaced, a gas central heating system was installed, and a second bathroom with shower and toilet was created. Due to its age, modernization measures should be planned.
In the outbuildings there is a shed, washhouse, summer kitchen as well as the party room. Adjacent is a spacious garage.
The approx. 840 m² plot faces west and offers its residents a high number of hours of sunshine. The plot is landscaped with lawns inviting you to linger, but also with small planted areas. The property is in a very well-maintained condition.
If we have piqued your interest, please feel free to contact us; you will receive an informative exposé with floor plans, interior photos, and a detailed description. Afterwards, we will be happy to arrange an individual viewing appointment with you.
Please understand that we respect the privacy of the residents and do not publish interior photos on internet portals or similar.
Your destination goes to Google Maps only when you submit the form. TraumImmo neither stores nor logs it.
 379.000 € Rented semi-detached house in a quiet and central location in Markranstädt04420 Markranstädt
 489.900 € Space for big plans – detached house in Großlehna: 284m² living space, 387m² usable space, fireplace & large courtyard area04420 Markranstädt
 453.000 € 2019 renovated mid-terrace house in a family-friendly setting! Fitted kitchen, terrace, small garden, carport with wallbox04420 Frankenheim

