| Type | Semi-detached house |
|---|---|
| Living area approx. | 138 m² |
| Bedrooms | 3 |
| Rooms | 4 |
|---|---|
| Bathrooms | 1 |
| Plot area | 359 m² |
|---|---|
| Usable floor area | 223 m² |
| Purchase price | 379.000 € |
|---|---|
| Price per m² | 2,746.38 €/m² |
| Commission | 3,57% (3,57% vom Kaufpreis (inkl. MwSt.)) |
Calculate using this listing's purchase price. Every assumption is editable and all figures are non-binding estimates.
The initial payment is estimated as loan amount × (interest + repayment) ÷ 12. Individual lending terms, special repayments and further fees are not included. Tax, notary and agent costs may differ in your case. This is not a financing offer or financial advice.
Your inputs are calculated only in this browser and are not saved or sent to TraumImmo.
More financing calculators and assumptionsFor your information: Our services are always subject to commission. You can find all listings clearly presented and in detail on our homepage at www.mund-immobilien.de.
Rented semi-detached house in a quiet and central location in Markranstädt
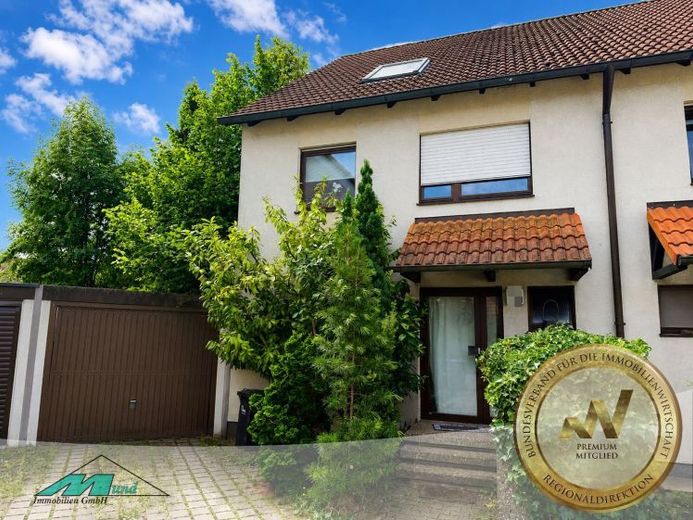
This fully basemented semi-detached house, built in 1995, is for sale in Markranstädt, not far from Lake Kulkwitz. The house offers a versatile range of rooms across several levels, complemented by a garden, a terrace and a garage located directly beside the house.
The property is currently rented. The monthly net rent has been approximately €1,100 since January 1, 2026. We will be happy to provide further information about the existing tenancy upon request. The current tenant is scheduled to move out within a period of 9–12 months.
The House
The two-storey semi-detached house was built in 1995 using solid construction methods and occupied for the first time. According to the information available, the exterior façade has approximately 8 cm of thermal insulation.
Plastic roller shutters are installed on the windows on the ground and upper floors, with the exception of the ground-floor WC window.
The house offers approximately 138 m² of living space and is distributed across the ground floor, upper floor and a partially converted attic. The property also has a full basement.
The plot comprises approximately 359 m².
Ground Floor
On the ground floor, you are welcomed by an entrance hall from which the guest WC, kitchen and living area can be accessed.
At around 38 m², the living and dining area forms the spacious centrepiece of this floor. From here, there is direct access to the terrace and thus to the garden.
The kitchen offers approximately 10 m² of space. The floor is completed by a separate guest WC.
Upper Floor
The upper floor is primarily used as the private living area. According to the existing floor plan, it comprises a sleeping area with dressing room, another room, a bathroom with WC and the connecting hallway.
This floor therefore offers a functional layout for bedrooms, children’s rooms or offices.
Attic
The attic extends the range of rooms with a partially converted studio area.
The current floor plan indicates approximately 16.79 m² of living space for the studio and approximately 3.52 m² of living space for the hallway. Another attic storage room with around 26.9 m² of floor area is also available; however, it is not counted as living space in the floor plan.
The studio area can, for example, be used as an additional office, Can be used as a guest or retreat area.
Basement
The house has a full basement.
Available are a hobby room, two additional basement rooms, a heating room, and a hallway area. According to the current measurement, the total floor area of the basement is approximately 58.7 m².
In addition to the actual living levels, this provides extensive additional usable space.
Heating and Features
The house is heated by a gas central heating system. The year of construction of the heating system is stated as 1996.
The house includes a garage with approximately 18 m² of floor area. The terrace and garden complement the living space with a private outdoor area.
With appropriate landscaping, the garden offers opportunities for a personal green retreat.
Rental
The property is currently rented.
Monthly net rent: approx. €1,100
Tenancy since: 01/01/2026
We will be pleased to provide serious prospective buyers with further information about the existing tenancy upon request.
Location
The semi-detached house is located in Markranstädt, not far from Lake Kulkwitz.
The combination of a residential location, private plot, and proximity to the lake makes the location attractive both for a long-term residential perspective and for buyers interested in acquiring a property that is already rented.
Commission sharing:
When concluding a purchase contract for single-family houses or condominiums with consumers, the buyer’s brokerage commission is 3.57% including VAT of the notarized purchase price. When concluding a purchase contract for an apartment building or plot of land, or if the buyer is a company, the buyer’s brokerage commission is 7.14%.
For your information – Financing advice from Mund Immobilien
Our partners compare the terms offered by more than 400 different banks, savings banks, and other construction financing providers to secure the best possible terms for you.
https://www.mund-immobilien.de/finanzierungsberatung
For further information and insights, visit our homepage: www.mund-immobilien.de. The best thing is not to miss any of our listings and become a fan on Facebook or follow us on Instagram!
Your destination goes to Google Maps only when you submit the form. TraumImmo neither stores nor logs it.
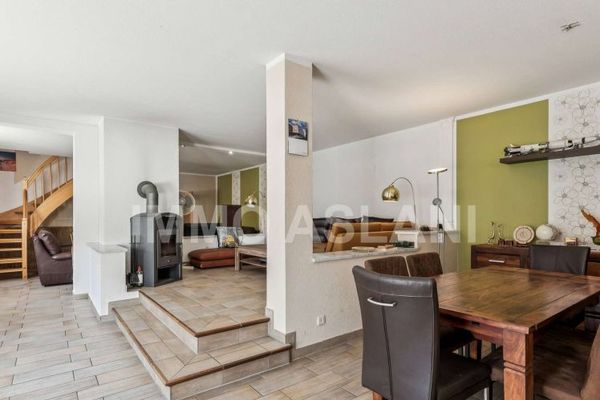 489.900 € Space for big plans – detached house in Großlehna: 284m² living space, 387m² usable space, fireplace & large courtyard area04420 Markranstädt
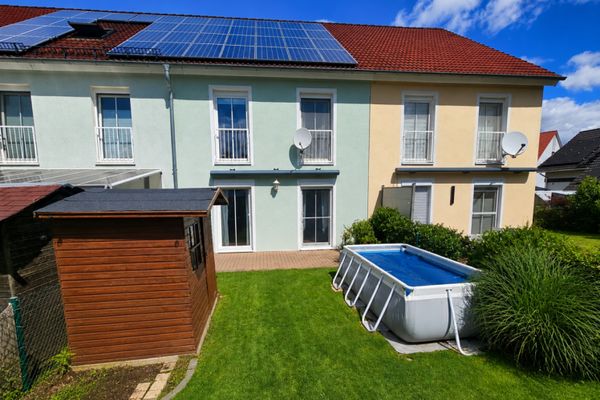 453.000 € 2019 renovated mid-terrace house in a family-friendly setting! Fitted kitchen, terrace, small garden, carport with wallbox04420 Frankenheim
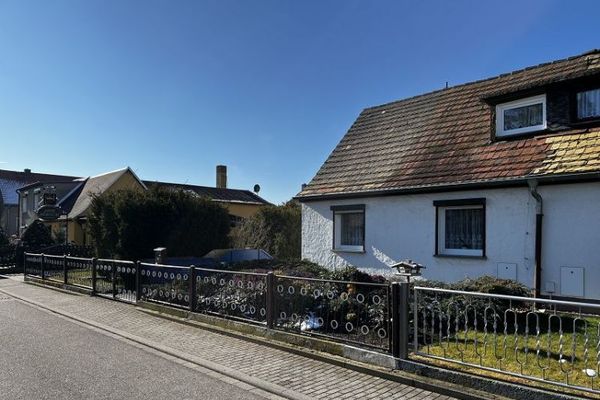 160.000 € Attention bargain: semi-detached house in a popular residential location with 840 m² plot04420 Großlehna

