| Type | Farmhouse |
|---|---|
| Living area approx. | 126 m² |
| Bedrooms | 2 |
| Rooms | 4 |
|---|---|
| Bathrooms | 2 |
| Plot area | 84 m² |
|---|
| Purchase price | 345.000 € |
|---|---|
| Price per m² | 2,738.10 €/m² |
| Commission | 3,57% |
Calculate using this listing's purchase price. Every assumption is editable and all figures are non-binding estimates.
The initial payment is estimated as loan amount × (interest + repayment) ÷ 12. Individual lending terms, special repayments and further fees are not included. Tax, notary and agent costs may differ in your case. This is not a financing offer or financial advice.
Your inputs are calculated only in this browser and are not saved or sent to TraumImmo.
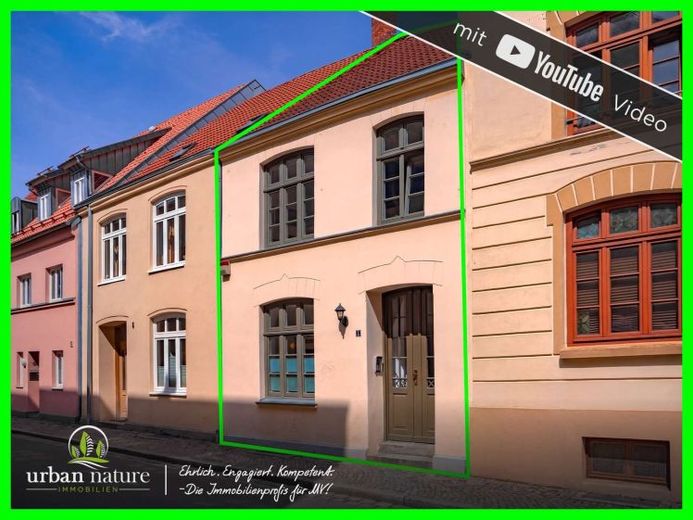
More financing calculators and assumptionsAs soon as you enter this townhouse, you sense that more lies behind the façade than one might initially expect from the outside. From the street side, the entrance leads directly into a classic hallway that provides access to the house while also opening up a view of the wooden staircase leading to the second residential level.
The actual home begins on the ground floor. The bright living room offers a pleasant centre for everyday life – a room for arriving, relaxing and spending time together. The kitchen is located directly next to it, keeping living and cooking conveniently close together. Behind the kitchen, a guest WC with its own shower complements this floor and makes the ground floor particularly practical for everyday living.
The wooden staircase leads from the hallway up to the first floor. Here, things become more private: Two bedrooms offer opportunities for retreat and each has its own walk-in dressing room – a comfort one would not necessarily expect in a classic townhouse. The bathroom on this floor is equipped with a bathtub and completes the private living area.
One floor higher, the attic opens up into a spacious room offering many possibilities. Whether used as a studio, fitness room or cosy retreat – here, everyone can realise their own personal idea of living.
But the house does not end at its back door. From the hallway on the ground floor, a second exit leads directly into the sheltered rear courtyard. A small private area in the middle of the city, suitable, for example, for plants. There is also a practical storage room and a separate laundry room with a washing machine connection – functional spaces that quickly become indispensable in everyday life.
This three-storey townhouse combines the special character of a classic house with a surprisingly versatile layout. Two bedrooms with their own dressing rooms, the flexibly usable attic, two bathrooms or shower facilities and the private rear courtyard create a home that is both cosy and practical.
A house for people who want to enjoy life in Wismar without giving up opportunities for retreat, space and their own small outdoor area.
See for yourself the possibilities and the special charm of this townhouse during a personal viewing.
Your destination goes to Google Maps only when you submit the form. TraumImmo neither stores nor logs it.
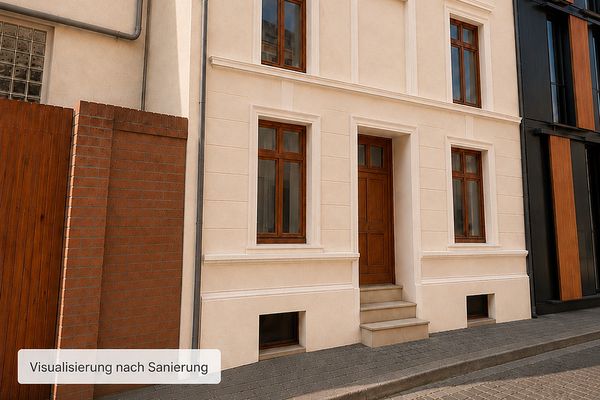 217.000 € Renovation property in a prime location in Wismar Old Town/townhouse - apartment building/ KfW55 / KfW loan at 2%23966 Wismar– Wismar
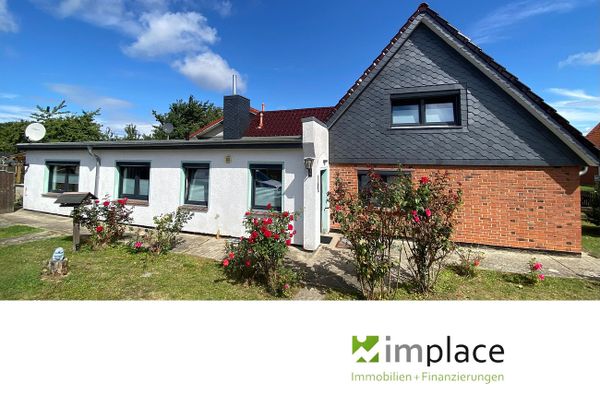 320.000 € Modernized semi-detached house for sale in Wismar23970 Wismar– Wismar
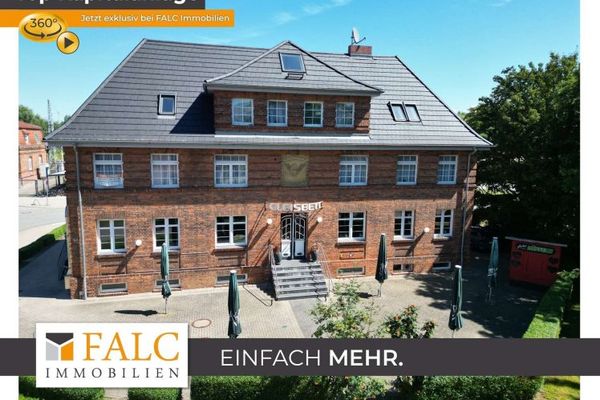 950.000 € Investment opportunity in Wismar – six holiday apartments and a fully equipped restaurant23970 Wismar

