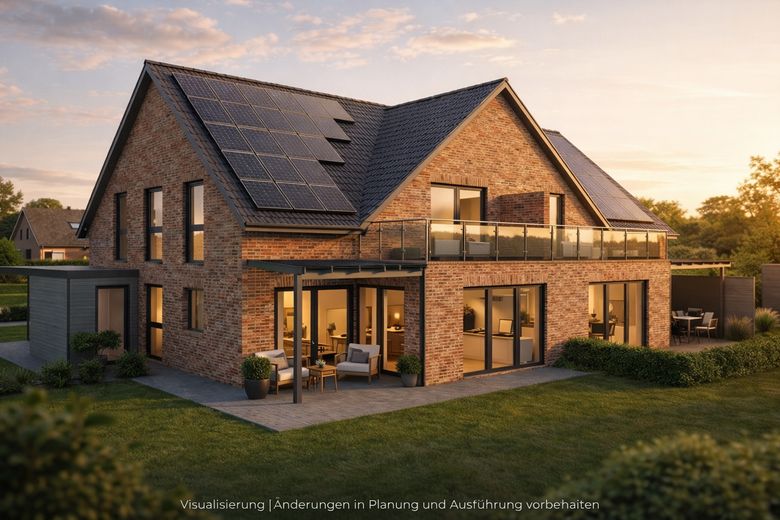
Außenansicht Neubau
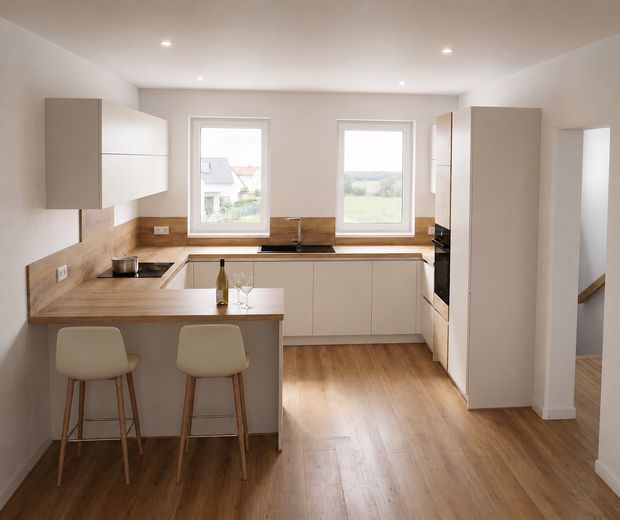
Wohn- und Esszimmer
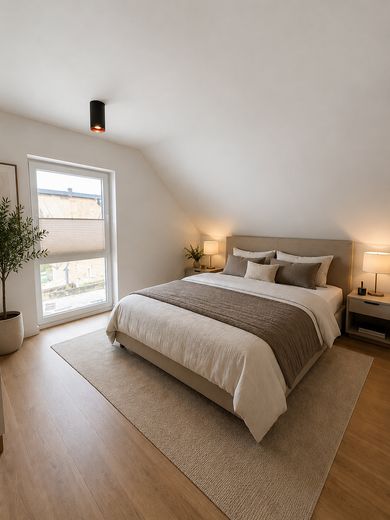
Schlafzimmer
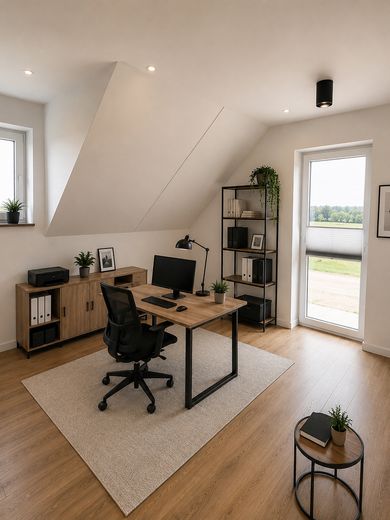
Arbeitszimmer / Büro
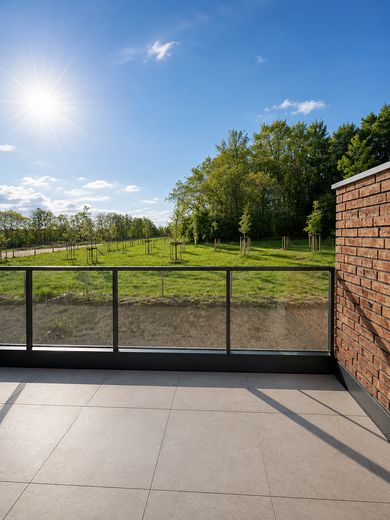
Balkon mit Ausblick
Schlafzimmer – Ansicht 2
Arbeitszimmer – Ansicht 2
Balkon – Tageslicht
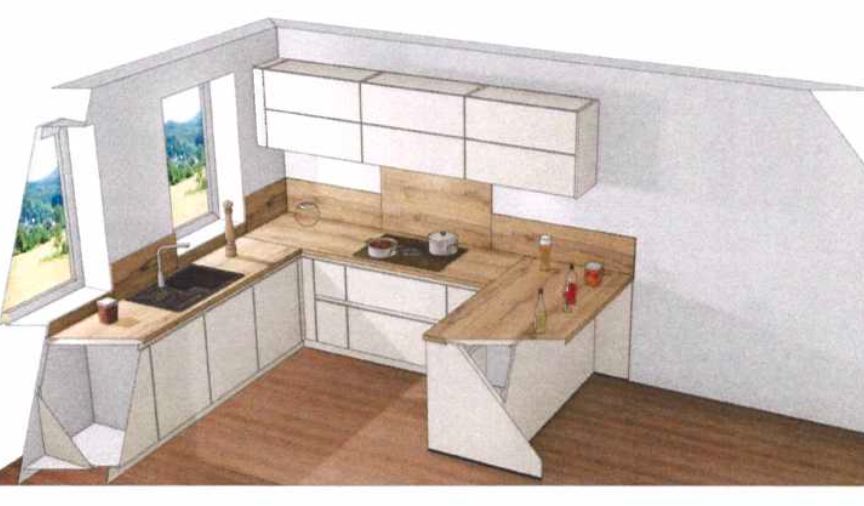
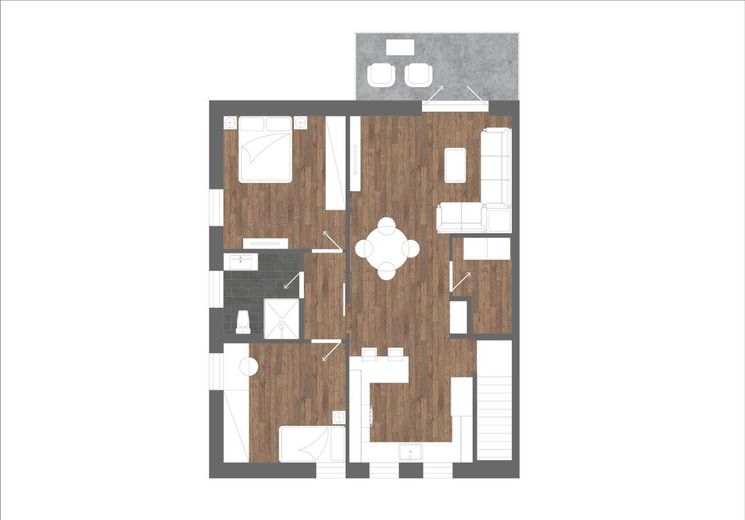
Grundriss Wohnung 3D
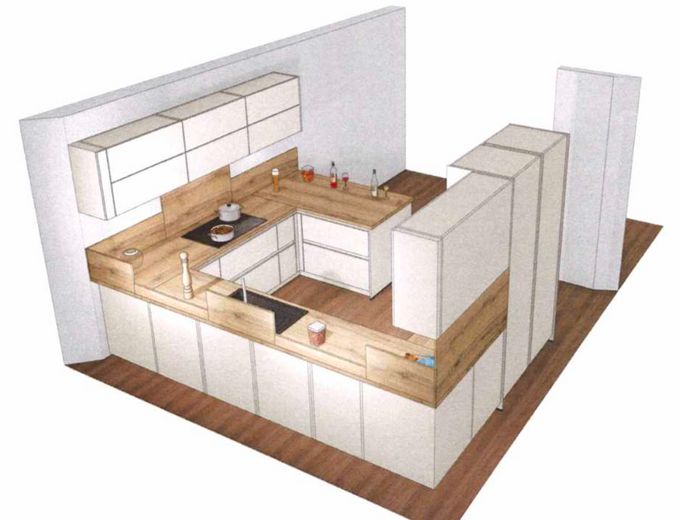
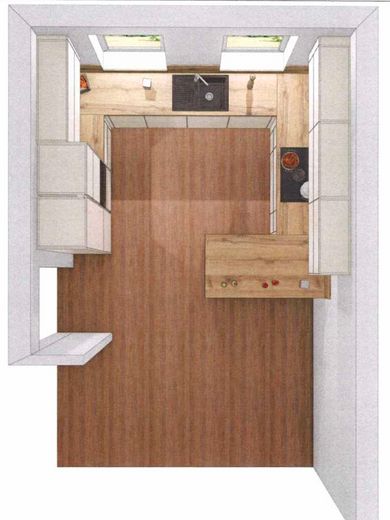
Küche – 3D-Planung
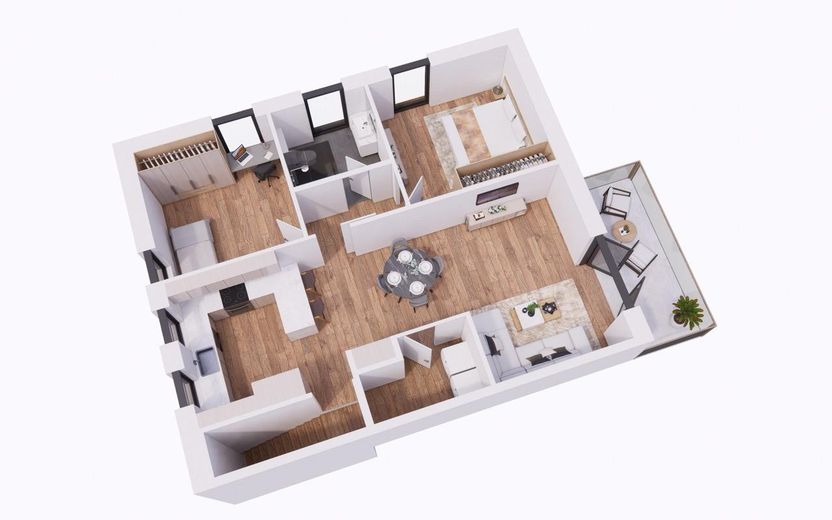
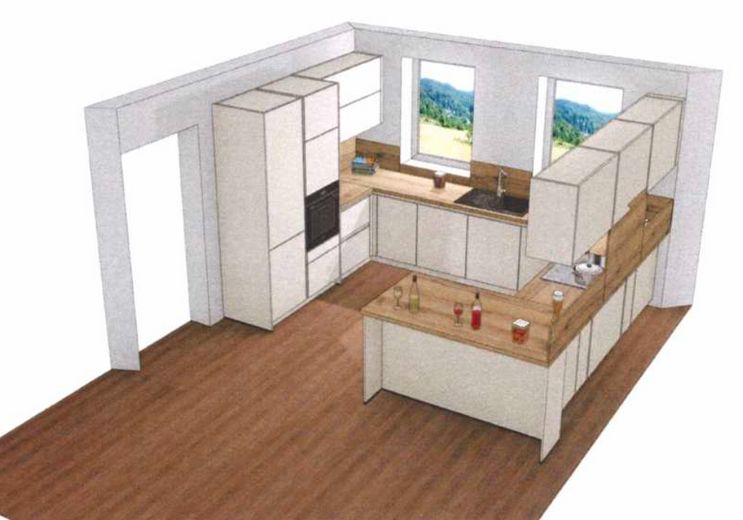
Küche – 3D-Ansicht 2
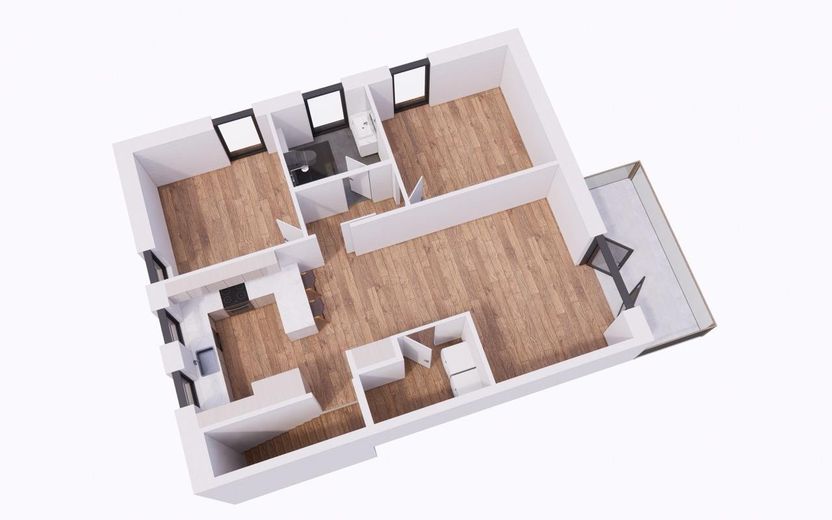
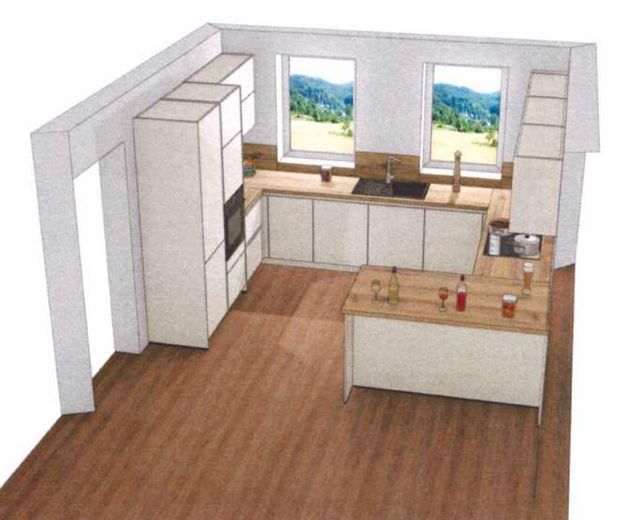
Küche – 3D-Ansicht 3
Published on 02/06/2026 · Last checked on 11/08/2026


| Type | Roof Story |
|---|---|
| Storey | 1 |
| Living Area ca. | 84 m² |
| Free From | 01.10.2026 |
|---|---|
| Rooms | 3 |
| Construction Year | 2026 |
|---|---|
| Condition | First occupancy |
| Heating Type | Underfloor heating |
| Firing Type | District heating |
| Storeys | 1 |
| Bathrooms | 1 |
| Heating Costs included in Service Charge | Yes |
| Rent | 1139 € |
|---|---|
| Additional Costs | 170 € incl. heating costs |
| Heating Costs | 80 € |
| Estimated warm rent | 1309 € |
| Price per m² | 13.56 €/m² |
Living upstairs, all to yourself – your new home with a view.
This 3-room top-floor apartment in our new KfW-40 semi-detached house offers you a luxury that has become rare on the rental market: absolute privacy. Through your own entrance, you enter your domain without having to share a stairwell with neighbors. And since no one lives above you, you enjoy the quietest location in the entire house.
The heart of the apartment is the light-flooded, around 40 m² living, dining and cooking area. Here the space opens up for cozy evenings and social hours. From your spacious south-facing balcony, you do not look at the next house wall, but can let your gaze restfully wander into the greenery. A modern daylight bathroom as well as two optimally laid-out rooms – perfect to use as a quiet bedroom and a productive home office or children's room – complete your new home. A real plus in new construction: via a pull-down attic ladder you reach your own attic, which offers you valuable, invisible storage space.
Cooking at owner-level
The open carpenter-designed kitchen leaves nothing to be desired and makes cooking an experience. Equipped with a flush-mounted BORA induction cooktop with integrated extractor and networked premium appliances from Siemens, you cook here at the highest level. Whether the integrated hot air fryer for a quick dinner or the whisper-quiet dishwasher that does not disturb your conversations at the dining table – this kitchen is an absolute highlight.
Uncompromising living comfort & smart energy
Lean back: underfloor heating in all rooms, a well-thought-out ventilation system for consistently fresh air and electric smart-home shutters ensure maximum comfort in any weather. Anyone working from home will love the fiber-optic line directly into the apartment and the permanently installed LAN sockets – there are no Wi-Fi dropouts during video calls here.
Thanks to KfW-40 standard, its own photovoltaic system (tenant electricity option) and the building's own 11 kW wallbox for your electric car directly at your parking space, you not only live extremely sustainably, but also benefit from low, predictable energy costs.
This home is the perfect retreat for couples, singles or professionals focused on home office work who are looking for peace and modern perfection – idyllically located in the Lüneburg Heath and yet only a few minutes from the A7.
Energy, climate & sustainability
• KfW-40 new-build (first occupancy 2026): Highest energy efficiency for permanently low, predictable ancillary costs.
• Heating & ventilation: Pleasant underfloor heating in all rooms (supplied via local heating) as well as controlled living-space ventilation with heat recovery and summer bypass for a perfect indoor climate in every season.
• Own power supply & e-mobility: Photovoltaic system (including tenant electricity) and your own 11 kW wallbox directly at your parking space – ideal for inexpensive charging with PV surplus.
Smart home & home office setup
• Fiber optic & LAN: Fiber optic house connection directly into the apartment. Permanently installed LAN network sockets in the living room and office guarantee stable high-speed internet without Wi-Fi dropouts.
• Smart shading: Electric shutters, conveniently controllable via smart-home system (Somfy io).
The premium carpenter kitchen in detail
• Design & materials: High-quality fronts (Magnolia satin) combined with an elegant worktop in "Old Oak Provence", handleless design, full-extension drawers and dimmable LED under-cabinet lighting (cool to warm white).
• BORA Pure: Induction cooktop with integrated, flush-mounted extractor (including sControl operation).
• Siemens iQ700 oven: Premium appliance including app control, integrated hot air fryer (Air Fry), pizza setting and self-cleaning.
• Siemens iQ500 XXL dishwasher: Extra quiet (only 42 dB) with autoOpen dry function for perfect drying.
• Siemens iQ500 fridge/freezer combination: Generous 266 liters capacity with hyperFresh plus for longer freshness.
Daylight bathroom & sanitary fittings
• Brand quality: High-quality ceramics from Villeroy & Boch ("Architectura").
• Rain shower: Level-access shower with elegant 90 cm shower channel and surface-mounted thermostat.
• Design: Large-format 60×60 cm floor tiles, rimless wall-mounted toilet with soft-close and pleasant daylight through opaque satinato glazing.
Floors, doors & windows
• Floors: High-quality designer flooring in a warm, light wood look in all living areas.
• Accents: A modern clinker-brick partition wall between the living and sleeping area as a special architectural eye-catcher.
• Windows: Triple insulating glazing for maximum peace and quiet. The balcony door also has a flat, barrier-reduced floor threshold.
Outdoor area
• Spacious south-facing balcony with unobstructed views into the greenery.
• Dedicated outdoor parking space on the property.
Availability
Expected from late summer 2026 (first occupancy after completion).
Rental terms
• Deposit: 3 net cold rents
• Pets: Possible by arrangement and prior written approval.
• Note: Building insurance is handled by the landlord; taking out your own household contents insurance is recommended.
Interested?
Write to us briefly: who wants to move in, from when, and preferably leave a phone number. We will get back to you shortly to arrange a viewing appointment. Extensive documents will only be required after the viewing if there is concrete interest.
Location data is currently unavailable for this area.
The destination is sent to Google Maps only after submission and is not stored or logged by TraumImmo.
Quiet residential location on Peter-Otto-Meyer-Weg in 29646 Bispingen – in the middle of the Lüneburg Heath and yet only a few minutes from the A7.
The location combines living close to nature with good infrastructure and short connections to the metropolitan regions of Hamburg and Hanover.
Transport connections
• A7 motorway: approx. 3–5 minutes
• Hamburg: approx. 64 km
• Hamburg Airport: approx. 72 km
• Hanover: approx. 100 km
• Bremen: approx. 100 km
• Soltau train station: approx. 12 km
• Bus stop: approx. 350 m on foot
Local supply (all easily reachable by bike)
• Lidl: approx. 650 m
• Rossmann: approx. 700 m
• Bakery: approx. 800 m
• Penny: approx. 900 m
• Pharmacy: approx. 1.0 km
• Edeka: approx. 1.1 km
Leisure & recreation
• Lüneburg Heath with hiking and cycling paths right on the doorstep
• Center Parcs Bispingen with Aqua Mundo
• Heide Park Resort Soltau
• Ralf Schumacher Kartcenter
Ideal for commuters to Hamburg, Hanover, Bremen or Soltau, couples and families looking for a quiet residential environment, as well as professionals with a home office or hybrid work model.
