| Type | Other |
|---|---|
| Living area approx. | 110 m² |
| Bedrooms | 2 |
| Rooms | 7 |
|---|---|
| Bathrooms | 2 |
| Plot area | 1009 m² |
|---|---|
| Usable floor area | 200 m² |
| Purchase price | 649.000 € |
|---|---|
| Price per m² | 5,900.00 €/m² |
| Commission | 3,570% (3 % des Kaufpreises zzgl. der gesetzl. MwSt.) |
Calculate using this listing's purchase price. Every assumption is editable and all figures are non-binding estimates.
The initial payment is estimated as loan amount × (interest + repayment) ÷ 12. Individual lending terms, special repayments and further fees are not included. Tax, notary and agent costs may differ in your case. This is not a financing offer or financial advice.
Your inputs are calculated only in this browser and are not saved or sent to TraumImmo.
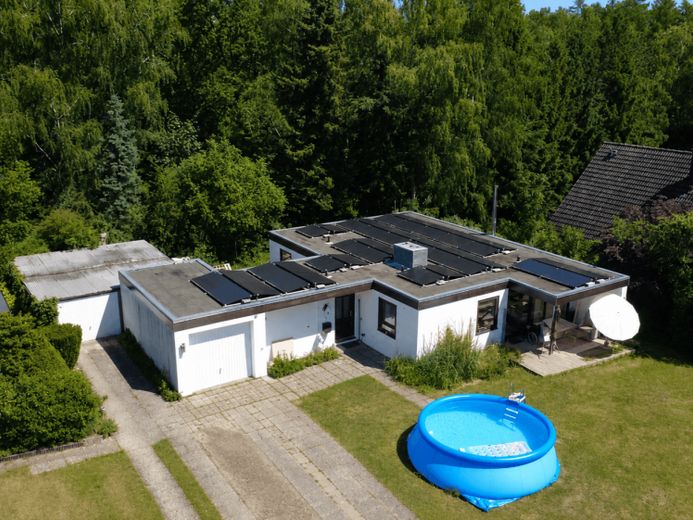
More financing calculators and assumptionsThis detached bungalow from 1967 is located in one of the most sought-after residential areas of Glinde and impresses with a total area of approx. 200 m² of living and usable space on a generous plot of approx. 1,009 m².
On approx. 110 m² of living space on the ground floor, 3 well-designed rooms are distributed and offer comfortable living on one level. The space is supplemented by a heated full basement with around 90 m² of usable space, which can be used in a variety of ways. In 2024 and 2025, the house was extensively modernized and technically brought up to date. The combination of solid construction, a well-thought-out floor plan and modern features creates a harmonious overall picture for owner-occupiers with high standards of quality and sustainability.
The roof was renewed and insulated back in 2016. The windows are double-glazed and were replaced between 2006 and 2011. As part of the renovation in 2024, the electrics were completely renewed, walls and ceilings were replastered, floors were prepared and fitted with new coverings, and doors were replaced. Two modern sliding doors connect the living room and hallway area and emphasize the open spatial effect. The high-quality fitted kitchen was installed in December 2024.
The property is also technically geared toward the future: a 12 kW Bosch heat pump and a photovoltaic system (19.3 kWp) with a battery storage system (16 kWh) were installed in November 2024. The system is designed so that additional capacity can be easily integrated in the future.
The wastewater pipes were renewed up to the first inspection shaft over a length of approx. 20 meters, and a new backflow preventer was installed in the basement. There is still a five-year warranty on drywall construction and laminate. The ceiling between floors was additionally insulated in March 2025. Due to the existing structural stability, there is the possibility of adding up to approx. 75 percent of the existing footprint. Alternatively, extension options or further structural development within the framework of building regulations are conceivable. The generous plot offers an ideal basis for this.
Your destination goes to Google Maps only when you submit the form. TraumImmo neither stores nor logs it.
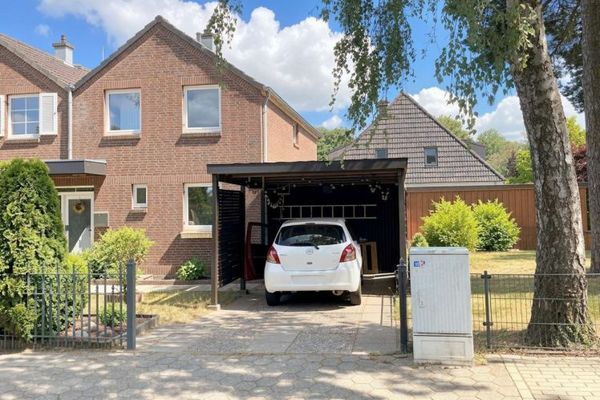 392.000 € Compact living, spacious lifestyle – with basement in Glinde: House instead of apartment21509 Glinde
 600.900 € CLEAR LINES, OPEN LIVING21509 Glinde
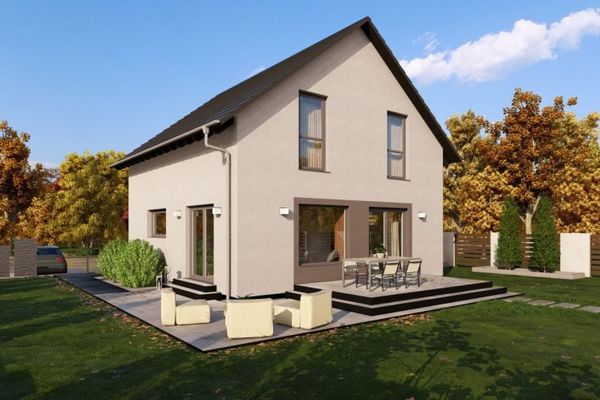 599.900 € DETACHED HOUSE WITH OPEN ARCHITECTURE21509 Hamburg

