| Type | Detached house |
|---|---|
| Living area approx. | 104 m² |
| Bedrooms | 3 |
| Rooms | 5 |
|---|---|
| Bathrooms | 2 |
| Plot area | 427 m² |
|---|
| Purchase price | 370.000 € |
|---|---|
| Price per m² | 3,557.69 €/m² |
| Commission | 2.98 |
Calculate using this listing's purchase price. Every assumption is editable and all figures are non-binding estimates.
The initial payment is estimated as loan amount × (interest + repayment) ÷ 12. Individual lending terms, special repayments and further fees are not included. Tax, notary and agent costs may differ in your case. This is not a financing offer or financial advice.
Your inputs are calculated only in this browser and are not saved or sent to TraumImmo.
More financing calculators and assumptionsArrive. Take a deep breath. Feel at home.
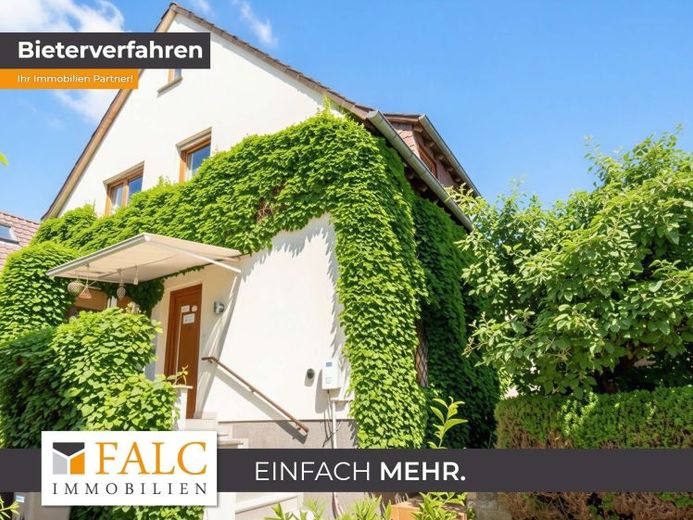
This house tells of everyday life with peace, of closeness and retreat, of space for movement and security. In a well-established layout, a sense of living is created that harmoniously combines openness, structure and family life.
The residential house, built in 1958, distributes approx. 104 m² of living space over two floors and offers a total of five rooms, including three bedrooms and two bathrooms. A wonderful mature garden with a large, versatile garden shed and a basement complement the house with valuable ancillary areas, while a parking space with wallbox rounds off the practical setting.
The property has been continuously maintained and modernized. Most recently, extensive renovation work was carried out in 2025. In this way, the house combines established substance with modern features and at the same time offers room for individual design ideas. Important technical investments have already been made, including a solar thermal system from 2002 as well as a photovoltaic system with storage and wallbox from 2024.
Access to the house is via a covered stair landing. The tour begins in the inviting entrance area. From here, a spacious hallway connects the rooms of the main level. The heart of the house is the bright living room with its cozy bay window seat and the comfortable soapstone stove, which provides a pleasant living atmosphere especially in the colder season.
Directly adjacent is the kitchen with solid wood fitted kitchen, which was individually planned and custom integrated by a kitchen studio as well as a dining area, a place for shared meals, conversations and daily family life. The level is complemented by a flexibly usable room that is ideal as a home office, guest room or bedroom. A guest WC with shower and space for the washing machine completes the room offer on this floor.
Via the separate staircase you reach the upper floor. Here are the master bedroom, two children's rooms and the family bathroom with bathtub. The clear layout creates a pleasant private retreat area for the whole family.
This house impresses with its successful combination of suitability for everyday life, living comfort and development potential. It offers space for both togetherness and retreat and creates the basis for many wonderful years in your own four walls. A home with character that already has much to offers and at the same time leaves room for your personal living ideas.
Note on the sales process:
The sale of the property takes place by tender process. The starting price is €370,000.00.
Our digital bidding process is transparent and traceable for all interested parties and enables a fair, open and modern purchasing process.
Your destination goes to Google Maps only when you submit the form. TraumImmo neither stores nor logs it.
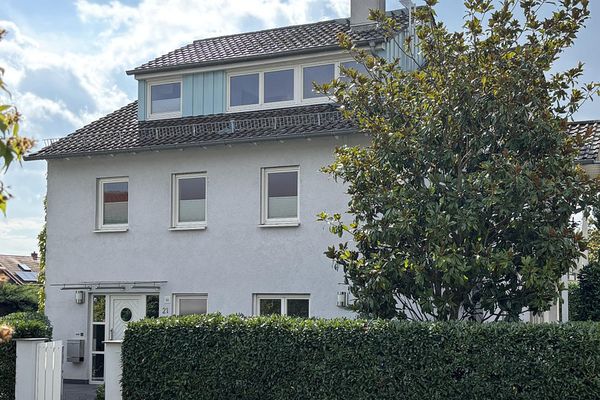 890.000 € Bright, detached single-family house with a large garden in Bad Nauheim – Nieder-Mörlen61231 Bad Nauheim– Nieder-Mörlen
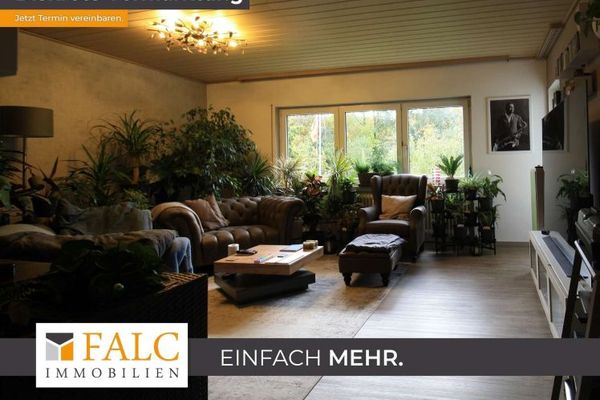 725.000 € Good location – attractive property for investors61231 Bad Nauheim
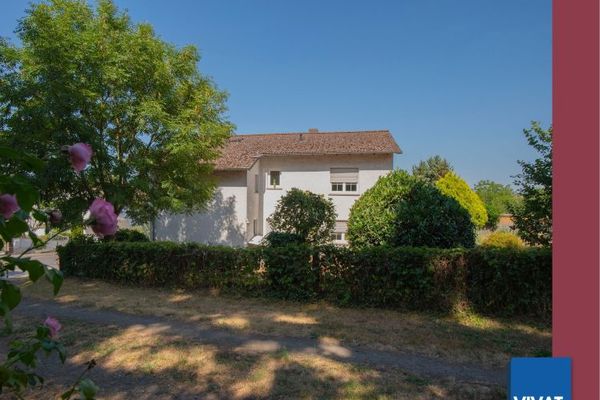 495.000 € Two-family house with a beautiful garden in a quiet edge-of-town location and freshly modernized!61231 Bad Nauheim

