| Type | Farmhouse |
|---|---|
| Living area approx. | 260 m² |
| Year built | 1987 |
| Bedrooms | 4 |
| Available from | Nach Vereinbarung |
|---|---|
| Rooms | 6 |
| Bathrooms | 2 |
| Heating | Central heating |
| Fuel type | Gas |
| Plot area | 5000 m² |
|---|---|
| Parking spaces | 9 |
| Condition | Modernised |
| Floors in the building | 2 |
| Usable floor area | 85 m² |
| Purchase price | 1.150.000 € |
|---|---|
| Price per m² | 4,423.08 €/m² |
| Commission | no commission for buyers |
Calculate using this listing's purchase price. Every assumption is editable and all figures are non-binding estimates.
The initial payment is estimated as loan amount × (interest + repayment) ÷ 12. Individual lending terms, special repayments and further fees are not included. Tax, notary and agent costs may differ in your case. This is not a financing offer or financial advice.
Your inputs are calculated only in this browser and are not saved or sent to TraumImmo.
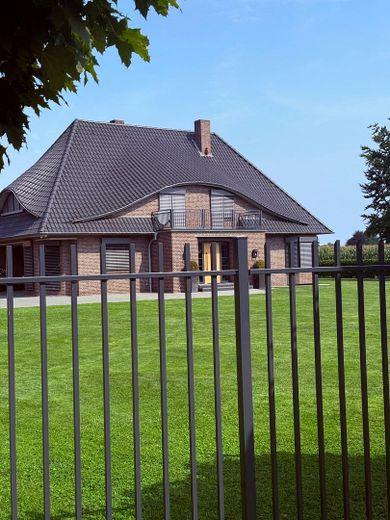
More financing calculators and assumptionsThis house combines spacious living with high-quality features and an exceptional outdoor area. On around 5,000 m² of land, a home is created with plenty of space, privacy, and a living feeling that is now rare to find.
The house, built in 1987, has been regularly modernized over the years. The last comprehensive renovation took place in 2023. Today, the property is in a very well-maintained condition and offers contemporary living comfort with great attention to detail.
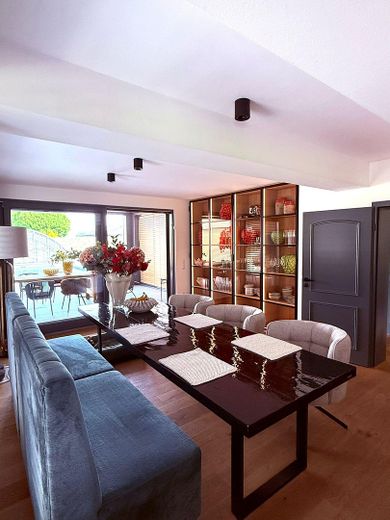
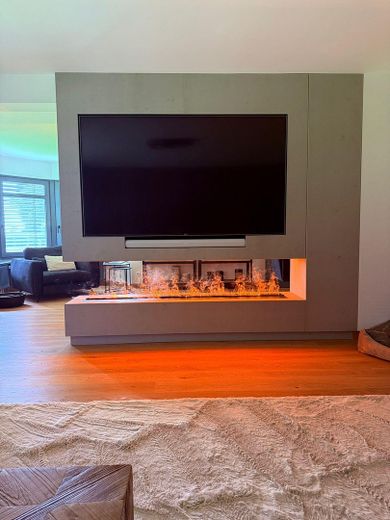
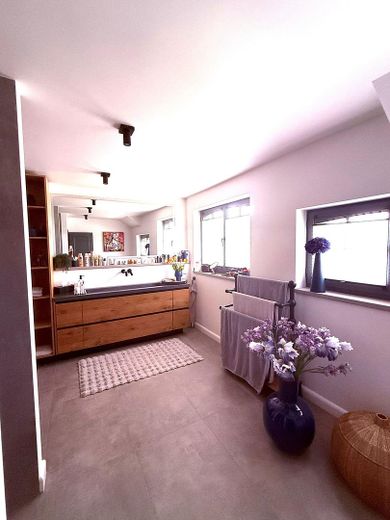
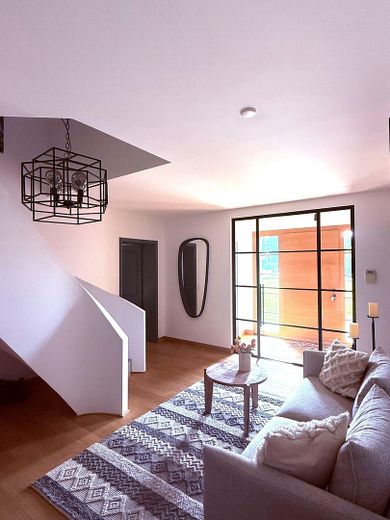
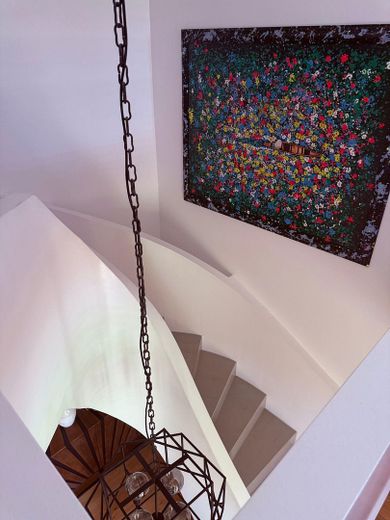
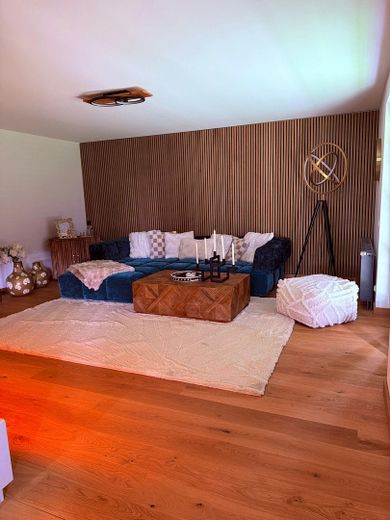
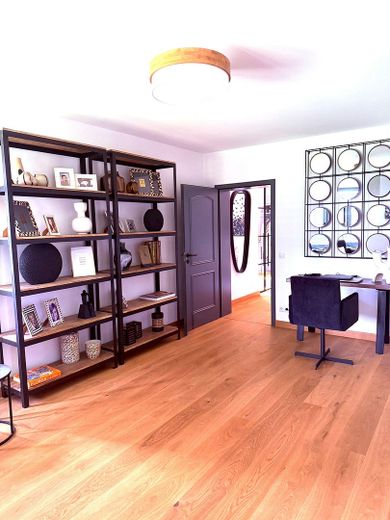
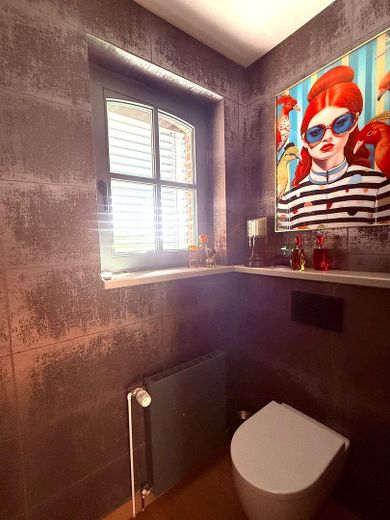
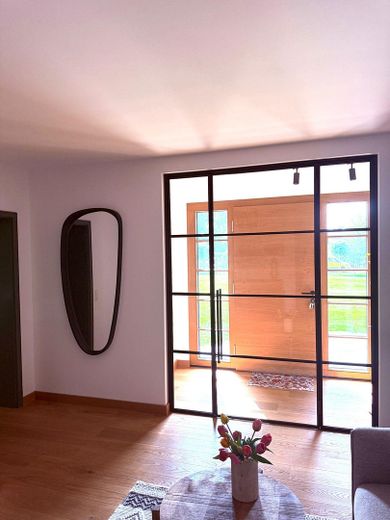
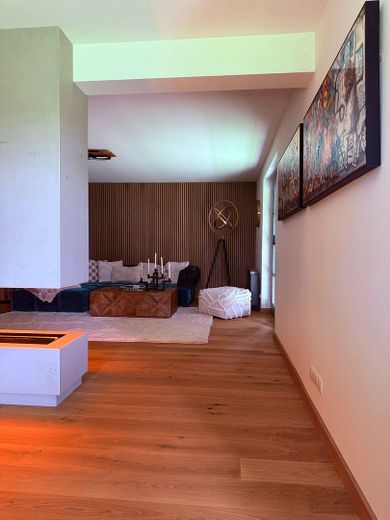
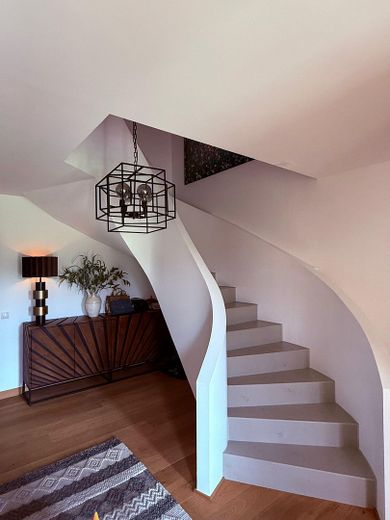
On around 260 m² of living space, you can expect bright, spacious rooms with a pleasant living atmosphere. Large windows provide plenty of daylight and create smooth transitions between the living area, terrace, and garden. The continuous real wood parquet flooring gives all living rooms a harmonious overall appearance.
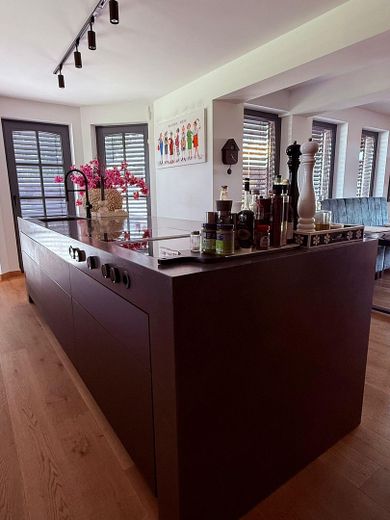
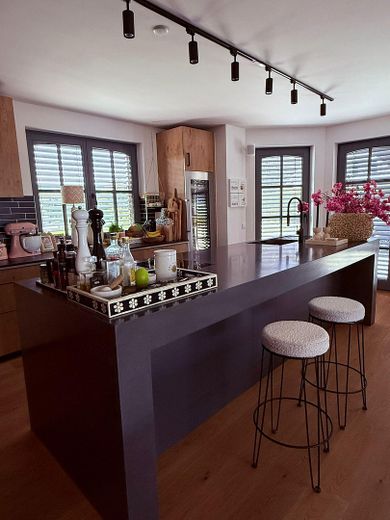
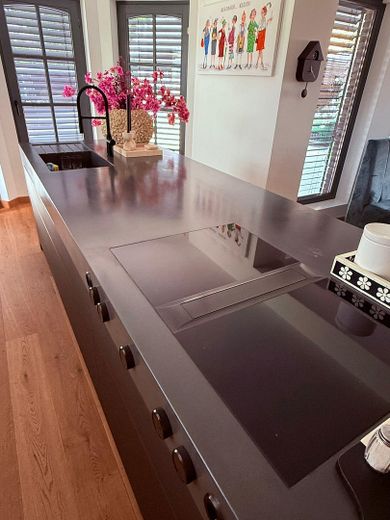
A highlight of the house is the open kitchen with a view of the terrace and pool. The individually made kitchen island from solid exposed concrete – a bespoke piece – forms the focal point of the room. The integrated BORA cooktop blends seamlessly into the clear design. A Gaggenau wine climate cabinet and a Miele oven complement the high-end kitchen fittings.
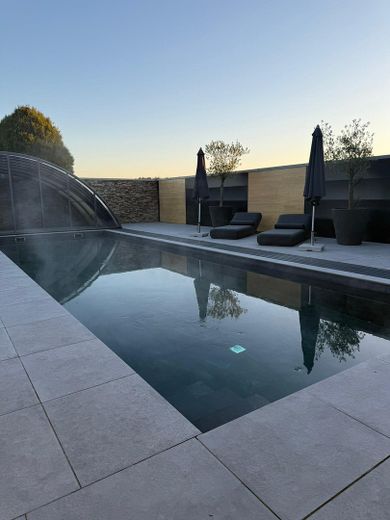
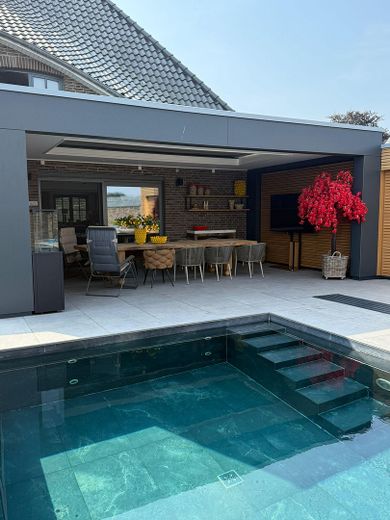
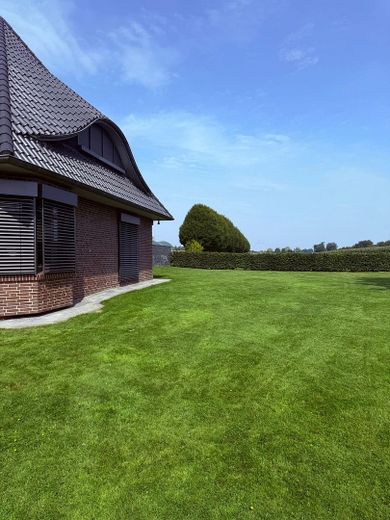
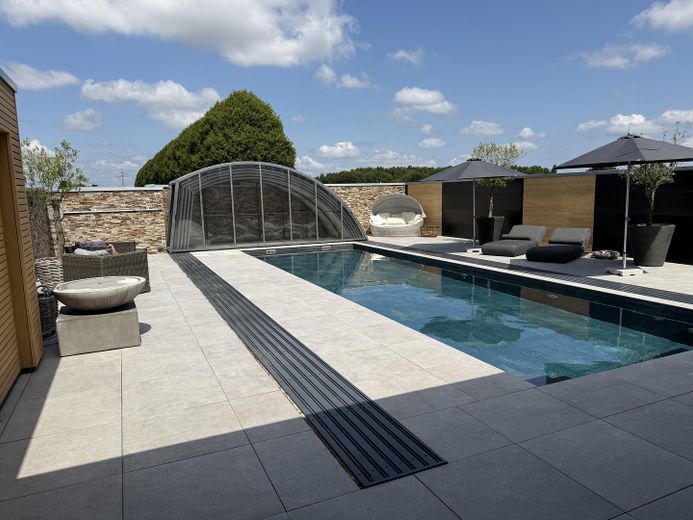
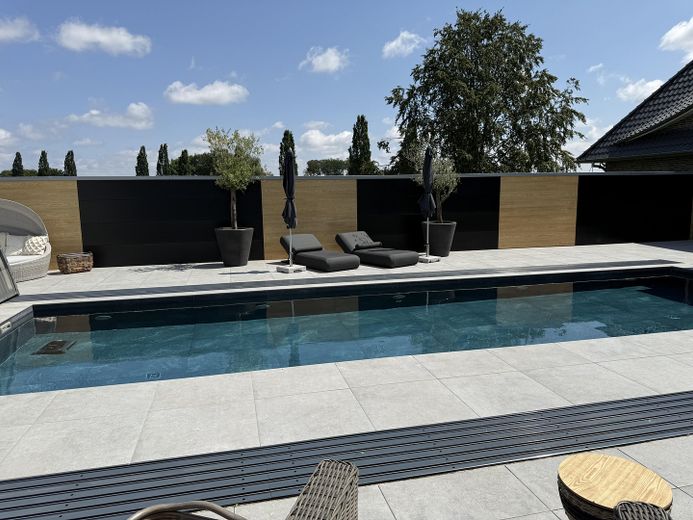
The outdoor area offers plenty of space to relax and enjoy. On the fully enclosed plot, you will find a 12 × 4 meter pool as well as around 150 m² of terrace areas, some of them covered. Whether it is breakfast outdoors, relaxed hours by the pool, or an evening with family and friends – life outdoors can be enjoyed to the fullest here.
The offer is rounded off by a double garage with approx. 45 m² and an additional carport with approx. 32 m².
Highlights
* approx. 260 m² living space
* approx. 85 m² usable space
* approx. 5,000 m² fully enclosed plot
* built in 1987
* regularly modernized, last comprehensively renovated in 2023
* continuous real wood parquet flooring
* open kitchen with a view of the terrace and pool
* individually made kitchen island from solid exposed concrete (bespoke piece)
* integrated BORA cooktop
* Gaggenau wine climate cabinet
* Miele oven
* 12 × 4 meter pool
* approx. 150 m² terrace areas, partly covered
* double garage (approx. 45 m²)
* carport (approx. 32 m²)
* very well-maintained overall condition
* comprehensively modernized in 2023
* 12 × 4 m pool
* approx. 150 m² terrace areas, partly high-quality covered
* double garage and carport
* approx. 5,000 m² plot
* fully enclosed
* very well-maintained overall conditioN
Your destination goes to Google Maps only when you submit the form. TraumImmo neither stores nor logs it.
The property is located in the municipality of Visbek OT Bonrechtern in the district of Vechta – an economically strong and family-friendly municipality with a high quality of life.
Shopping facilities, schools, kindergartens, doctors, and numerous leisure and sports activities are located a short distance away. The nearby A1 motorway provides excellent connections toward Bremen and Osnabrück.
The spacious plot combines peace and privacy with excellent infrastructure. Here you live close to nature while remaining very well connected – a combination that makes this property particularly attractive.
 339.000 € Private sale: Spacious single- or two-family house in a cul-de-sac (optionally with building plots)49429 Visbek
 339.000 € Private sale: Spacious single- or two-family house in a cul-de-sac (optionally with building plots)49429 Visbek– Rechterfeld


