Calculate using this listing's purchase price. Every assumption is editable and all figures are non-binding estimates.
The initial payment is estimated as loan amount × (interest + repayment) ÷ 12. Individual lending terms, special repayments and further fees are not included. Tax, notary and agent costs may differ in your case. This is not a financing offer or financial advice.
Your inputs are calculated only in this browser and are not saved or sent to TraumImmo.
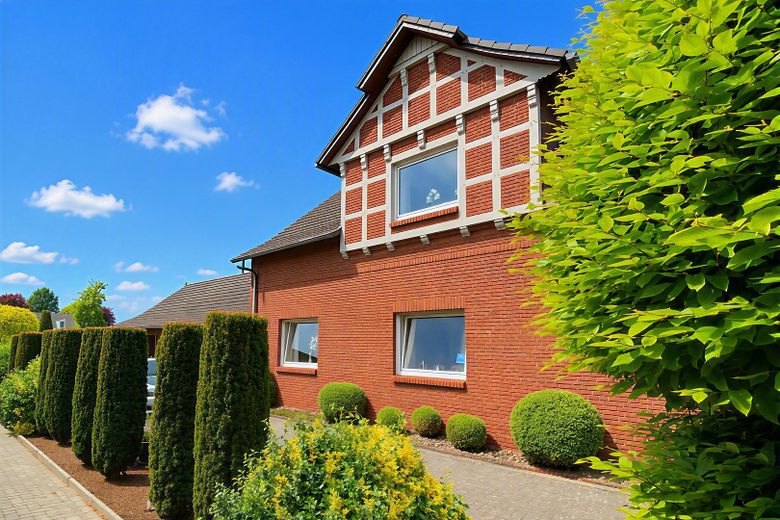
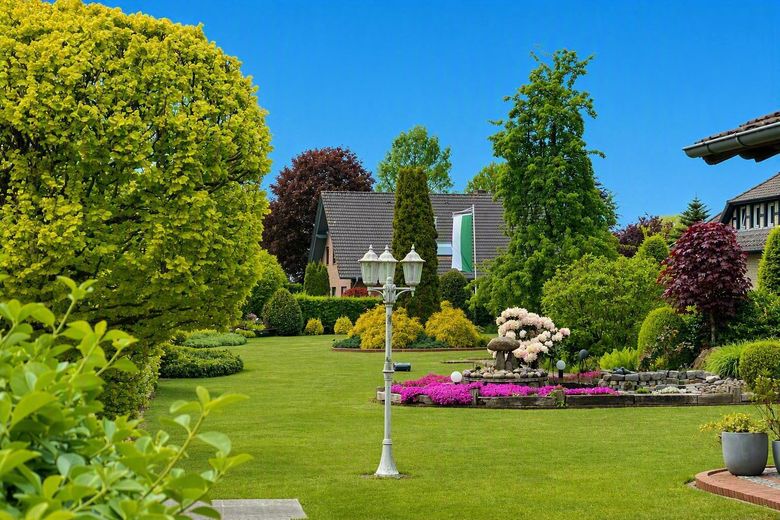

This very well-maintained single- or two-family house is an exceptional, light-filled property on a plot of approximately 800 m² in a sought-after cul-de-sac location within Rechterfeld. The timeless appearance of the house is accentuated by the park-like garden with a south-western orientation.
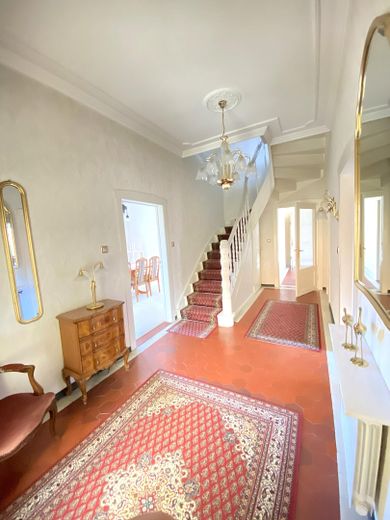
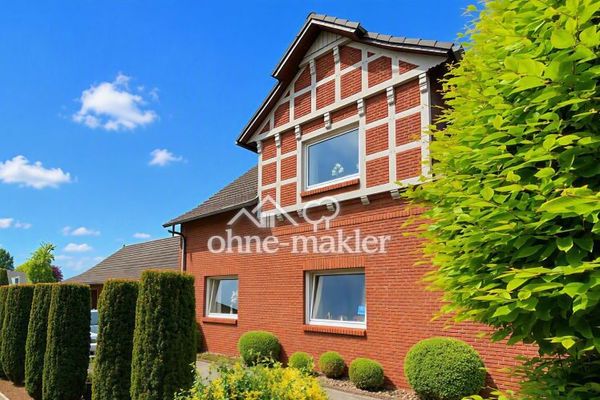
The stately building was constructed around 1927 to a high standard using solid construction in the Art Deco style, and has been continuously modernized and maintained. It impresses with its inviting living atmosphere, well-designed layout, representative entrance area with a stylish open staircase and, last but not least, ceilings approximately 3 m high on both the ground floor and first floor, giving the rooms a spacious character.
The partially basemented property offers a total living space of approximately 240 m² over two floors and approximately 50 m² of usable space, plus the attics currently used for storage.
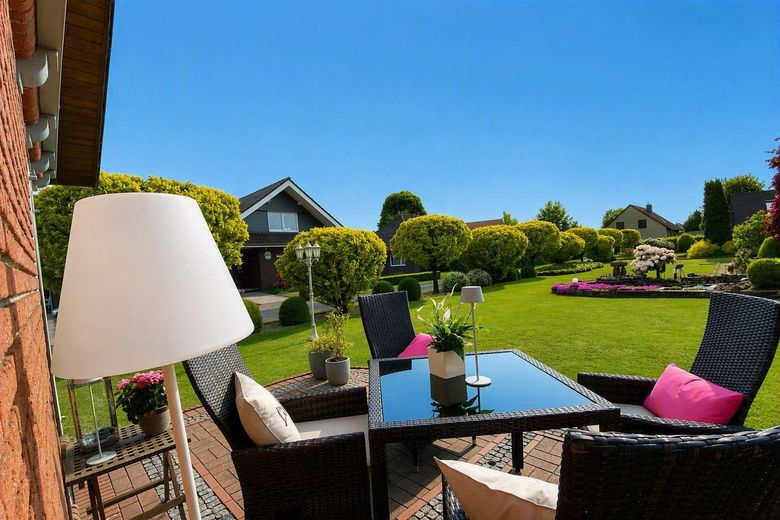
The property has a very beautiful, well-maintained garden with a robotic lawnmower and high-quality evergreen shrubs. Thanks to the various terrace areas, this impressive outdoor space can be enjoyed at almost any time of day and year.
In summary, this property is ready for occupancy and still offers plenty of potential for individual design. Ideal for discerning families requiring space or as a multigenerational home.
The plot currently comprises 1,604 m² and would be subdivided in the event of a sale. Alternatively, it is possible to purchase the property with the entire plot. The additional building plot is fully serviced and offers space for several new buildings.
We will be happy to answer your questions at any time and can also provide floor plans on request. Gain a personal impression of this beautiful home during an on-site viewing, for which we will be happy to make ourselves available. Please contact us.
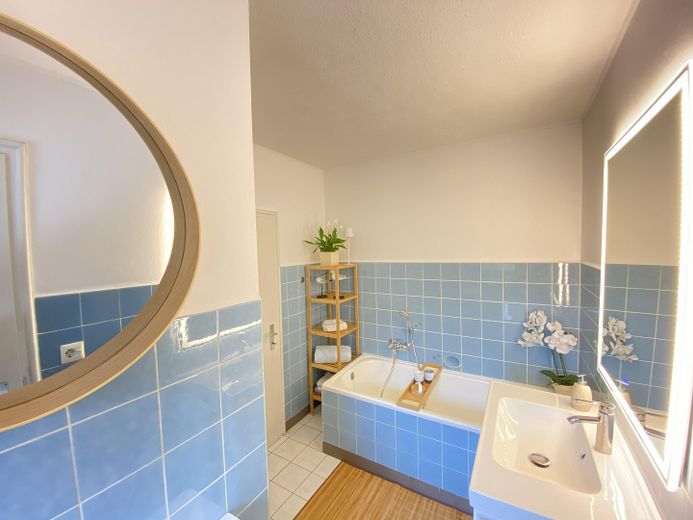
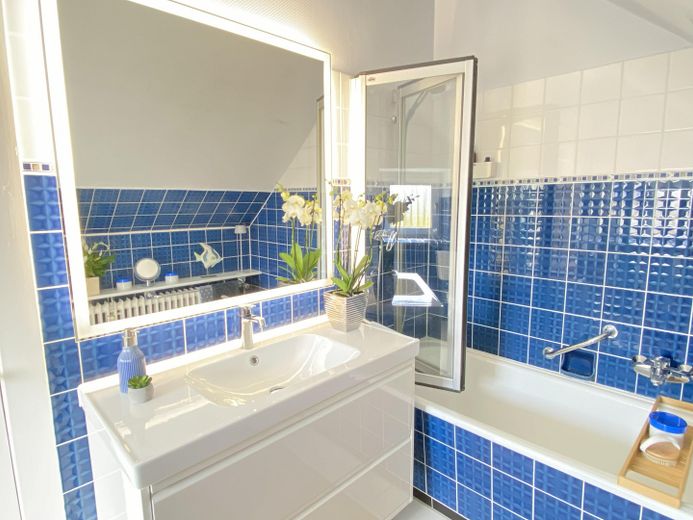
Key points - Generous layout with approximately 240 m² of living space and approximately 50 m² of usable space - Representative ambience with plenty of light through large windows and approximately 3 m ceiling height in all essential living areas on both floors - Ample space in 8 living rooms and bedrooms, kitchen, 2 bathrooms with natural light, 2 guest WCs - Extensive storage space in the basement, storage rooms and attics - Ground-floor living possible - Can be divided into two separate apartments - Outdoor feeling across the 3 terrace areas, 1 of which is covered - Very attractive, well-maintained garden with fountain, robotic lawn mower and high-quality evergreen shrubs - No commission
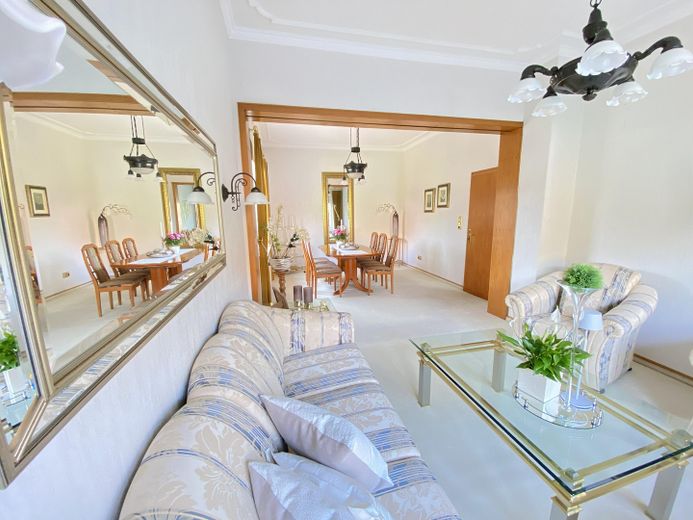
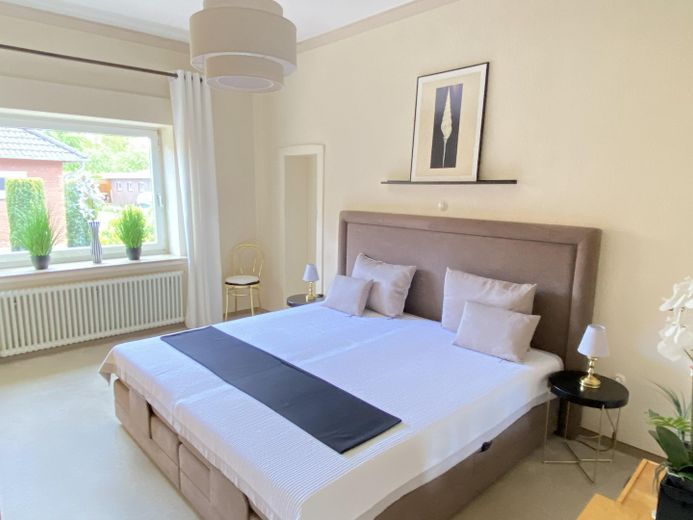
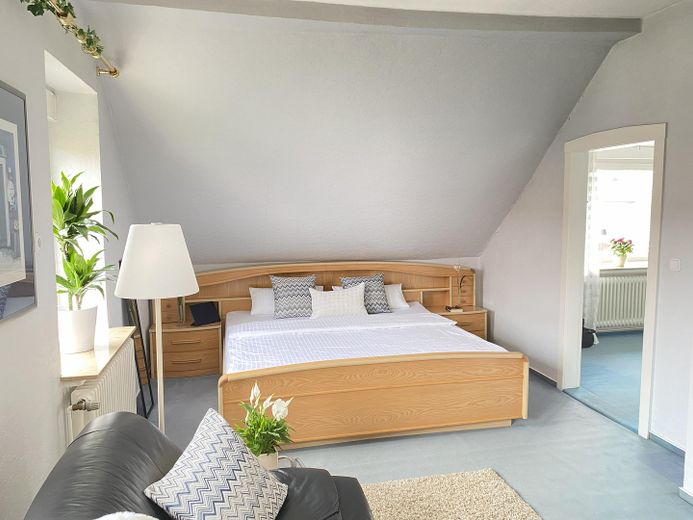
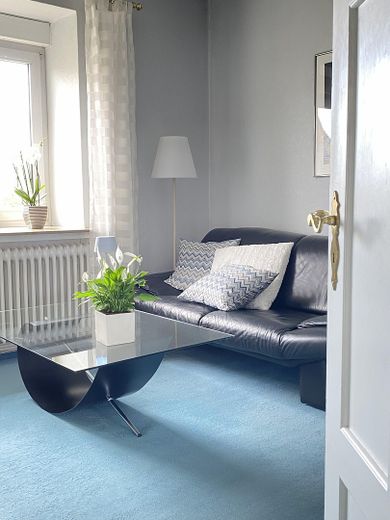
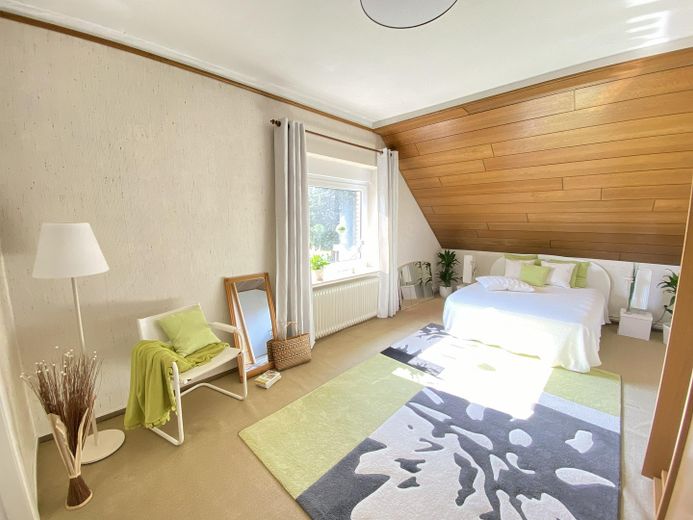
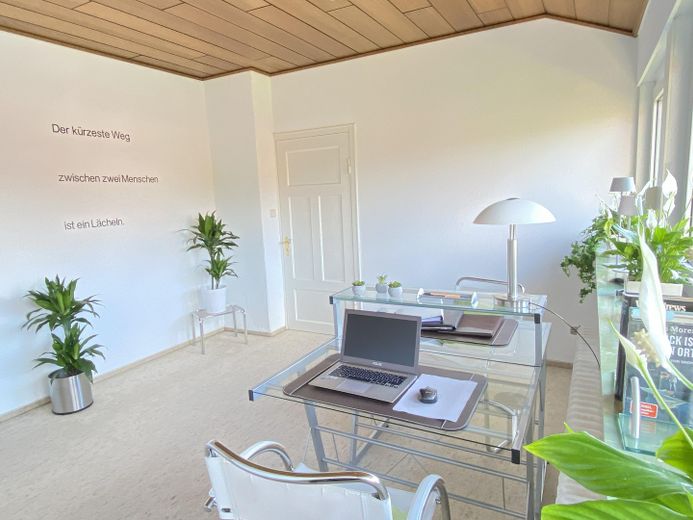
The ground floor, with a living area of approx. 140 m², comprises two generous living and dining rooms, a kitchen with adjoining pantry, a bedroom with en-suite bathroom with natural light, and a guest WC. This layout enables comfortable single-level living. The ground floor also contains a spacious utility room, another guest WC, the heating room, a workshop and the large garage with electric garage door. The upper floor, accessed via a stylish staircase, also offers plenty of space with approx. 100 m² of living area and high ceilings. The five rooms in total could be used as bedrooms and studies or converted into a separate apartment, as kitchen connections and a full bathroom with natural light are already available. The former separate entrance could be reopened without significant effort.
Fittings and features, as described
Technical details - Built approx. 1927 - Plot after subdivision approx. 800 m², total plot to date 1,604 m² - 8 rooms, 2 bathrooms with natural light across approx. 240 m² of living area - Approx. 50 m² of ancillary space plus attic - Cavity-wall construction, clinker facade from 1985 - Roof renewed in 1985 and second dormer window added - Top-floor ceiling insulated as part of the roof renovation - uPVC windows with shutters from the 1980s - Continuously maintained, cared for and modernized - Oil condensing heating system from 2011 with 5,000 l underground tank in the garden - Spacious garage with electric door and remote control - Robotic lawn mower - Energy performance certificate available at the viewing
We will be happy to answer any further questions at any time and can also provide floor plans on request. Gain a personal impression of this beautiful home during an on-site viewing, for which we will be happy to make ourselves available. Please contact us.
Location
Area and routes
Plan a route
Your destination goes to Google Maps only when you submit the form. TraumImmo neither stores nor logs it.
Location details
The property is located in a good neighborhood at the end of a cul-de-sac in Rechterfeld. With approximately 1,200 inhabitants, Rechterfeld is a place offering a high quality of life in the Lower Saxon district of Vechta.
The town has exceptionally good transport connections, including a railway station on the Bremen–Osnabrück route, which is a 5-minute walk from the property. Thus, larger nearby towns such as Wildeshausen or Vechta can be reached easily at any time not only by car but also by train. The A1 motorway junction is likewise only a few minutes away by car.
Rechterfeld is an ideal place to raise children, as the daycare center and primary school are only 5 minutes away. Various clubs and organizations, such as the Schützenbruderschaft, music association, choral society, sports club, Kolping family, rural youth association and volunteer fire department, are evidence of the town’s social and cultural life.
In addition, there are several popular restaurants in the town center, as well as a bakery. Further shops for everyday needs can be found in Visbek or Wildeshausen. Overall, Rechterfeld is a pleasant, lively place characterized by its rural atmosphere and friendly community.