| Type | Detached house |
|---|---|
| Living area approx. | 130 m² |
| Bedrooms | 4 |
| Rooms | 6 |
|---|---|
| Bathrooms | 1 |
| Plot area | 1150 m² |
|---|---|
| Usable floor area | 130 m² |
| Purchase price | 145.000 € |
|---|---|
| Price per m² | 1,115.38 €/m² |
| Commission | 0 |
Calculate using this listing's purchase price. Every assumption is editable and all figures are non-binding estimates.
The initial payment is estimated as loan amount × (interest + repayment) ÷ 12. Individual lending terms, special repayments and further fees are not included. Tax, notary and agent costs may differ in your case. This is not a financing offer or financial advice.
Your inputs are calculated only in this browser and are not saved or sent to TraumImmo.
More financing calculators and assumptionsProperty no.: 1071778
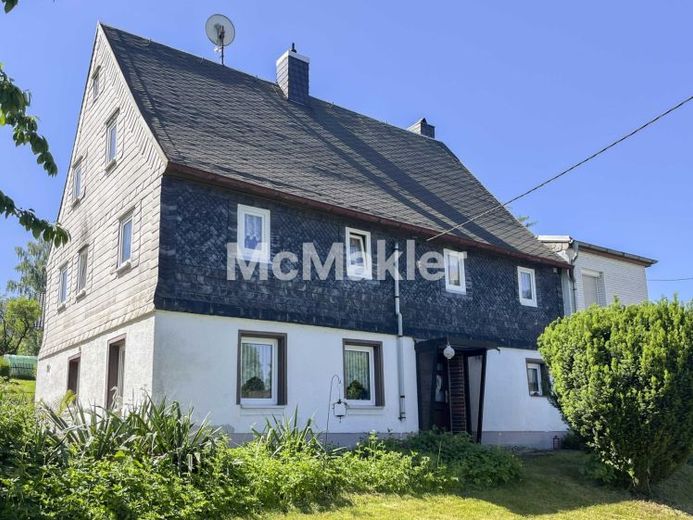
This listed half-timbered house dating from 1897 is located in the Reichenbrand district of Chemnitz and offers ideal conditions for owner-occupiers seeking to combine historic charm with a generous plot and individual design options. On a plot of approx. 1,150 m², around 130 m² of living space with a total of six rooms is available. The house extends over two full floors plus a partially converted attic and has a partial basement.
In addition to the entrance area and hallways, the ground floor contains a living room, a dressing room, two daylight bathrooms, as well as generous storage and utility areas. The ceiling height is approx. 2.05 m.
The upper floor forms the main living area of the house. Its centerpiece is the spacious living room with a ceiling height of approx. 2.40 m and a cozy continuous-burning stove. The floor is complemented by a dining room, a bedroom, another living room, the kitchen with a fitted kitchen from 2017, a daylight bathroom with shower, as well as additional storage and dressing areas.
An already converted room is available in the attic. Another large area offers potential for conversion to suit individual living ideas.
The property has been partially modernized in recent years. The electrical system was renewed in some areas in the mid-1990s. The central gas heating dates from 2004; the expansion vessel of the heating system was replaced in 2025. The uPVC windows mostly date from 2008, and the shingle roof was renewed around 2011. In 2017, the house was completely dried out and the entrance path was redesigned.
A particular highlight is the generous plot with a sunny south-facing garden. A garden shed, ancillary buildings, a garage, and two carport parking spaces complete the offer and provide versatile usage options.
An attractive home for anyone seeking something special and appreciating the charm of a historic half-timbered house.
Due to the property’s listed status, an energy certificate is not required.
Your destination goes to Google Maps only when you submit the form. TraumImmo neither stores nor logs it.
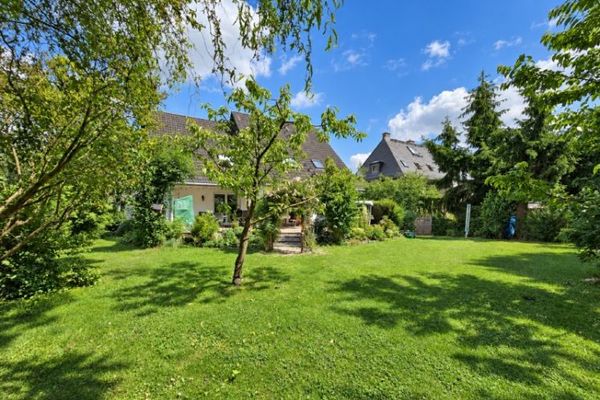 390.000 € Detached house with a rented self-contained apartment on a 1,010 m² plot – Reichenbrand09117 Chemnitz
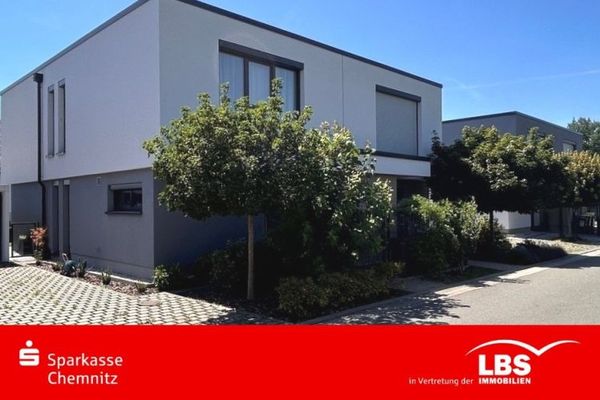 495.000 € Elegant, timeless & beautiful!09117 Chemnitz
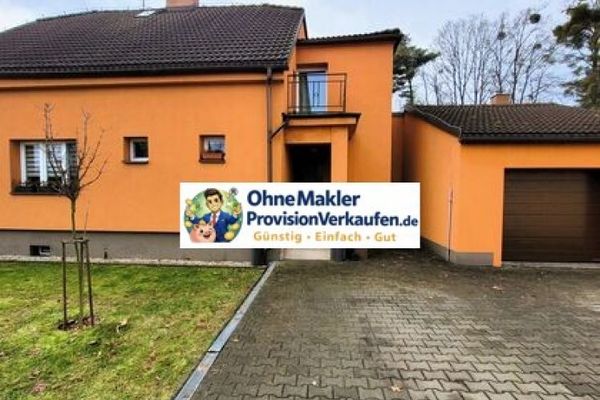 590.100 € Dream house in the countryside, www.OhneMaklerProvisionVerkaufen.de09117 Chemnitz / Oberrabenstein

