| Type | Detached house |
|---|---|
| Living area approx. | 120 m² |
| Bedrooms | 4 |
| Rooms | 4 |
|---|---|
| Bathrooms | 1 |
| Plot area | 1627 m² |
|---|---|
| Usable floor area | 98 m² |
| Purchase price | 335.000 € |
|---|---|
| Price per m² | 2,802.17 €/m² |
| Commission | 3.57 |
Calculate using this listing's purchase price. Every assumption is editable and all figures are non-binding estimates.
The initial payment is estimated as loan amount × (interest + repayment) ÷ 12. Individual lending terms, special repayments and further fees are not included. Tax, notary and agent costs may differ in your case. This is not a financing offer or financial advice.
Your inputs are calculated only in this browser and are not saved or sent to TraumImmo.
More financing calculators and assumptionsSpacious. Established. With prospects.
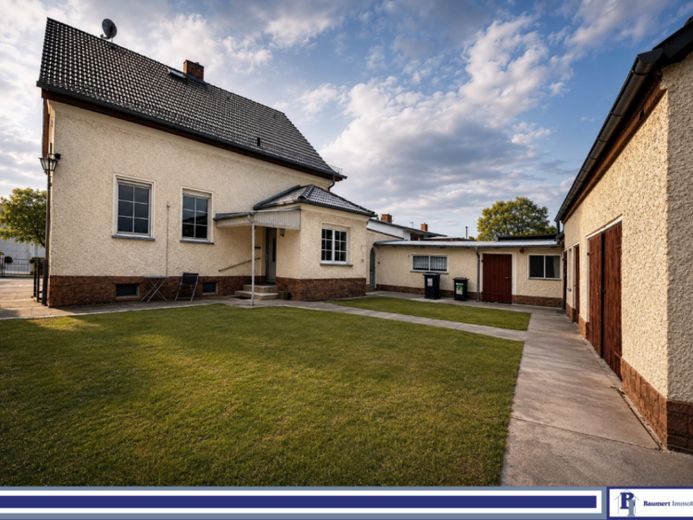
This single-family house from 1931 combines living close to nature with well-established, family-friendly infrastructure. On approx. 1,627 m² of land, you can enjoy unobstructed views over the adjoining fields, a combination of peace, open space and everyday practicality.
A house with history that has been continuously extended, modernized and maintained over the decades.
Ground floor
Access via a sheltered vestibule / veranda, followed by a few steps to the ground floor.
The centerpiece is the approx. 40 m² living room:
•Generously proportioned
•Easily divisible into two rooms due to the existing door and window arrangement
•Cosy tiled stove as an additional source of heat
Accessible from the hallway:
•Separate kitchen with views of the greenery
•Modernized daylight shower room with walk-in shower (2016)
•Separate WC
Upper floor
•Room 1 with adjoining chamber (dressing room or storage space)
•Room 2 with its own tiled stove
•Additional chamber under the sloping roof – suitable as a small child’s room or office
In addition: spacious attic for storage.
Basement
•Fully basemented
•Washing machine connection
•Gas heating (renewed in 2014)
•Practical storage areas
Overview of modernizations (complete)
1965
•Conversion of the ground floor
•Installation of bathroom & WC
•Floor plan alteration
approx. 1970
•Building completely replastered
approx. 1975
•Conversion of the upper floor
1978
•Opening created in living room wall
1993
•Roof renewed on house & stable
•Modernization measures in the house
1997
•Connection to the public municipal water network
•Well supply still available
1998
•Manual roller shutters on all windows
•Renewal of canopy, front door, stair railing
•Renovation of stable building
1999
•Renewal of ground-floor radiators
•New floor coverings (carpet, laminate)
•Renovation of stair area & living room
2000
•Partial conversion of interior area
2004
•Renewal of garage windows
2005
•Basement windows on the street side including burglar protection
2006
•Facade renovation
•Additional basement windows renewed
2008
•Window replacement (partially soundproofed)
•Modernization of bedroom
2014
•Installation of new gas heating
2016
•Bathroom modernization
2018
•Construction / renewal of wall
2021
•Installation of air conditioning
→ Conclusion: Preservation of the property’s substance and continuous investment over decades.
Property
•Approx. 1,626 m²
•Edge-of-field location with far-reaching views
•Outbuildings & garage
•Well + municipal water connection
•Plenty of potential for garden, leisure or extensions
A property of this size is rare today.
Your destination goes to Google Maps only when you submit the form. TraumImmo neither stores nor logs it.
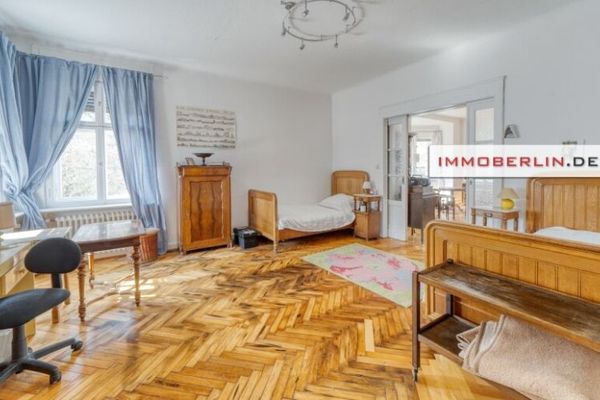 649.000 € IMMOBERLIN.DE - Prime location & fine architecture! Villa with garden paradise in the city centre15517 Fürstenwalde/Spree
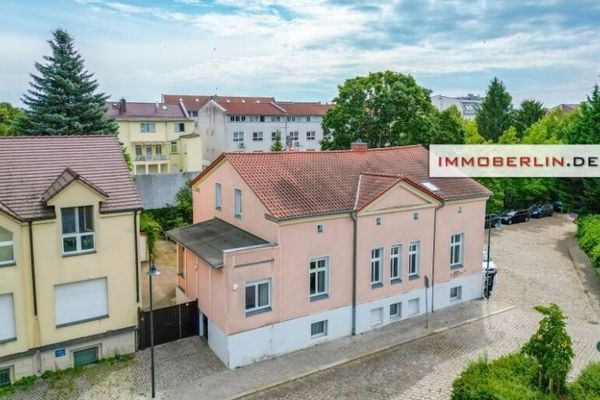 645.000 € IMMOBERLIN.DE - Classic city villa! Detached house/two-family house in a quiet central location15517 Fürstenwalde/Spree
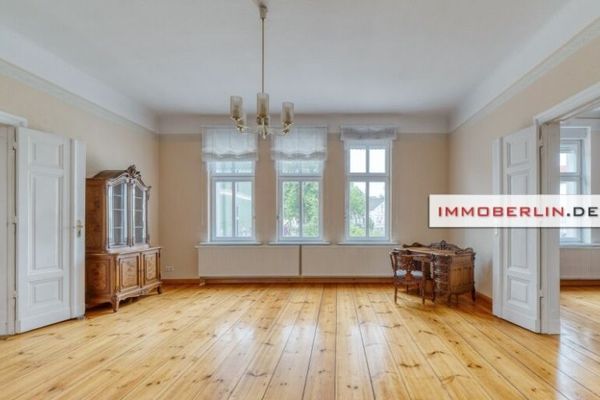 645.000 € IMMOBERLIN.DE - Classic city villa! Detached house/two-family house in a quiet central location15517 Fürstenwalde/Spree

