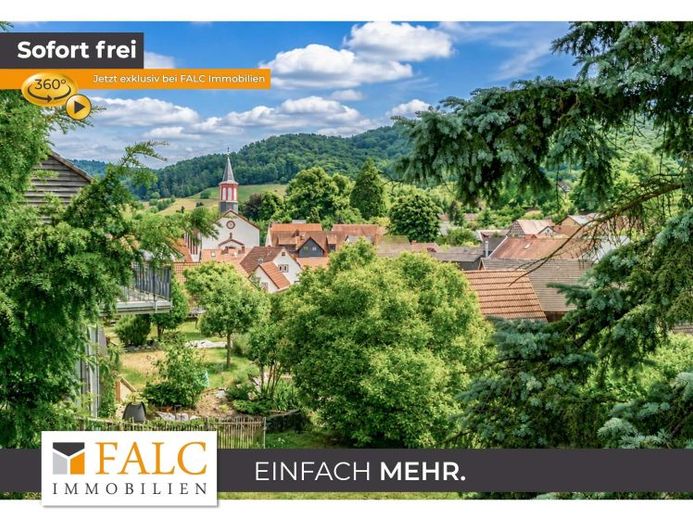
| Type | Detached house |
|---|---|
| Living area approx. | 213 m² |
| Rooms | 8 |
|---|---|
| Bathrooms | 2 |
| Plot area | 1146 m² |
|---|
| Purchase price | 549.000 € |
|---|---|
| Price per m² | 2,577.46 €/m² |
| Commission | 3,57% (3,57% incl. MwSt. vom not. Kaufpreis) |
Calculate using this listing's purchase price. Every assumption is editable and all figures are non-binding estimates.
The initial payment is estimated as loan amount × (interest + repayment) ÷ 12. Individual lending terms, special repayments and further fees are not included. Tax, notary and agent costs may differ in your case. This is not a financing offer or financial advice.
Your inputs are calculated only in this browser and are not saved or sent to TraumImmo.
More financing calculators and assumptionsThis spacious detached house on a hillside was built in 1974 in high-quality timber frame construction on a solid concrete basement. The exterior walls are infilled and clad with aerated concrete. This construction combines the advantages of a solid basement with the energy-efficient and comfortable indoor climate benefits of modern timber construction.
The property extends over three floors with a total living area of approx. 213 m² on a spacious plot of approx. 1,146 m² and offers plenty of room to unfold – inside and out – and impresses with a well-thought-out layout as well as modern features in the living areas.
On the ground floor there is a guest room, a study, a bathroom, a laundry and storage room, as well as the heating room and a separate room for the oil tanks. This level is ideal as a guest area, for a home office or as a functional utility area.
The upper floor has been extensively renovated in recent years – including all electrics – and presents itself in a modern, contemporary style. The open living and dining area, a high-quality kitchen, a bedroom, a children's room and an elegant bathroom create a bright, comfortable living atmosphere with a feel-good character.
The attic conversion was completed in 2007. Here you can expect a spacious, open attic studio as well as two further rooms that can be used flexibly as children's rooms, guest rooms or studies.
The spacious garden is a paradise for children and garden enthusiasts and offers plenty of room to unfold – whether gardening, relaxing or designing. A garden house or tool shed provides order and storage space. A balcony as well as several terraces are available – here you have the proverbial dilemma when it comes to choosing your favorite spot in the sun.
For your vehicles, there is a garage, two parking spaces and a bicycle shed available.
Your destination goes to Google Maps only when you submit the form. TraumImmo neither stores nor logs it.
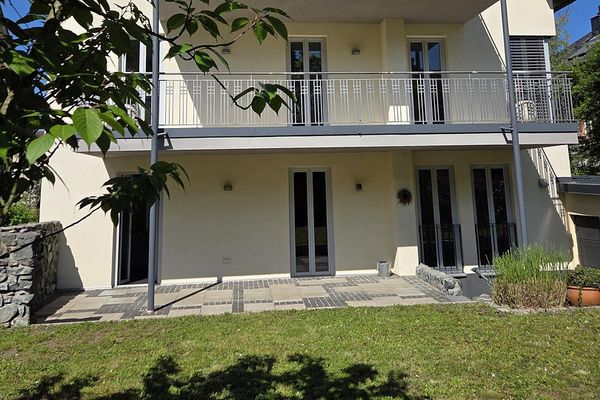 1.998.000 € Flair, Variety, Fascination - Comfortable Living in a Central Location64625 Bensheim– Bensheim
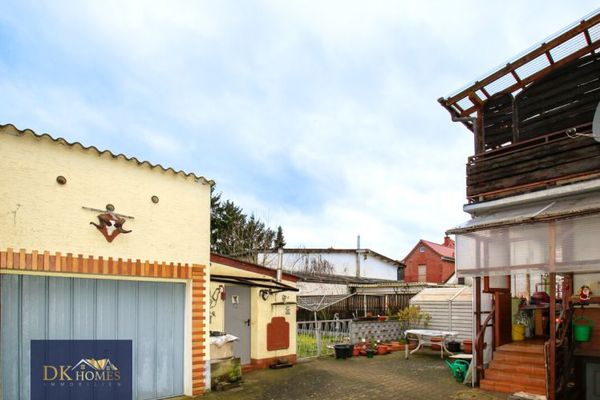 440.000 € well-maintained detached house in Bensheim-Fehlheim64625 Bensheim
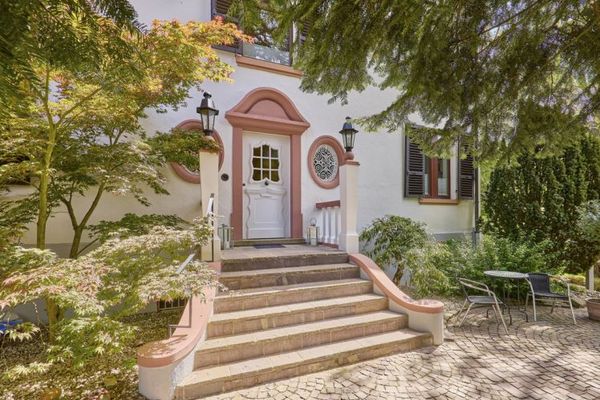 1.590.000 € Stylish period villa with history in Bensheim’s prime location64625 Bensheim

