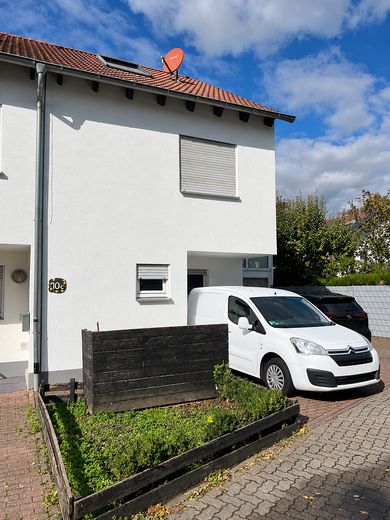
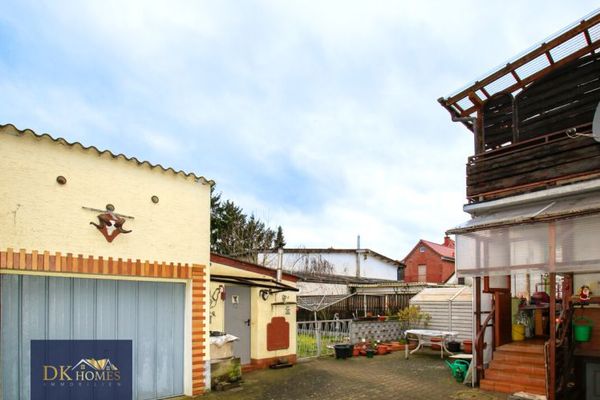
Außenansicht
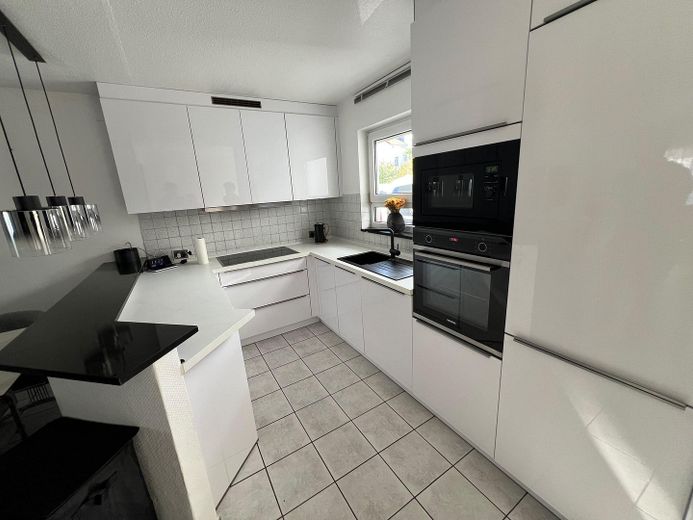
Küche
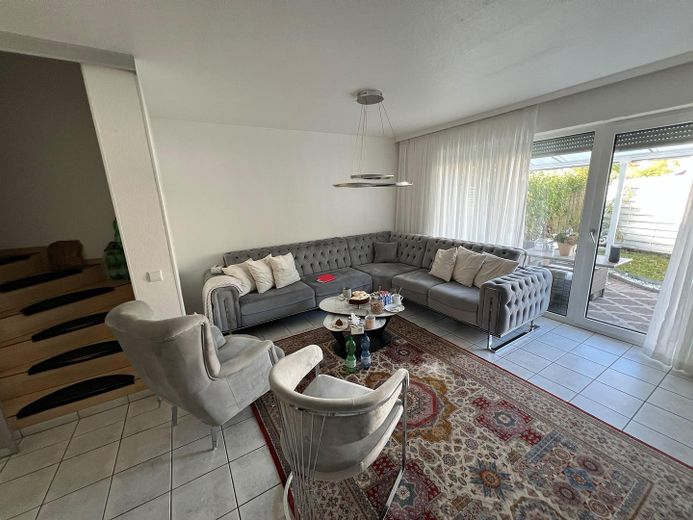
Wohnzimmer
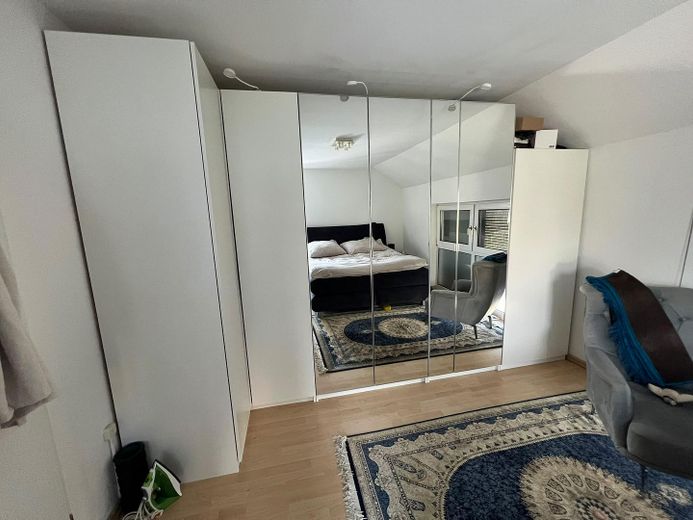
Schlafzimmer
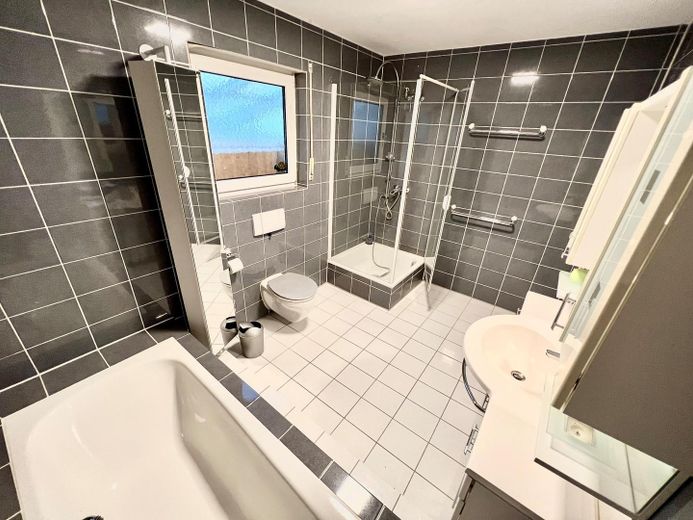
Badezimmer
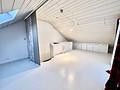
Dachgeschoss
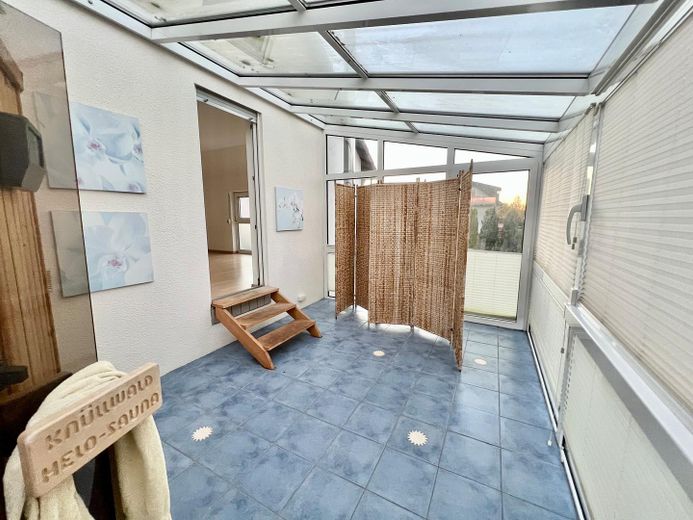
Wintergarten vor 4 Jahren
| Type | End-of-terrace house |
|---|---|
| Living area approx. | 127 m² |
| Year built | 1993 |
| Bedrooms | 3 |
| Available from | 01.01.2027 |
|---|---|
| Rooms | 4 |
| Bathrooms | 1 |
| Heating | Underfloor heating |
| Fuel type | Electricity |
| Plot area | 188 m² |
|---|---|
| Parking spaces | 2 |
| Condition | Well kept |
| Floors in the building | 2 |
| Usable floor area | 188 m² |
| Purchase price | 525.000 € |
|---|---|
| Price per m² | 4,133.86 €/m² |
| Commission | no commission for buyers |
Calculate using this listing's purchase price. Every assumption is editable and all figures are non-binding estimates.
The initial payment is estimated as loan amount × (interest + repayment) ÷ 12. Individual lending terms, special repayments and further fees are not included. Tax, notary and agent costs may differ in your case. This is not a financing offer or financial advice.
Your inputs are calculated only in this browser and are not saved or sent to TraumImmo.
More financing calculators and assumptionsAttractive end-of-terrace house with 127 m² of living space, converted attic and versatile usage options
Spacious living on three floors – with conservatory, additional pellet stove and fibre-optic connection
This well-maintained end-of-terrace house offers plenty of space for couples, families or anyone looking for a home with flexible usage options, with approx. 127 m² of living space spread over three floors.
The well-designed layout combines spacious living areas with ample places to retreat. On the ground floor, you will find an open-plan living, dining and kitchen area that creates a pleasant atmosphere and invites you to spend time together and relax.
The house has a total of three bedrooms, a bathroom and a separate guest WC. The converted attic adds to the available space and offers room for working, hobbies or a personal retreat, for example.
Comfortable living with individual possibilities
A particular advantage is the existing pellet stove, which provides pleasant warmth during the colder months and offers an additional heating alternative to the electric underfloor heating. Depending on pellet and electricity prices, it can also provide an economical supplement to the heating system.
A fibre-optic connection is already available, providing good conditions for modern working, working from home and fast internet.
Conservatory with scope for customisation
Above the garage is a cold conservatory of approx. 18 m², offering additional space for a range of possible uses. Whether as a sheltered place to spend time or a personal retreat, it offers interesting design possibilities.
If you prefer an open outdoor area, you can explore whether the conservatory can be removed and the garage roof then used as a terrace. The specific implementation depends on the building regulations and technical requirements.
Move in and make it your own
The house is in a decent, habitable condition. Extensive renovation work is not essential, provided the existing fixtures and design suit your preferences. You can of course make individual upgrades or cosmetic changes to suit your personal taste.
The existing fitted kitchen can be taken over from the current tenant by arrangement. The proposed takeover price is approx. €9,000 negotiable. If interested, additional furniture, cabinets and lamps may also be taken over.
The key details at a glance
Property type: End-of-terrace house
Living area: approx. 127 m²
Floors: 3
Bedrooms: 3
Living area: Open-plan living, dining and kitchen area on the ground floor
Bathrooms: 1
Guest WC: 1
Additional room: Converted attic
Heating: Electric underfloor heating, additional pellet stove
Outdoor area: Approx. 18 m² unheated conservatory above the garage
Internet: Fibre-optic connection available
Fitted kitchen: Optional, approx. €9,000 negotiable
Additional features: Furniture and lamps may be taken over if desired
Your destination goes to Google Maps only when you submit the form. TraumImmo neither stores nor logs it.
Location – Living in Bensheim on the Bergstraße
The end-of-terrace house is located in Bensheim, in the (old) Kappesgärten residential area. The surroundings offer a pleasant residential environment with good infrastructure and short distances to various everyday amenities.
Shopping facilities, schools and childcare facilities are nearby. Leisure and sports facilities are also easily accessible and offer a variety of ways to enjoy everyday life.
Bensheim is situated on the Bergstraße and combines an attractive residential location with good regional transport links. The town centre, with its shops, restaurants and cafés, as well as the railway station, offer additional benefits for professionals and families. The Bergstraße region and nearby Odenwald are ideal for walks, cycling tours and a wide range of leisure activities.
 1.998.000 € Flair, Variety, Fascination - Comfortable Living in a Central Location64625 Bensheim– Bensheim
 440.000 € well-maintained detached house in Bensheim-Fehlheim64625 Bensheim
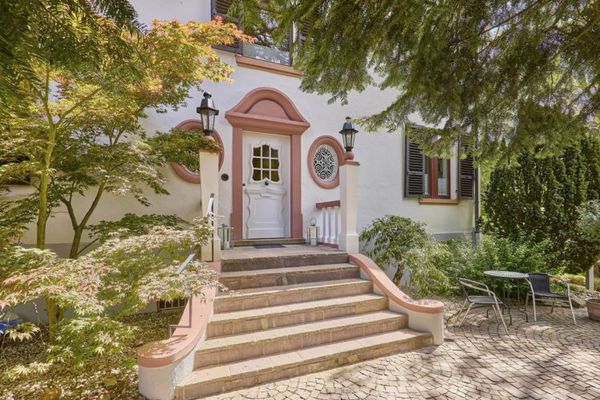 1.590.000 € Stylish period villa with history in Bensheim’s prime location64625 Bensheim



