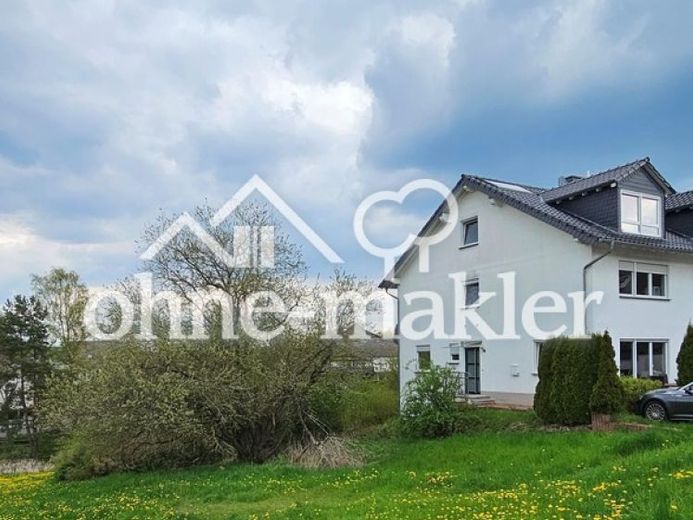
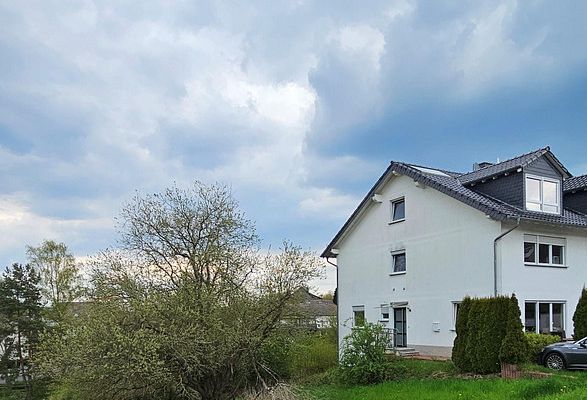
About this house
This spacious semi-detached house offers a total of 6.5 rooms across a living area of approx. 178 m², spread over four storeys. The building, constructed in 2004, has been continuously renovated and most recently had a new heating system installed in 2026.
Thanks to the number of rooms, all of which are of equal size, the house offers ample space to suit individual needs.
Each storey has a bathroom.
You can move in from 1 October 2026.
Pets are welcome by arrangement.
Layout:
Ground floor: Living room with access to the south-west-facing terrace,
entrance hall (guest WC), separate staircase, kitchen with dining area.
First floor: Natural-light bathroom with jacuzzi and shower, 2 spacious rooms.
Top floor: Bathroom with natural light, shower and two spacious bedrooms.
Basement / Garden level: Can be used as: a study, guest area or a room for children who wish to practise living independently, with access to a small north-east-facing terrace overlooking greenery.
Bathroom with natural light and shower.
Connections for a compact kitchen are available.
Basement area: Boiler room with connections for a washing machine and tumble dryer, storage room, storage cellar (unheated room, e.g. as a wine cellar).
The north-facing rooms of the house enjoy a magnificent, unobstructed
view of the countryside.
Energy costs: Choice of electricity supplier and self-refuelling of the oil tanks.
*****************************
This spacious semi-detached house offers a total of 6.5 rooms across a living area of approx. 178 m², spread over four storeys. The building, constructed in 2004, has been continuously renovated and most recently had a new heating system installed in 2026.
Thanks to the number of equally sized rooms, the house offers ample space for individual needs.
Each storey has a bathroom.
Move-in is possible from 1 October 2026.
Pets are welcome by arrangement.
Layout:
Ground floor: Living room with access to the south-west-facing terrace and entrance area (guest WC), separate staircase, kitchen with dining area.
First floor: Bathroom with natural light, whirlpool bathtub and shower, 2 spacious rooms.
Top floor: Bathroom with natural light and shower, 2 spacious rooms.
Basement / garden level: Can be used as a study / guest area or room for children who wish to practise having their own apartment, with access to a small north-east-facing terrace overlooking greenery.
Bathroom with natural light and shower.
Connections for a compact kitchen are available.
Basement area: Boiler room with connections for a washing machine and tumble dryer, storage room,
storage cellar(unheated room, e.g. as a wine cellar).
The rooms on the northern side of the house enjoy a magnificent, unobstructed view of the greenery.
Energy costs: Electricity provider of your choice and independent refuelling of the oil tanks.