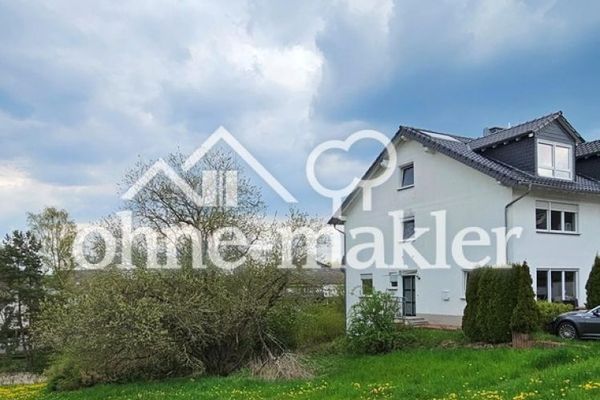
About this house
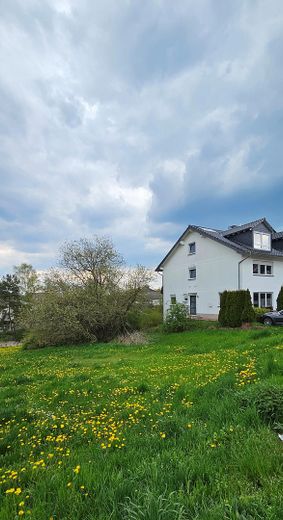
This spacious semi-detached house offers a total of 6.5 rooms across a living area of approx. 178 m², spread over four storeys. The building, constructed in 2004, has been continuously renovated and most recently had a new heating system installed in 2026.
Thanks to the number of rooms, all of which are of equal size, the house offers ample space to suit individual needs.
Each storey has a bathroom.
You can move in from 1 October 2026.
Pets are welcome by arrangement.
Layout:
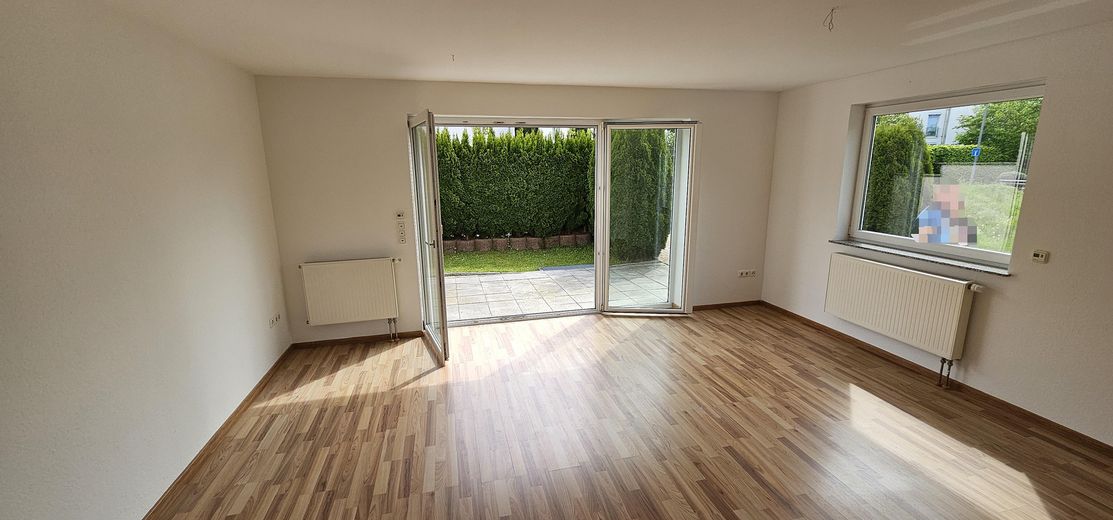
Ground floor: Living room with access to the south-west-facing terrace,
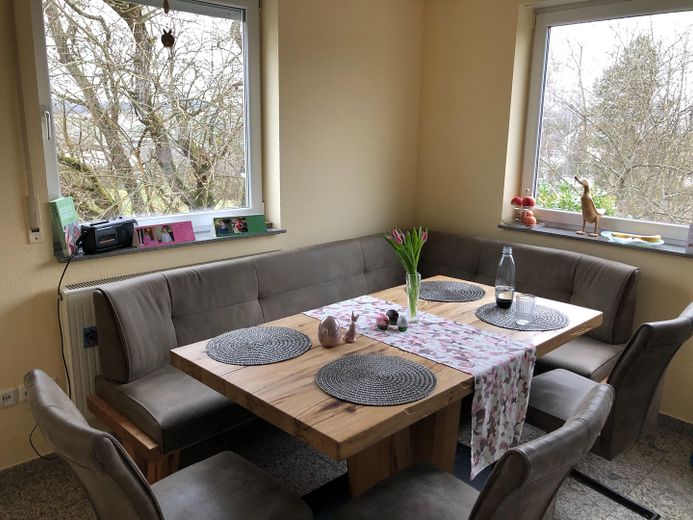
entrance hall (guest WC), separate staircase, kitchen with dining area.
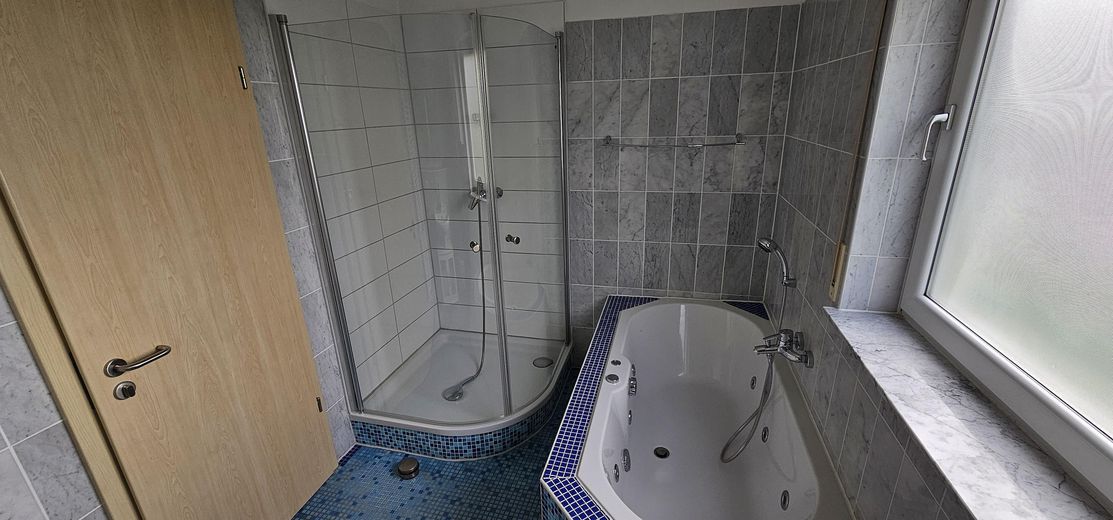
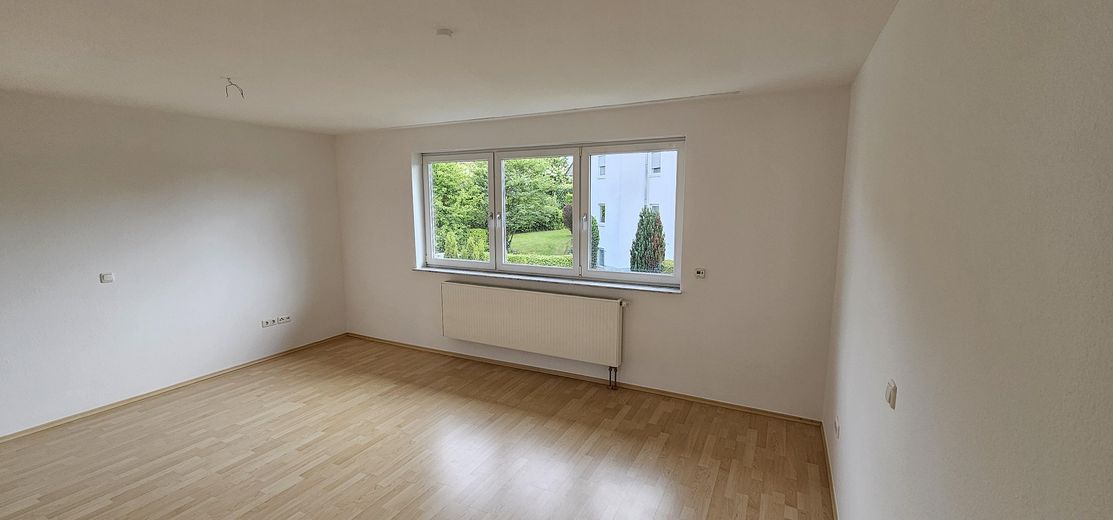
First floor: Natural-light bathroom with jacuzzi and shower, 2 spacious rooms.
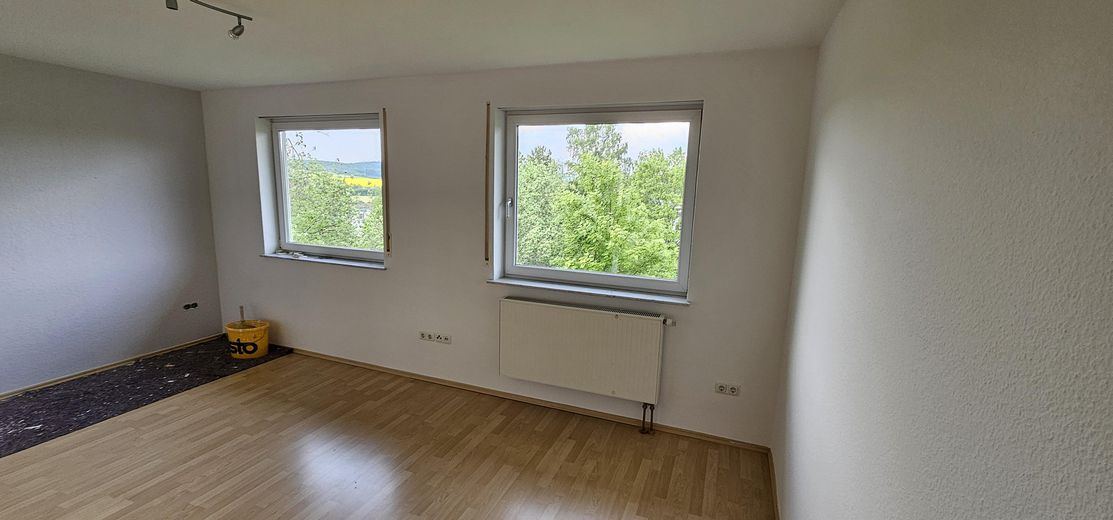
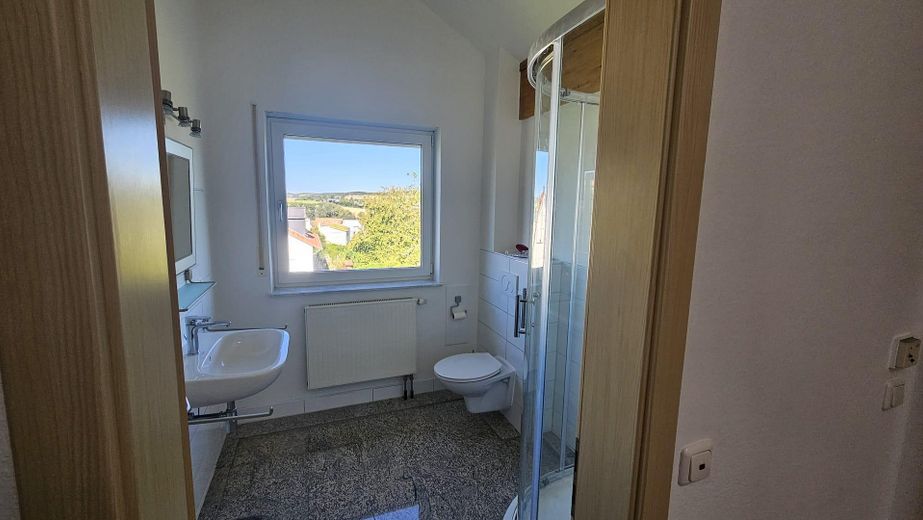
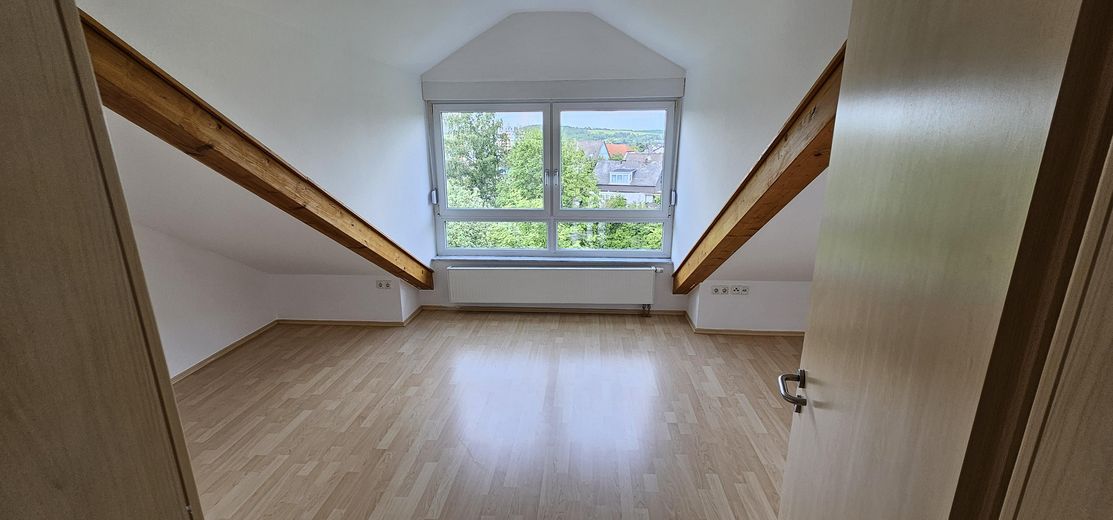
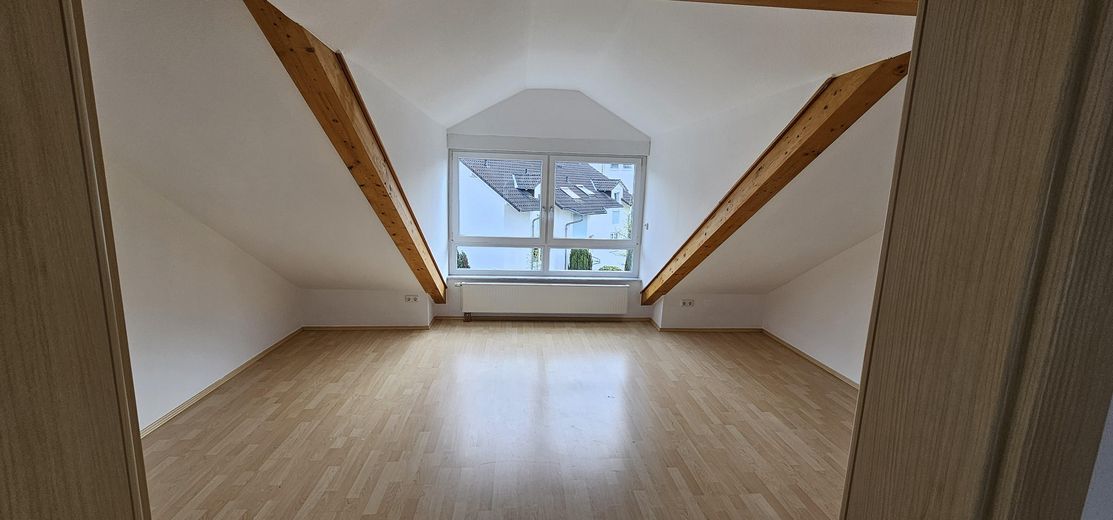
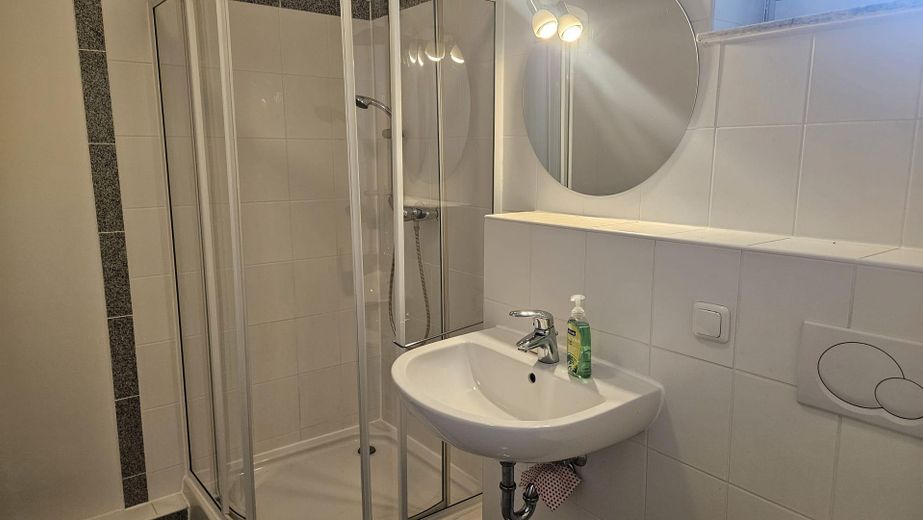
Top floor: Bathroom with natural light, shower and two spacious bedrooms.
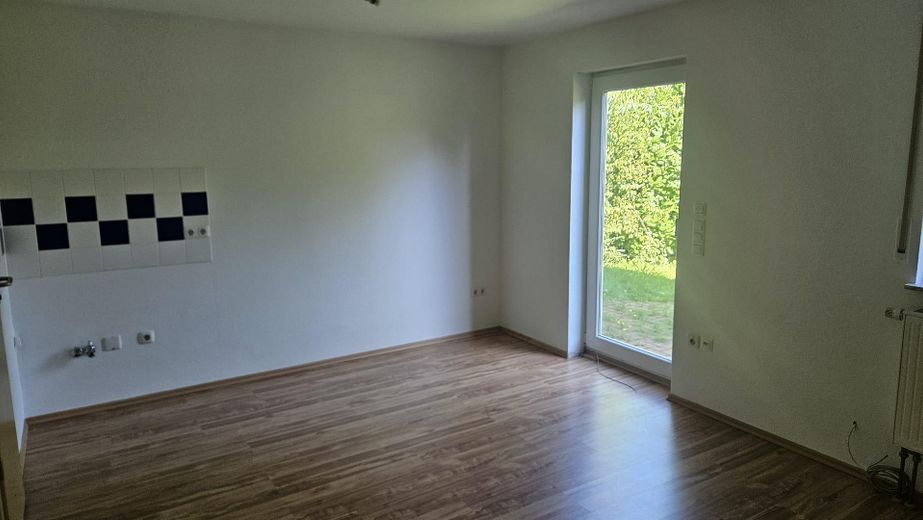
Basement / Garden level: Can be used as: a study, guest area or a room for children who wish to practise living independently, with access to a small north-east-facing terrace overlooking greenery.
Bathroom with natural light and shower.
Connections for a compact kitchen are available.
Basement area: Boiler room with connections for a washing machine and tumble dryer, storage room, storage cellar (unheated room, e.g. as a wine cellar).
The north-facing rooms of the house enjoy a magnificent, unobstructed
view of the countryside.
Energy costs: Choice of electricity supplier and self-refuelling of the oil tanks.
*****************************
This spacious semi-detached house offers a total of 6.5 rooms across a living area of approx. 178 m², spread over four storeys. The building, constructed in 2004, has been continuously renovated and most recently had a new heating system installed in 2026.
Thanks to the number of equally sized rooms, the house offers ample space for individual needs.
Each storey has a bathroom.
Move-in is possible from 1 October 2026.
Pets are welcome by arrangement.
Layout:
Ground floor: Living room with access to the south-west-facing terrace and entrance area (guest WC), separate staircase, kitchen with dining area.
First floor: Bathroom with natural light, whirlpool bathtub and shower, 2 spacious rooms.
Top floor: Bathroom with natural light and shower, 2 spacious rooms.
Basement / garden level: Can be used as a study / guest area or room for children who wish to practise having their own apartment, with access to a small north-east-facing terrace overlooking greenery.
Bathroom with natural light and shower.
Connections for a compact kitchen are available.
Basement area: Boiler room with connections for a washing machine and tumble dryer, storage room,
storage cellar(unheated room, e.g. as a wine cellar).
The rooms on the northern side of the house enjoy a magnificent, unobstructed view of the greenery.
Energy costs: Electricity provider of your choice and independent refuelling of the oil tanks.
Fittings and features, as described
* 6.5 rooms (including the separate area for grandparents/guests/older children)
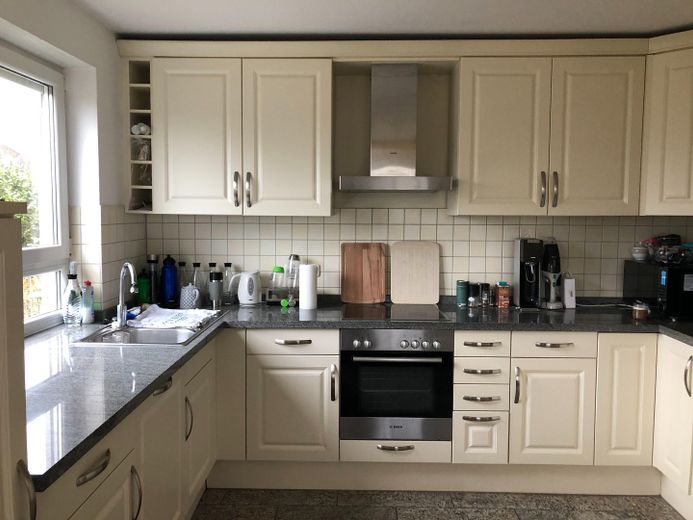
* Large U-shaped fitted kitchen with Siemens appliances and a granite worktop.
* Three bathrooms (one bath with jacuzzi function), all with natural light, and a guest WC
* Two terraces (south-west and north-east facing)
* New oil-fired central heating system installed in 2026
* Double-glazed windows
* 2 parking spaces in front of the house, on the property
Flooring:
Parquet and laminate flooring in the living room and bedrooms; granite flooring in the remaining areas
*****************************
* 6.5 rooms (including separate area for grandparents/guests/older children)
* Large U-shaped fitted kitchen with Siemens appliances and a granite worktop.
* Three bathrooms with natural light (one bathtub with jacuzzi function) and a guest WC
* Two terraces (south-west and north-east facing)
* New oil-fired central heating system installed in 2026
* Double-glazed windows
* 2 parking spaces in front of the house, on the property
Flooring:
Parquet and laminate flooring in the living room and bedrooms; granite flooring in the remaining areas
Other
For further information, please contact:
Further information:
(+49)(0) 178-8760804
Location
Area and routes
Plan a route
Your destination goes to Google Maps only when you submit the form. TraumImmo neither stores nor logs it.
Location details
The house is situated in Taunusstein-Wehen, on a quiet residential street away from the main roads, with views of the countryside. It borders a public green space (compensatory green space), perfect for families with children and/or pets.
The rooms on the north side of the house enjoy a magnificent, unobstructed view of the countryside.
Nevertheless, there are good transport links and all the facilities needed for day-to-day life are easily accessible; for example, several bus routes, several nurseries and the primary school are all in Wehen. Two cafés, a restaurant, two gyms, a park and green space are all within easy walking distance.
There are also several shopping facilities nearby. Good medical care, various recreational opportunities and a wide range of leisure activities are
also available.
Infrastructure:
Pharmacy, discount supermarket, GP, nursery, primary school, comprehensive school, public transport
*****************************
The house is situated in Taunusstein-Wehen, on a traffic-calmed residential street away from the main traffic routes, with views of the countryside. It borders a public green space (compensatory green space), perfect for families with children and/or pets.
The rooms on the north side of the house enjoy a magnificent, unobstructed view of the countryside.
Nevertheless, there are good transport links and all the facilities needed for day-to-day life are easily accessible; for example, several bus routes, several nurseries and the primary school are all in Wehen. Two cafés, a restaurant, two gyms, and a green and park area are all within easy walking distance.
There are also several shopping facilities nearby. Good medical care, various recreational opportunities and a wide range of leisure activities are also available.
Infrastructure:
Pharmacy, discount supermarket, GP, kindergarten, primary school, comprehensive school, public transport