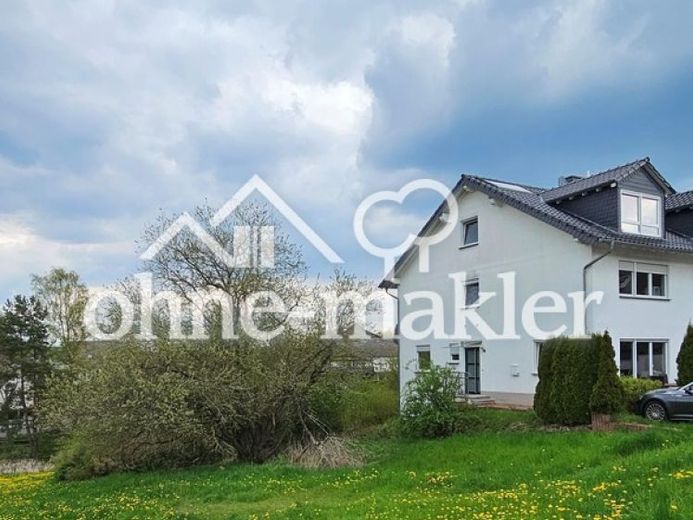
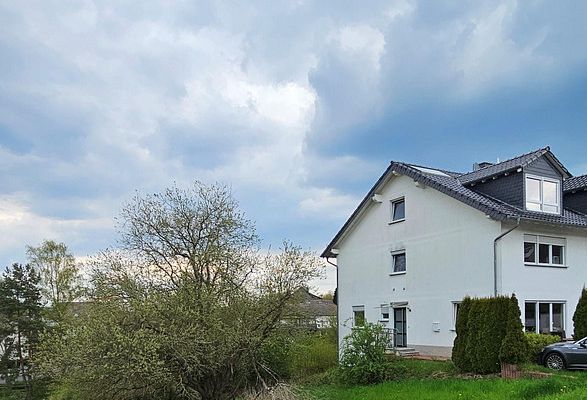
Beschreibung des Hauses
This spacious semi-detached house offers a total of 6.5 rooms across a living area of approx. 178 m², spread over four storeys. The building, constructed in 2004, has been continuously renovated and most recently had a new heating system installed in 2026.
Thanks to the number of rooms, all of which are of equal size, the house offers ample space to suit individual needs.
Each storey has a bathroom.
You can move in from 1 October 2026.
Pets are welcome by arrangement.
Layout:
Ground floor: Living room with access to the south-west-facing terrace,
entrance hall (guest WC), separate staircase, kitchen with dining area.
First floor: Natural-light bathroom with jacuzzi and shower, 2 spacious rooms.
Top floor: Bathroom with natural light, shower and two spacious bedrooms.
Basement / Garden level: Can be used as: a study, guest area or a room for children who wish to practise living independently, with access to a small north-east-facing terrace overlooking greenery.
Bathroom with natural light and shower.
Connections for a compact kitchen are available.
Basement area: Boiler room with connections for a washing machine and tumble dryer, storage room, storage cellar (unheated room, e.g. as a wine cellar).
The north-facing rooms of the house enjoy a magnificent, unobstructed
view of the countryside.
Energy costs: Choice of electricity supplier and self-refuelling of the oil tanks.
*****************************
Diese großzügige Doppelhaushälfte bietet auf einer Wohnfläche von ca. 178 m² verteilt über vier Etagen insgesamt 6,5 Zimmer. Das im Jahr 2004 errichtete Gebäude wurde laufend renoviert und bekam zuletzt in 2026 eine neue Heizung.
Durch die Anzahl der gleichmäßig großen Zimmer bietet das Haus ausreichend Platz für individuelle Bedürfnisse.
Jede Etage bietet ein Bad.
Ein Einzug ist ab dem 1. Oktober 2026 möglich.
Haustiere sind nach Absprache willkommen.
Aufteilung:
EG: Wohnzimmer mit Zugang zur Südwestterrasse und, Eingangsbereich (Gäste- WC), sep. Treppenhaus, Küche mit Essbereich.
OG: Tageslichtbad mit Whirlpoolbadewanne und Dusche, 2 geräumige Zimmer.
DG: Tageslichtbad mit Dusche, 2 geräumige Zimmer.
UG / Gartengeschoß: Nutzbar als: Arbeitszimmer / Gästebereich oder Raum für Kinder, die ihre eigene Wohnung üben möchten, mit Zugang zur kl. Nordostterrasse mit Blick ins Grüne.
Tageslichtbad mit Dusche.
Anschlüsse für eine Singleküche sind vorhanden.
Kellerbereich: Heizraum mit Anschlüssen für Waschmaschine und Trockner, Kellerraum,
Vorratskeller (unbeheizter Raum, z.B. als Weinkeller).
Die jeweils nördlich liegenden Zimmer des Hauses genießen einen herrlichen, unverbauten Ausblick ins Grüne.
Energiekosten: Strom-Anbieter nach Wahl und selbständiges Betanken der Öltanks.