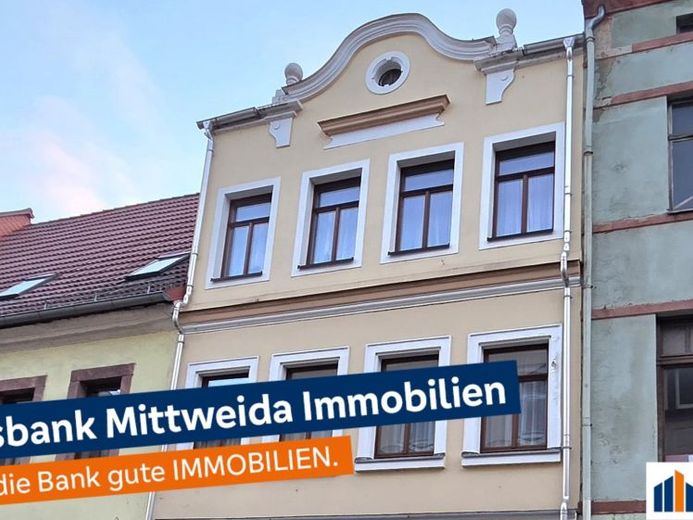
| Type | Block of flats |
|---|---|
| Living area approx. | 140 m² |
| Rooms | 10 |
|---|---|
| Bathrooms | 2 |
| Plot area | 140 m² |
|---|---|
| Usable floor area | 180 m² |
| Purchase price | 85.000 € |
|---|---|
| Price per m² | 607.14 €/m² |
| Commission | 4,17% |
Calculate using this listing's purchase price. Every assumption is editable and all figures are non-binding estimates.
The initial payment is estimated as loan amount × (interest + repayment) ÷ 12. Individual lending terms, special repayments and further fees are not included. Tax, notary and agent costs may differ in your case. This is not a financing offer or financial advice.
Your inputs are calculated only in this browser and are not saved or sent to TraumImmo.
More financing calculators and assumptionsFor sale is a listed residential and commercial building dating from approx. 1938, which impresses with its classic architecture and versatile usage options.
The building is fully basemented and fully serviced.
On the ground floor there is a commercial unit of approx. 40 m², ideally suited for retail, office or services.
The living space of approx. 140 m² is spread over the two upper floors and offers generous room structures with individual design potential.
A passage from the front building leads to the inner courtyard.
From the attic you can access the roof terrace, which can be used as a quiet retreat, a real highlight in this central location.
With the appropriate renovation effort, an individual and value-stable property concept can be realized here, whether for owner-occupation or as an investment.
Your destination goes to Google Maps only when you submit the form. TraumImmo neither stores nor logs it.
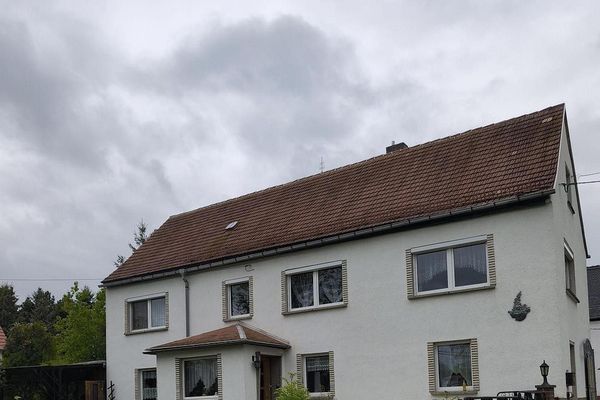 180.000 € Detached house in Langenleuba-Oberhain09322 Penig– Langenleuba-Oberhain
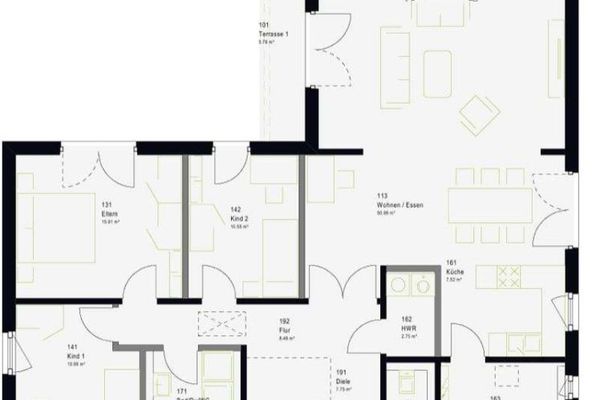 259.499 € 750 sqm plot, 136 sqm house – You can build the future09322 Penig
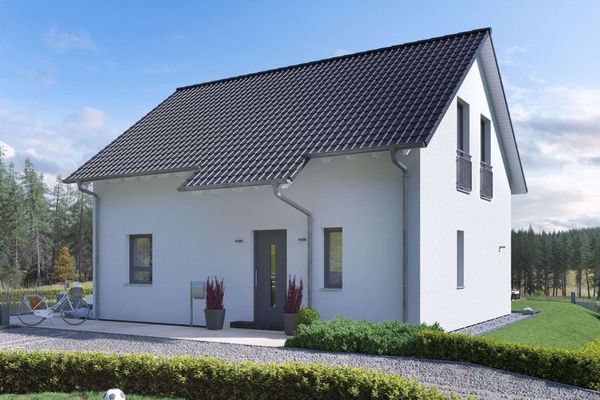 357.479 € Your realm: 134 sqm house, 750 sqm land, 0 neighbors above you09322 Penig

