| Living area approx. | 205 m² |
|---|---|
| Bedrooms | 7 |
| Rooms | 8 |
|---|---|
| Bathrooms | 2 |
| Plot area | 890 m² |
|---|
| Purchase price | 175.000 € |
|---|---|
| Price per m² | 853.66 €/m² |
| Commission | 3,57% (3,57 % Käuferprovision inkl. 19% MwSt) |
Calculate using this listing's purchase price. Every assumption is editable and all figures are non-binding estimates.
The initial payment is estimated as loan amount × (interest + repayment) ÷ 12. Individual lending terms, special repayments and further fees are not included. Tax, notary and agent costs may differ in your case. This is not a financing offer or financial advice.
Your inputs are calculated only in this browser and are not saved or sent to TraumImmo.
More financing calculators and assumptionsA house with history – ready for your next chapter.
Built as early as the imperial era, this home combines its established character with plenty of space, a private garden, and a variety of possible uses. The solid fabric and the renovated, immediately usable condition provide a good foundation for settling in and putting your own living ideas into practice step by step.
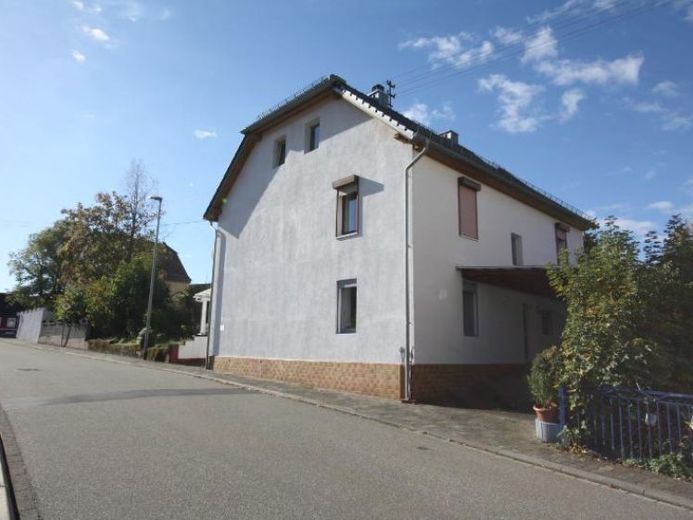
With its light rendered façade, distinctive half-hipped roof, and contrasting base, the house fits into the established local architecture of Berschweiler near Baumholder. Its straightforward design and solid masonry underscore its down-to-earth character. Covered areas and the adjoining greenery complement the overall appearance.
A particularly charming detail is the restored wooden staircase, with its curved handrail and finely turned balusters. The light paint and the warm wood tones of the steps give the stairwell a welcoming atmosphere. The incoming daylight beautifully highlights the craftsmanship.
In recent years, the owners used the house as a weekend residence. With time and personal effort, they carried out numerous works and adapted the building to their ideas. Now their center of life is shifting abroad – and this home is waiting for new residents.
Space for shared living and personal retreats
Daily life takes place on the ground floor: The spacious kitchen, with its existing fitted kitchen and dining area, invites you to cook and eat together. In the living room, the wood-burning stove provides cozy warmth and comfortable evenings. Another room can be used as a child’s bedroom or an office. A bathroom, the entrance hall, and a separate boiler room complete this floor.
The upper floor offers several rooms for a family’s various needs. Whether a bedroom, office, guest room, or hobby room – everyone will find a personal retreat here. Another bathroom complements this level and makes everyday life easier.
The openly designed studio in the attic adds its own accent with its exposed wooden beams. Here there is additional space for creative ideas and individual design.
A garden for little breaks
Outside, family life continues. Breakfast in the fresh air, a shared barbecue evening, or time among flowers and beds: the garden offers space for relaxation, socializing, and your own design ideas. The covered outdoor seating area creates a sheltered favorite spot outdoors.
The practical aspects are not neglected either: two carports, a workshop, and additional storage rooms provide space for vehicles, bicycles, garden equipment, and your own projects.
Already tackled – with room to continue shaping it
According to the owner, work was carried out during his period of ownership on the floors and walls, on the drainage, and on the doors and windows. In addition, a pellet heating system was installed. According to current information from the owner, the roof is about seven years old.
As a house with more than a hundred years of history, the building comes with individual characteristics and further scope for design. Anyone who enjoys preserving what already exists and developing it further according to their own ideas will find an interesting foundation here.
The amount of space and the proximity to the US site Baumholder make the house interesting both for personal use and for possible rental.
The house is available immediately and ready for its next chapter. Get to know it in person and discover what your life here could look like. We look forward to your inquiry!
Your destination goes to Google Maps only when you submit the form. TraumImmo neither stores nor logs it.


