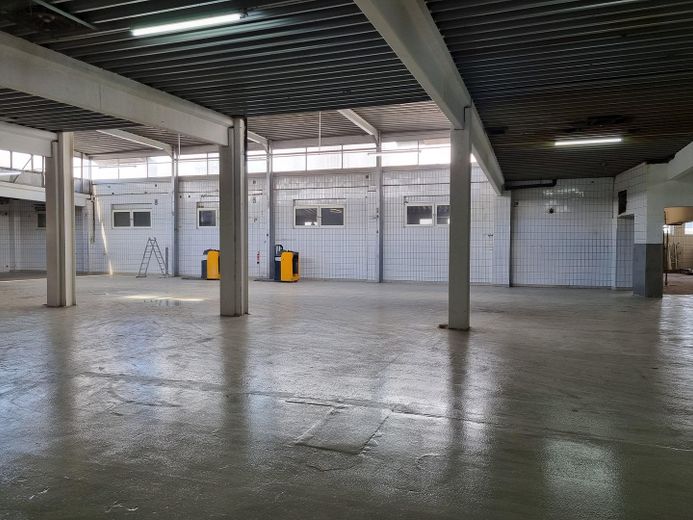
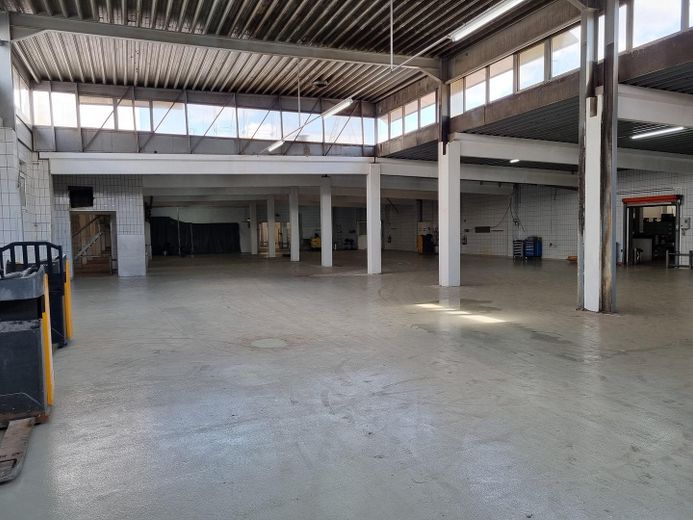
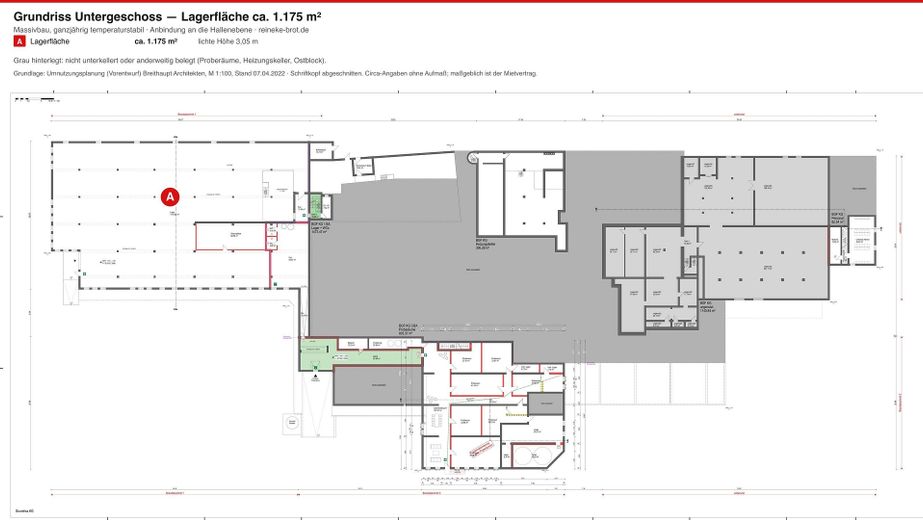
Keller
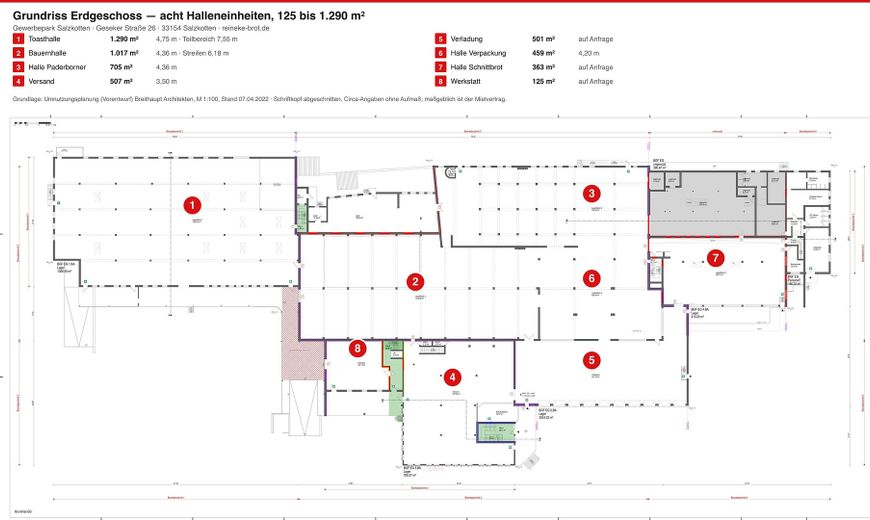
Erdgeschoss
| Type | Hall |
|---|
| Available from | Nach Vereinbarung |
|---|
| Commission | no commission for buyers |
|---|
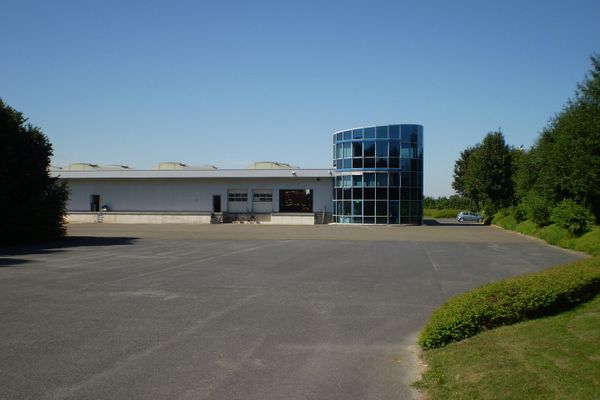
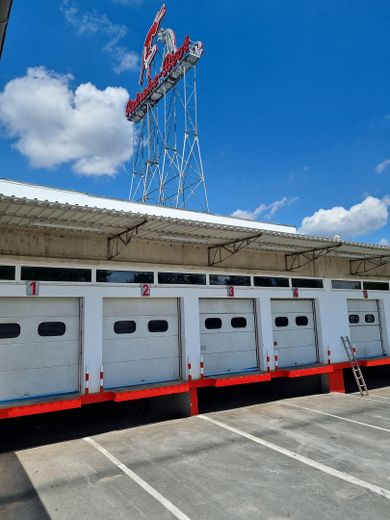
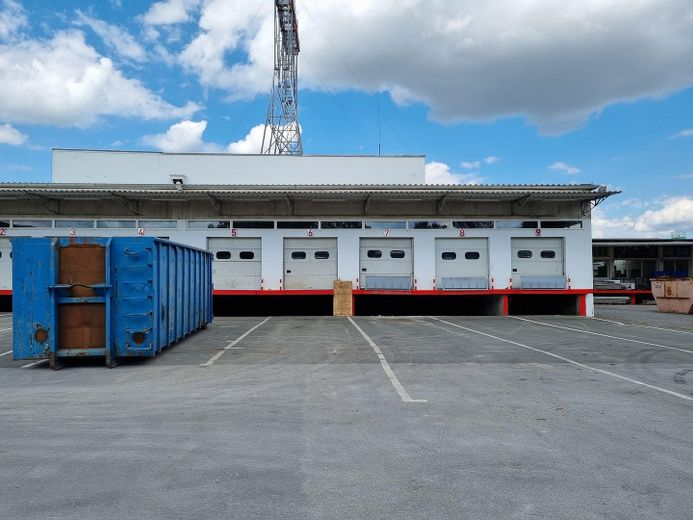
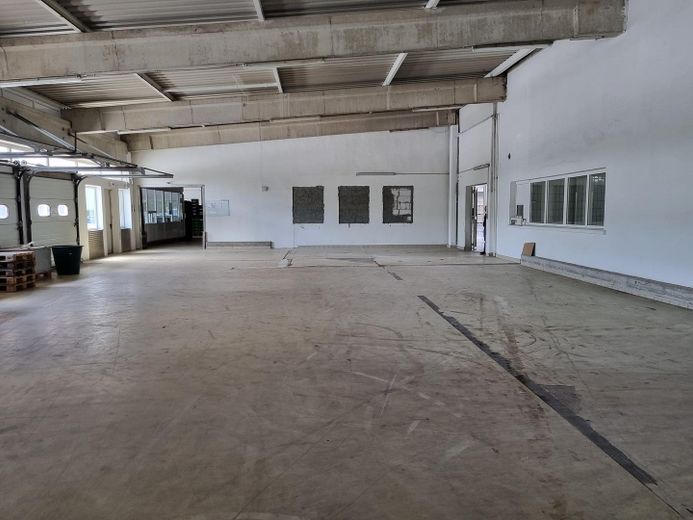
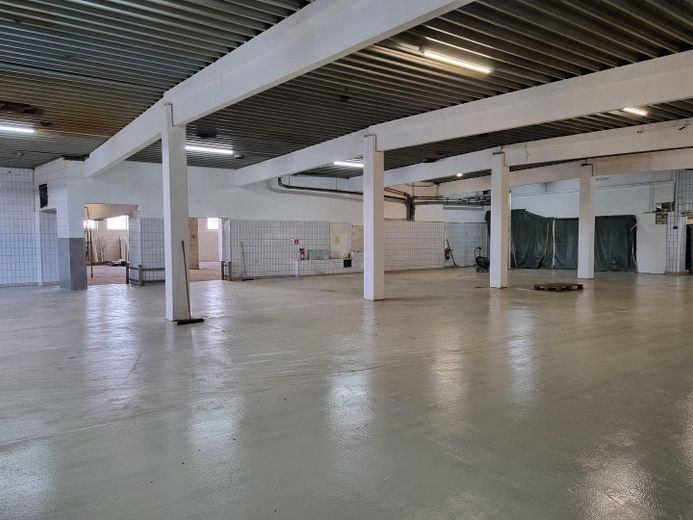
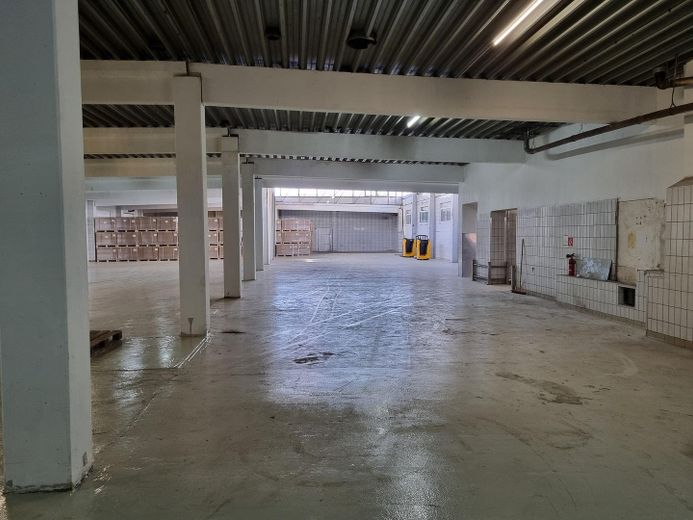
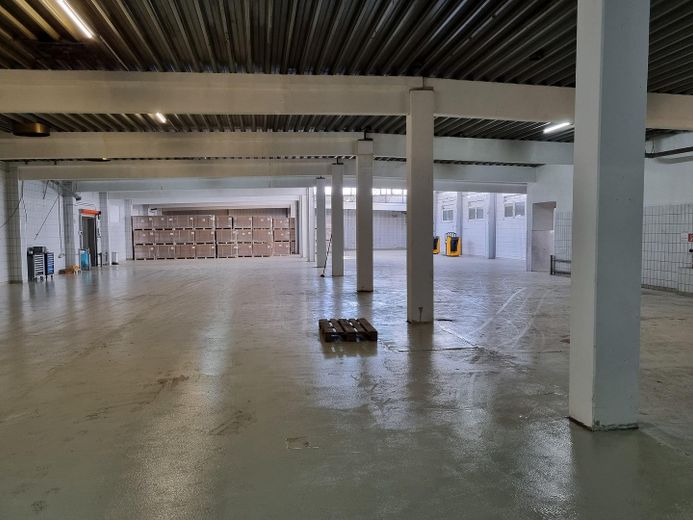
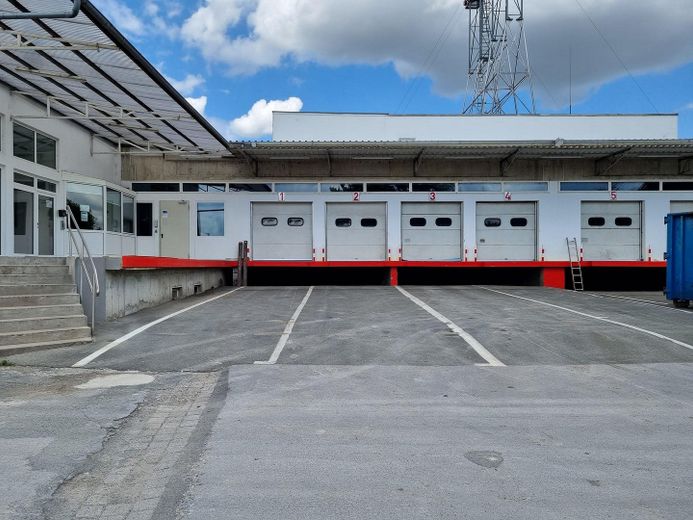
Former large bakery on the B1, now a commercial park. Halls, storage and office space in their existing condition — dry, lockable, with a covered loading ramp and large yard.
Eight ground-floor hall units, all immediately available:
1 — 1,290 m², 4.75 m high (section 7.55 m), separate fire compartment
2 — 1,017 m², 4.36 m (strip 6.18 m), coated floor
3 — 705 m², 4.36 m
4 — 507 m², 3.50 m
5 — 501 m², at the ramp
6 — 459 m², 4.20 m
7 — 363 m²
8 — 125 m², unfinished condition
Total 4,967 m², divisible from 125 m², adjoining units can be combined.
Additionally, 1,175 m² of basement space (3.05 m, temperature-stable) and 440 m² of office space on the upper floor, fit-out as required.
For storage, logistics, production, trades and office use. Retail is excluded under the development plan.
Existing property, not a new-build hall. Viewings possible at short notice.
Sectional doors at ramp level, covered truck ramps, additional ground-level delivery access
Large paved yard, built for daily truck traffic in shift operation
24 car parking spaces
Clear heights from 3.50 to 4.75 m, in sections 6.18 and 7.55 m
Separate fire compartments, fire protection concept available
Firefighting water supply of 192 m³/h for two hours confirmed
Electricity, gas, water and wastewater connections available, two private wells
Halls unheated, office and welfare areas can be heated, hall heating can be retrofitted
Layout and fit-out as required, flexible lease terms
All area and height figures are approximate values from the existing plans and do not constitute a guarantee of characteristics. The lease agreement is authoritative.
https://reineke-brot.de/impressum/
Your destination goes to Google Maps only when you submit the form. TraumImmo neither stores nor logs it.
Directly on the B1 in Salzkotten, Paderborn district. Access directly from the federal road, A44 and Paderborn only a few minutes away, A33 to the north. Railway line adjacent.
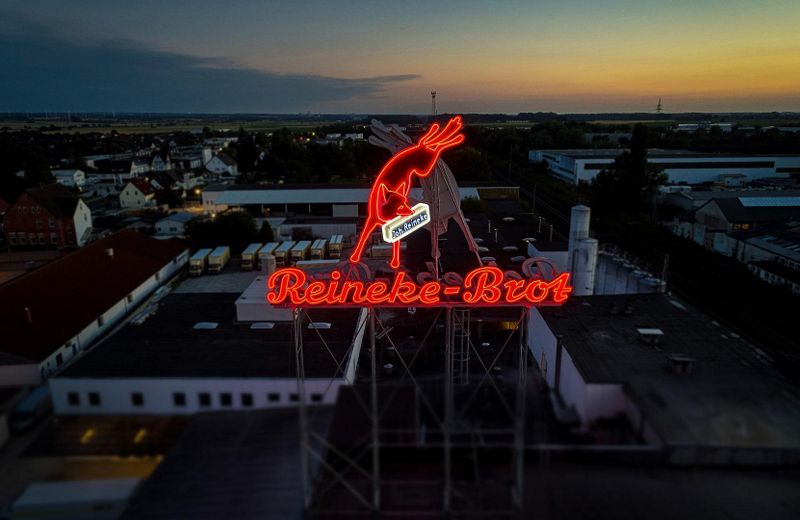
The site is well known locally: The illuminated Reineke Fox sign has stood on the roof since 1928 and is a landmark of the location. Your customers and drivers will not have to search for the address.