| Type | Block of flats |
|---|---|
| Living area approx. | 265 m² |
| Rooms | 12 |
|---|---|
| Bathrooms | 3 |
| Plot area | 438 m² |
|---|---|
| Usable floor area | 358 m² |
| Purchase price | 745.000 € |
|---|---|
| Price per m² | 2,811.32 €/m² |
| Commission | 3,57% (3,57 % inkl. MwSt. durch Abwälzung, siehe sonstige Angaben) |
Calculate using this listing's purchase price. Every assumption is editable and all figures are non-binding estimates.
The initial payment is estimated as loan amount × (interest + repayment) ÷ 12. Individual lending terms, special repayments and further fees are not included. Tax, notary and agent costs may differ in your case. This is not a financing offer or financial advice.
Your inputs are calculated only in this browser and are not saved or sent to TraumImmo.
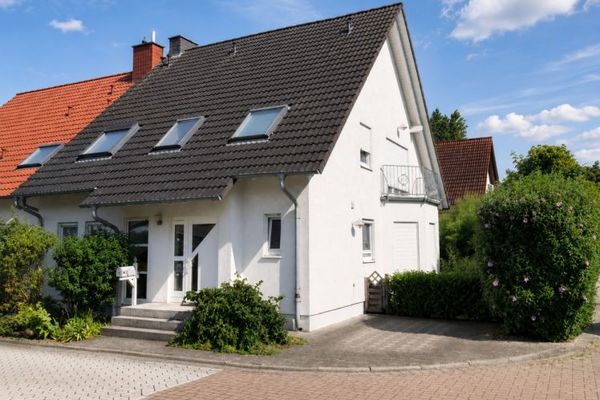
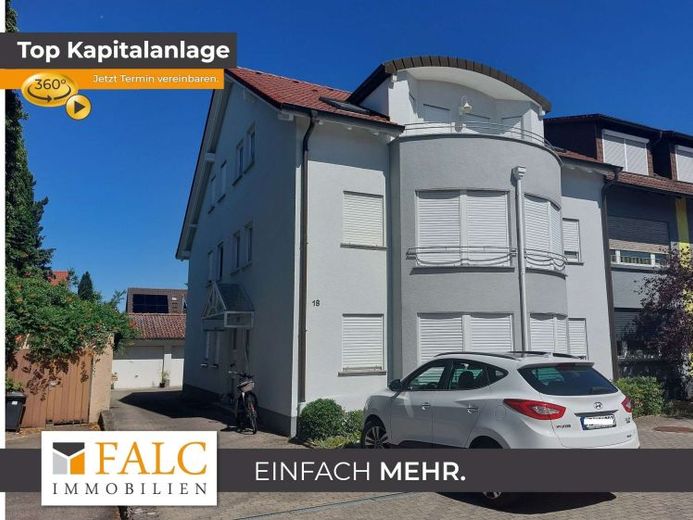
More financing calculators and assumptionsThis very well-maintained multi-family house with 3 residential units, built in 1993, comprises a total living area of 265 m² on a 438 m² plot. A total of 5 parking spaces are available for vehicles, 2 of which are in a double garage with an attached bicycle room.
On the ground floor, the level is divided into a hallway with a cloakroom area, a separate guest WC, and a bathroom. The space is complemented by a kitchen, a living-dining area, and three further rooms that can be used as a bedroom and two children’s rooms. This level also provides access to the east-facing terrace.
The first upper floor mirrors the ground floor and is likewise divided into a hallway, a kitchen, a living-dining area, and three further rooms. A bathroom and a separate guest WC complete the level. A balcony is also available.
In the attic, the layout continues with a hallway, a living area, a kitchen area, and two further rooms. This level also features a bathroom, complemented by another balcony.
The house therefore offers a clearly structured, multi-storey layout with independent living areas and additional outdoor spaces. The functional basement further complements the property. It contains a communal laundry room, the heating room, and a spacious storage room for each apartment.
A building inquiry also established that a small basement apartment can be created in the basement.
Your destination goes to Google Maps only when you submit the form. TraumImmo neither stores nor logs it.