| Type | Semi-detached house |
|---|---|
| Living area approx. | 185 m² |
| Bedrooms | 4 |
| Rooms | 6,5 |
|---|---|
| Bathrooms | 2 |
| Plot area | 282 m² |
|---|---|
| Usable floor area | 28 m² |
| Purchase price | 659.000 € |
|---|---|
| Price per m² | 3,562.16 €/m² |
| Commission | 2,975% (2,975% inkl. Mwst vom Kaufpreis, fällig 7 Tage nach Notartermin.) |
Calculate using this listing's purchase price. Every assumption is editable and all figures are non-binding estimates.
The initial payment is estimated as loan amount × (interest + repayment) ÷ 12. Individual lending terms, special repayments and further fees are not included. Tax, notary and agent costs may differ in your case. This is not a financing offer or financial advice.
Your inputs are calculated only in this browser and are not saved or sent to TraumImmo.
More financing calculators and assumptionsATTENTION: Please inquire ONLY in writing. You are guaranteed to receive a reply within 24 hours with a proposed viewing appointment, as well as all property documents in advance.
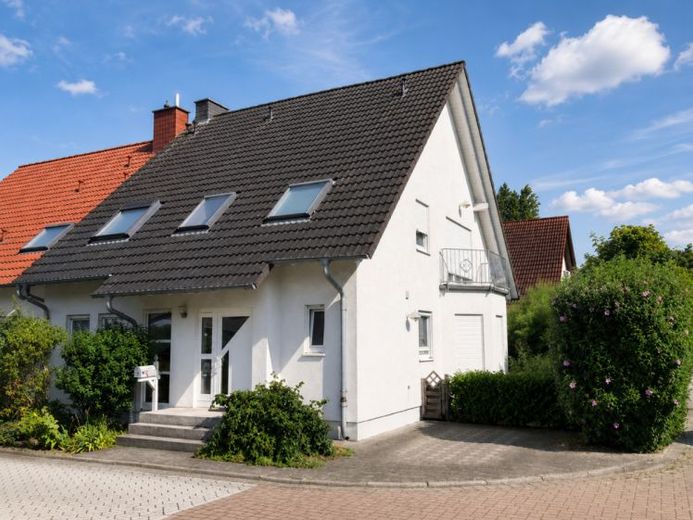
This spacious semi-detached house with 185 m² of living space is situated in a pleasant, family-friendly location and impresses with a well-thought-out layout, bright living areas, and ample space for the whole family.
The ground floor forms the heart of the house. The spacious, open-plan living and dining area creates an inviting atmosphere and provides direct access to the terrace and the beautiful, low-maintenance garden. A fireplace in the living area also creates a cozy ambiance and makes this space a particularly comfortable meeting place for sociable evenings with family and friends, especially on cooler days. The separately arranged kitchen complements the living area functionally and offers a practical room layout for everyday life.
A particular advantage is the bedroom on the ground floor with its own shower room. This area is ideal as a master bedroom, guest room, or also for older family members who wish to live comfortably on one level. A separate guest WC completes the space available on the ground floor.
An open staircase with natural light leads to the upper floor. Here, three additional rooms are available, which can be flexibly used as bedrooms, children's rooms, guest rooms, or an office. The spacious bathroom with natural light is equipped with both a shower and a bathtub, thus offering a comfortable solution for family life.
The spacious attic extends across the entire width of the house and offers additional potential for conversion if more space is required. The insulation is currently located above the rooms on the first upper floor; conversion of the attic would generally be conceivable following appropriate insulation.
The basement extends the property with valuable utility and storage areas. Whether for hobbies, household work, supplies, fitness, or additional storage space – there are versatile usage options here.
The outdoor area is well maintained and designed to be low-maintenance. The property is complemented by a separate garage, located approximately 20 meters from the house and equipped with an electronic door.
Overall, this semi-detached house offers a harmonious package combining generous space, a family-friendly layout, a cozyLiving area with fireplace, beautiful garden and practical features. A property that is particularly suitable for families needing space and wishing for a comfortable home.
AI notice: Our images and texts have been edited with AI.
Upon request, you will automatically receive all further documents via a link to a data room, as well as proposed viewing appointments.
Your destination goes to Google Maps only when you submit the form. TraumImmo neither stores nor logs it.