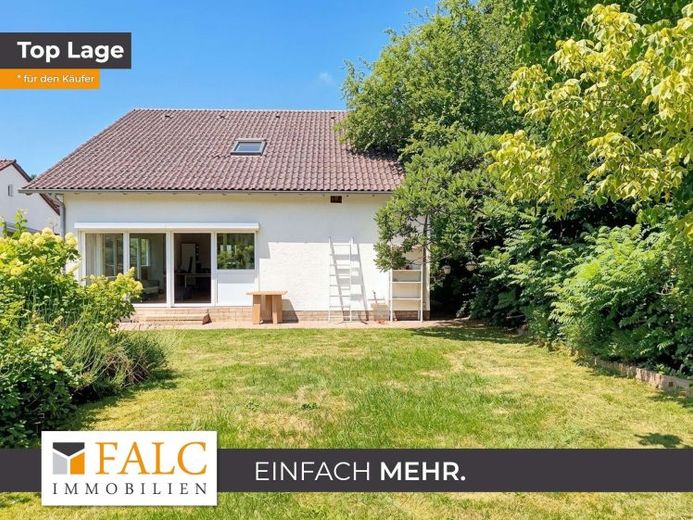
| Type | Detached house |
|---|---|
| Living area approx. | 251 m² |
| Bedrooms | 3 |
| Rooms | 4 |
|---|---|
| Bathrooms | 3 |
| Plot area | 703 m² |
|---|
| Purchase price | 450.000 € |
|---|---|
| Price per m² | 1,792.83 €/m² |
| Commission | 3.57 |
Calculate using this listing's purchase price. Every assumption is editable and all figures are non-binding estimates.
The initial payment is estimated as loan amount × (interest + repayment) ÷ 12. Individual lending terms, special repayments and further fees are not included. Tax, notary and agent costs may differ in your case. This is not a financing offer or financial advice.
Your inputs are calculated only in this browser and are not saved or sent to TraumImmo.
More financing calculators and assumptionsFor telephone inquiries, please call +49 157 747 89 701 or +34 722 851 358.
Upon entering this spacious house with a living area of 251 m², you are welcomed by an inviting entrance hall that opens onto the living and dining area and kitchen. The hallway offers ample space for coats and storage. From here, you enter the spacious living room, which receives plenty of natural light through large windows and offers a wonderful view of the garden. The oak parquet flooring (hand-planed) on the ground floor is beautiful. The living area is open-plan and flows seamlessly to the upper floor via an open staircase.
The open staircase leads to the private retreats of the house on the upper floor. Here you will find two spacious bedrooms, both bright and welcoming. One bedroom is ideal for use as a children's room or home office. The shower room on this floor is modern and stylishly designed, providing additional comfort. An open gallery on the upper floor, suitable for a reading nook, chaise longue or retreat, completes the upper floor.
The kitchen on the ground floor is functionally and modernly equipped, with high-quality appliances and ample work surface to make cooking a pleasure. From the living room, you have access to the large garden and terrace, which is perfect for breakfast outdoors or relaxing evenings. The side terrace leads to the large terrace above the double garage.
There is a shower room on the ground floor, accessible from the master bedroom. The ground floor also features a spacious master bathroom with a bathtub and shower, as well as two washbasins. Next to the large bathroom, you have direct access to the dressing room, which offers plenty of storage space.
Smart home (Fibaro) for ground and upper floors (all shutters and lights can be controlled and programmed via switches, smartphone or installed tablets)
104 sqm fully converted basement (waterproof vinyl flooring, suspended ceilings with LED recessed lights and power outlets)
45 sqm attached double garage, as well as 24 sqm “old” garage (in the house), fully tiled, suspended ceilings with LED recessed lights and power outlets
Double garage roof extensively insulated (rock wool + vapor barrier) and fitted with a terrace (load-bearing ceiling made of steel beams, wooden joists, wooden flooring, pond liner, fleece, water collector (dimpled membrane), adjustable pedestal supports, substructure (hardwood 4*7cm - "dry" stored on the plastic pedestals), hardwood flooring
The garden is a highlight of this property. It offers plenty of space for playing, gardening or simply relaxing. The well-maintained lawn, large patio and landscaped flower beds create an idyllic atmosphere.
The property is rounded off by a spacious basement (usable floor area) and a double garage, which provides additional storage space and opens up a wide range of uses.
This house, which is for sale for €575000, combines comfort and functionality and offers plenty of scope for individual design. It is an ideal home for families who value spacious living and a quiet setting.
Your destination goes to Google Maps only when you submit the form. TraumImmo neither stores nor logs it.
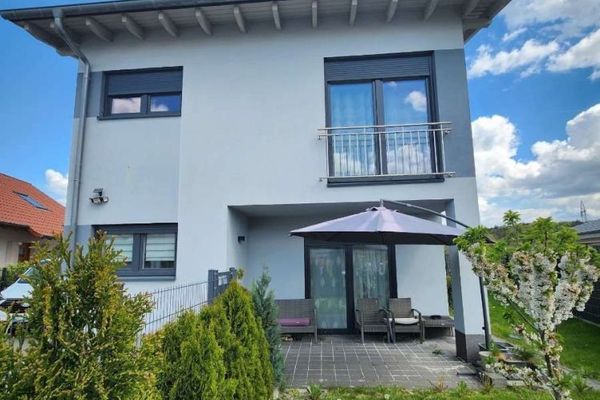 730.000 € Exclusive architect-designed house with wellness area, photovoltaic system, sauna, and garden in the popular Siegelbach67661 Kaiserslautern
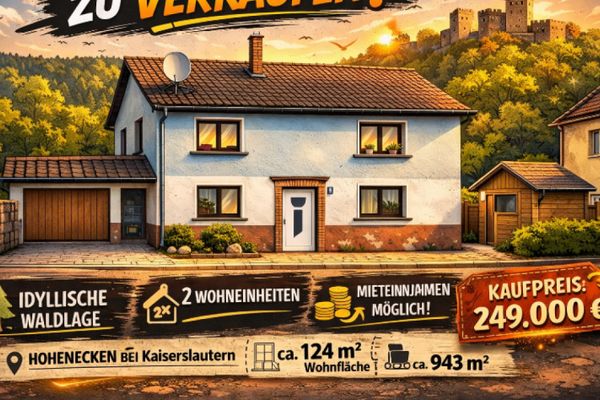 219.000 € ZFH - Hohenecken in the middle of the Palatinate Forest yet within shouting distance of the Palatinate metropolis and university town KL!67661 Kaiserslautern
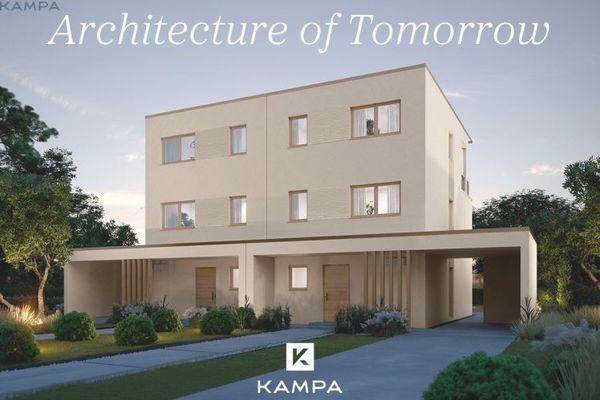 1.179.499 € Multi-family/single-family house67663 Kaiserslautern

