| Type | Detached house |
|---|---|
| Living area approx. | 276 m² |
| Bedrooms | 3 |
| Rooms | 7 |
|---|---|
| Bathrooms | 4 |
| Plot area | 450 m² |
|---|
| Purchase price | 730.000 € |
|---|---|
| Price per m² | 2,644.93 €/m² |
| Commission | 1,785% (1,785% inkl. MwSt.) |
Calculate using this listing's purchase price. Every assumption is editable and all figures are non-binding estimates.
The initial payment is estimated as loan amount × (interest + repayment) ÷ 12. Individual lending terms, special repayments and further fees are not included. Tax, notary and agent costs may differ in your case. This is not a financing offer or financial advice.
Your inputs are calculated only in this browser and are not saved or sent to TraumImmo.
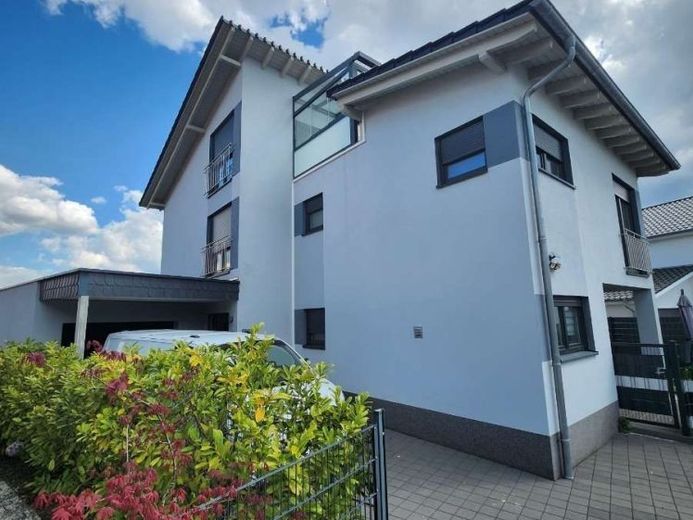
More financing calculators and assumptionsIn an attractive and quiet residential location in Siegelbach, this modern detached house, built in 2017, presents itself as a high-quality home for discerning, energy-efficient living. The property impresses with its well-conceived architecture, clean lines and timeless fittings with numerous comfort features.
The house extends over three floors and offers a generous living area of approx. 276 m². It combines modern living comfort with sustainable building services and high-quality construction.
The property sets standards in terms of energy efficiency: Its A+ energy efficiency rating, a modern heat pump (serviced in 2023), underfloor heating throughout the house, and a photovoltaic system with 5.6 kW including inverter for self-consumption ensure future-oriented and cost-efficient operation. The characteristic monopitch roof underscores the modern architecture.
The outdoor area has been designed to be low-maintenance while also highly attractive. The level plot is fully fenced and features a well-maintained garden of approx. 200 m². Particularly noteworthy are the unobstructed views of the greenery and the garden’s limited visibility from outside, ensuring a high degree of privacy. The spacious terrace invites you to relax and linger. A permanently installed outdoor grill provides ideal conditions for sociable hours with family and friends. The property is complemented by a garage and three parking spaces.
The basement has been designed as an exclusive wellness area and offers a high level of relaxation. From the modern shower room, you can access the sauna directly through the relaxation room. From there, there is also direct access to the covered terrace and garden. This combination of sauna, relaxation room, bathroom and outdoor area creates a private wellness oasis in your own home. A utility room completes the space available on this level.
The first upper floor contains a total of four rooms, including three bedrooms. Two of the bedrooms feature modern en-suite bathrooms, designed to be bright and of high quality. Some of the bathrooms are additionally equipped with bidets. A dressing room complements the private living area. The floors combine tiles and laminate. Particularly noteworthy are the high-quality stretch ceilings throughout the entire upper floor, which give the rooms a modern and elegant atmosphere.
The attic has been partially converted and offers a attractive gallery with an open-plan living character, an additional room, and a shower room. The heating room is also located on this level. A particular highlight is the spacious, covered roof terrace, which creates a pleasant outdoor retreat. The further expansion of the attic has already been prepared; the necessary materials are available, allowing individual design options to be realized.
Overall, the property is in very good and well-maintained condition. Only minor renovation or cosmetic work needs to be planned in the living area, giving future owners the opportunity to implement their personal design preferences.
Features and special characteristics
- Built in 2017
- Energy efficiency class A+
- Heat pump (serviced in 2023)
- Underfloor heating throughout the house
- 5.6 kW photovoltaic system for self-consumption
- Timelessly modern fitted kitchen
- Ethanol fireplace in the living area
- Exclusive wellness area with sauna, relaxation room, and bathroom
. Direct terrace access from the wellness area
- 2 bedrooms with en-suite bathrooms
- Some bathrooms with bidets
- High-quality stretch ceilings
- Gallery in the attic
- Covered roof terrace
- Outdoor grill in the garden area
- Unobstructed views of greenery
- Secluded garden with limited visibility (approximately 200 sqm)
- Garage and 3 parking spaces
- Level, fully fenced plot
Your destination goes to Google Maps only when you submit the form. TraumImmo neither stores nor logs it.
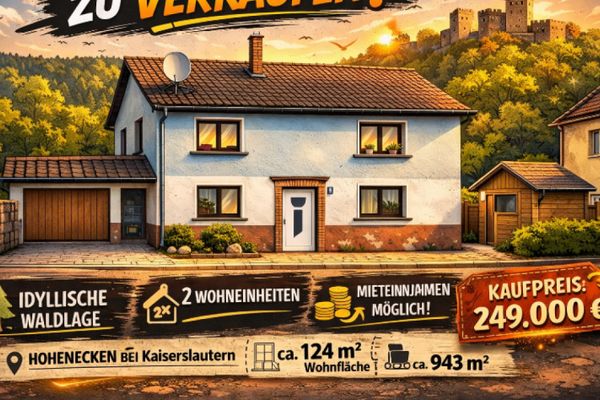 219.000 € ZFH - Hohenecken in the middle of the Palatinate Forest yet within shouting distance of the Palatinate metropolis and university town KL!67661 Kaiserslautern
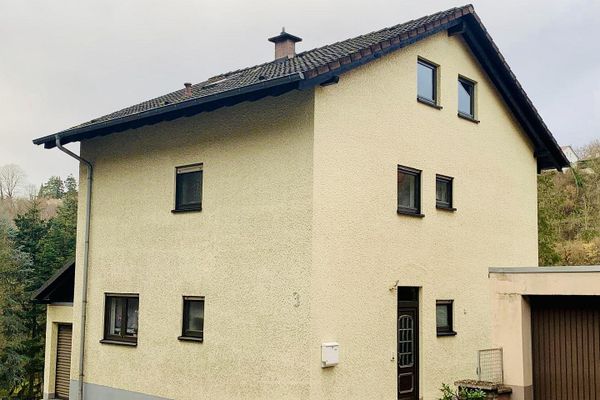 439.000 € Large One- to Two-Family House with Balcony, Terrace and Garage67659 Kaiserslautern– Morlautern
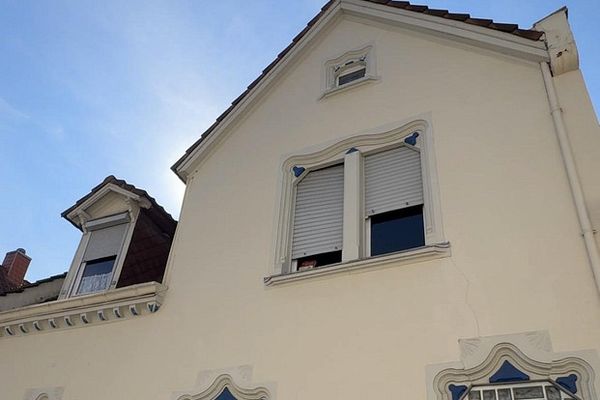 169.000 € Small Townhouse Near Hospital67655 Kaiserslautern– Kaiserslautern

