| Type | Detached house |
|---|---|
| Living area approx. | 104 m² |
| Year built | 2018 |
| Bedrooms | 1 |
| Available from | Nach Vereinbarung |
|---|---|
| Rooms | 4 |
| Bathrooms | 1 |
| Heating | Underfloor heating |
| Plot area | 1370 m² |
|---|---|
| Parking spaces | 2 |
| Purchase price | 435.000 € |
|---|---|
| Price per m² | 4,182.69 €/m² |
| Commission | no commission for buyers |
Calculate using this listing's purchase price. Every assumption is editable and all figures are non-binding estimates.
The initial payment is estimated as loan amount × (interest + repayment) ÷ 12. Individual lending terms, special repayments and further fees are not included. Tax, notary and agent costs may differ in your case. This is not a financing offer or financial advice.
Your inputs are calculated only in this browser and are not saved or sent to TraumImmo.
More financing calculators and assumptionsPrivate sale:
The sale is being conducted directly by the owners. No estate agent’s commission is payable.
Location and surroundings:
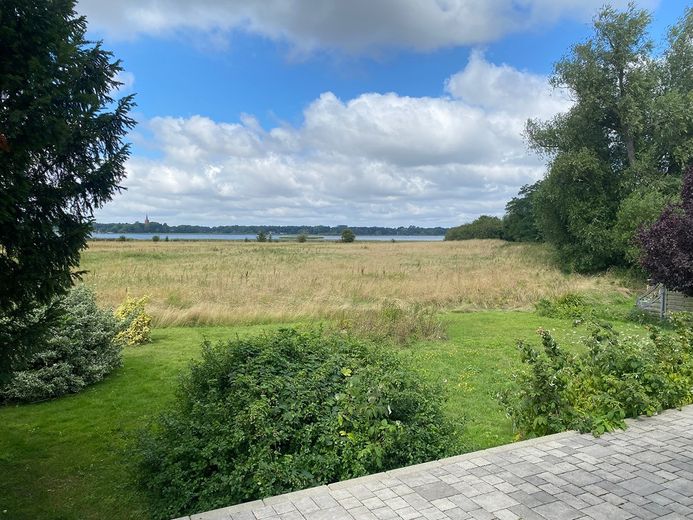
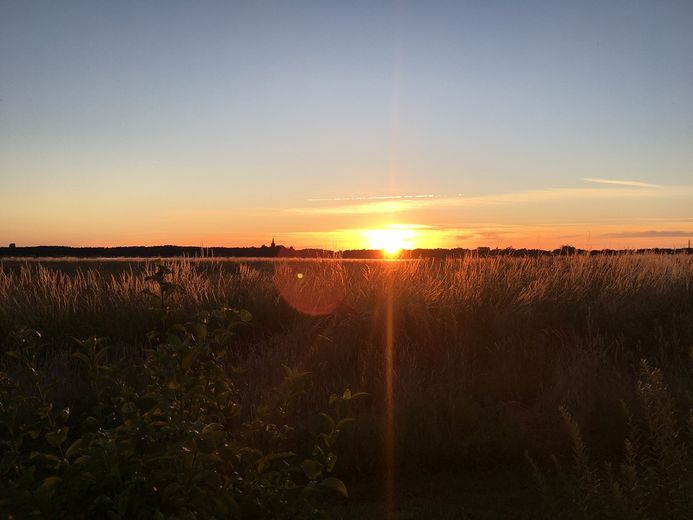
The property and house are situated in an exceptional natural setting in the Vorpommern-Greifswald district. The university and Hanseatic city of Greifswald can be reached in around 10 minutes, and the Hanseatic city of Stralsund in approximately 20 minutes.
The surroundings are characterised by extensive nature reserves, meadows, fields and the unique Bodden landscape. The nearby island of Koos is considered a paradise for nature lovers and birdwatchers.
The village has a small harbour, equally appreciated by water sports enthusiasts, anglers and nature lovers. It offers an ideal starting point for boat, paddling and fishing trips.
Property description:
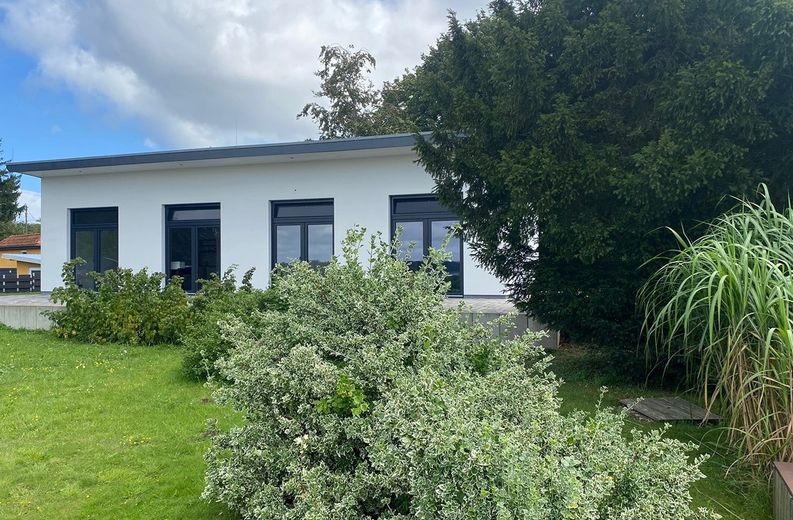
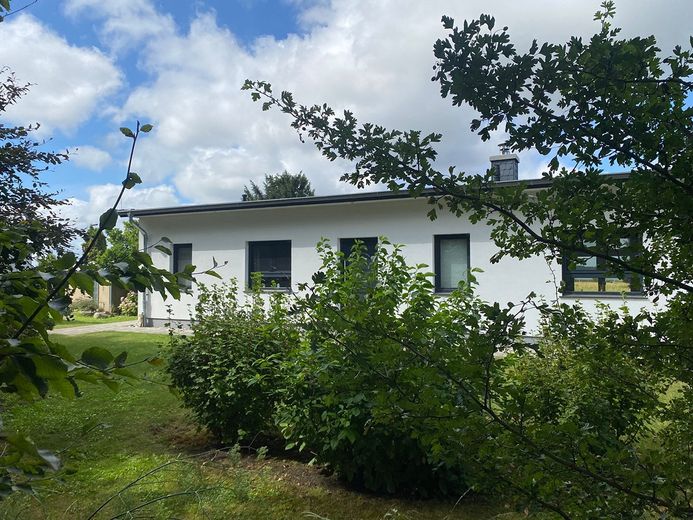
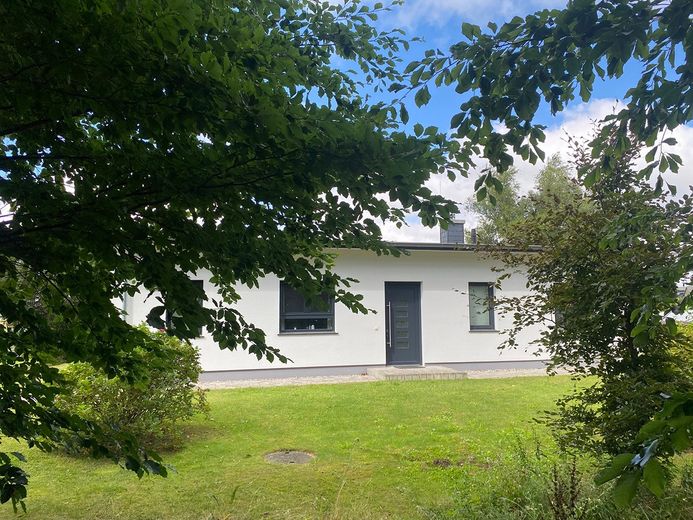
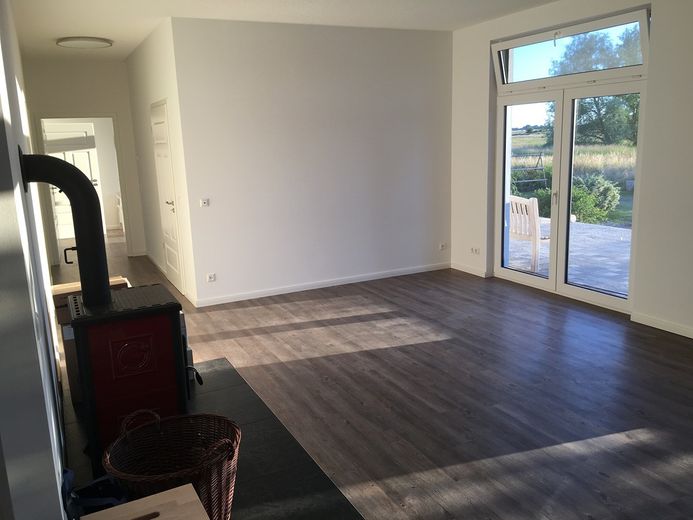
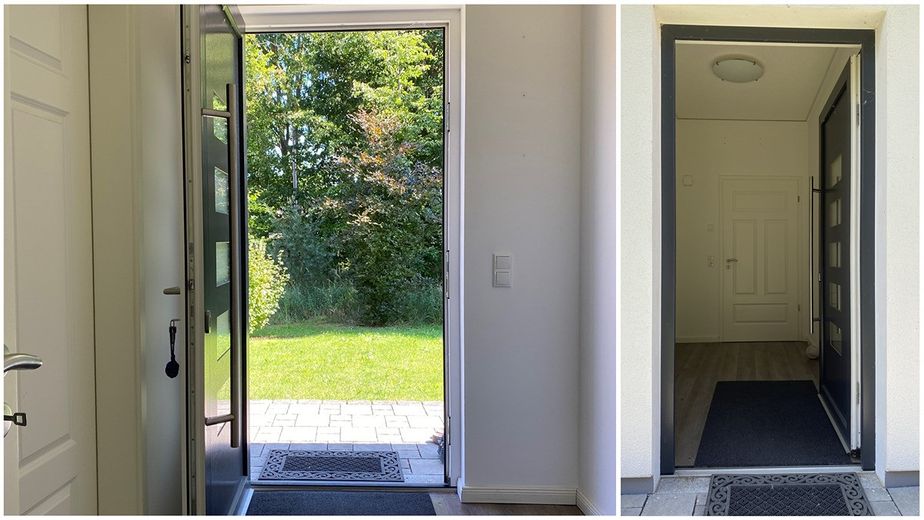
The accessible detached house (built in 2018) combines modern living with a high quality of life close to nature. The well-designed layout, generous window areas and open-plan living spaces create a bright and welcoming living atmosphere.
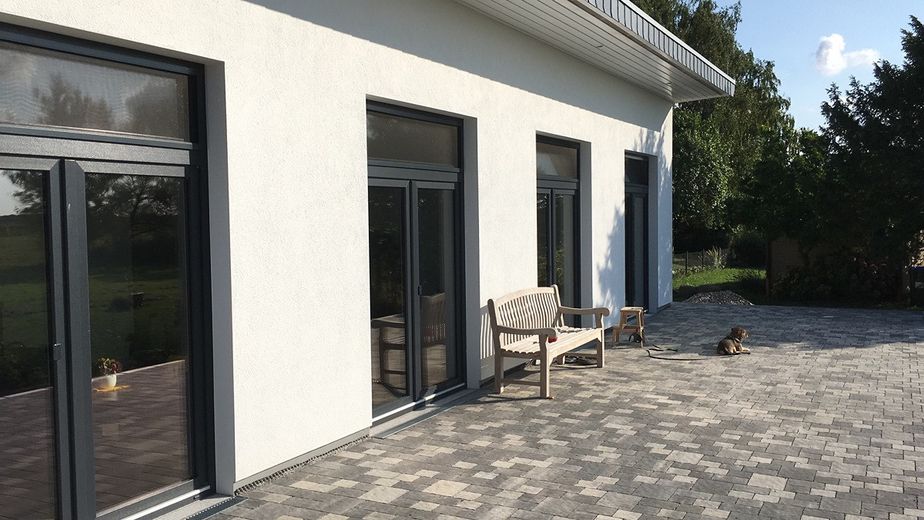
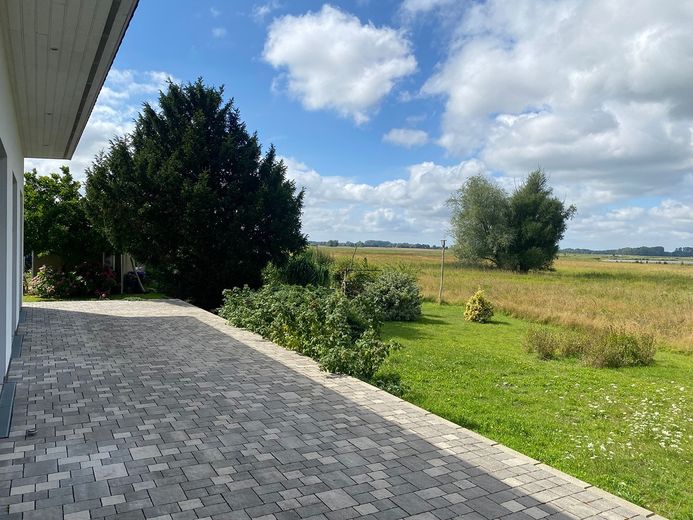
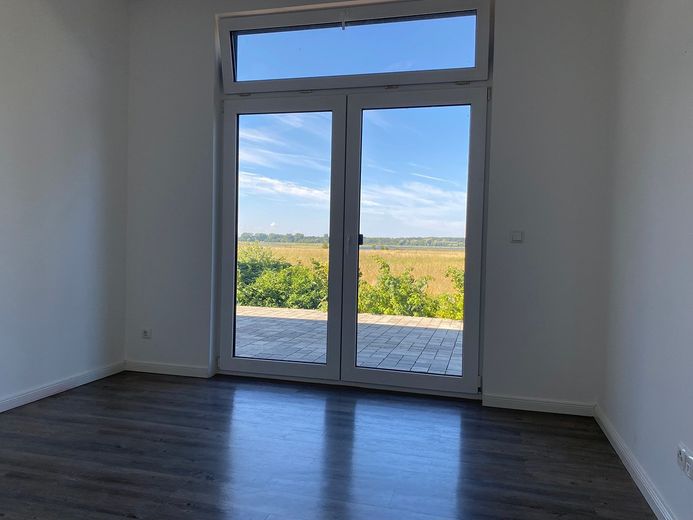
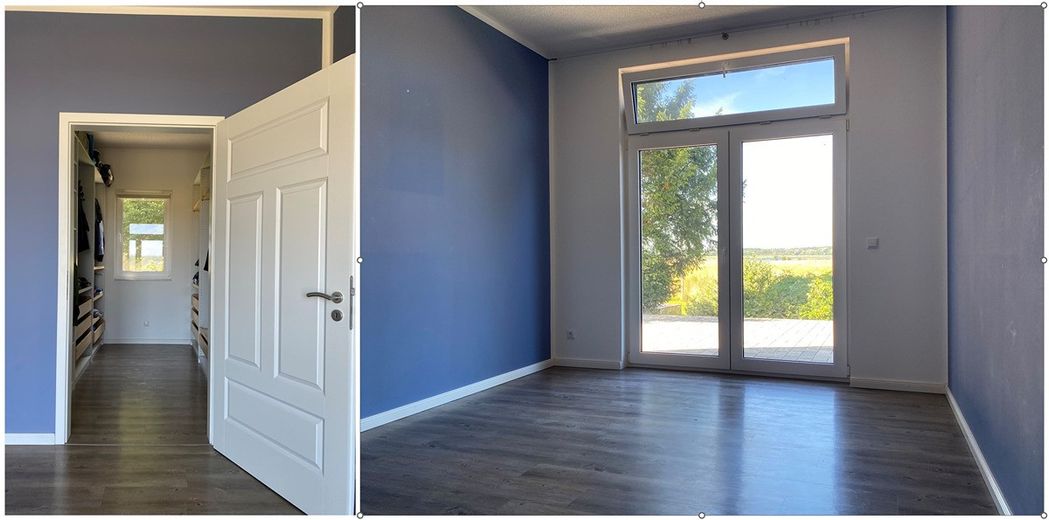
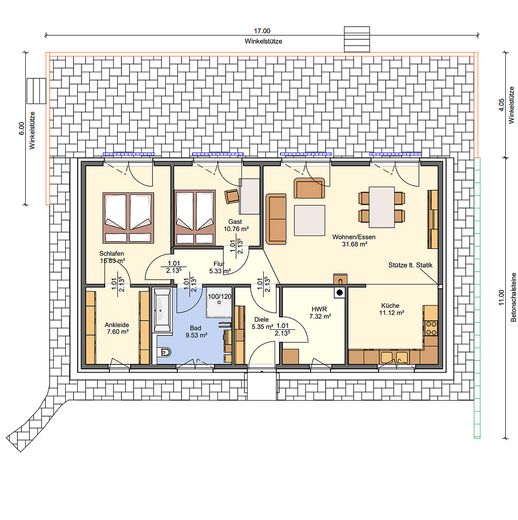
The centrepiece of the house is the spacious living and dining area with direct access to the approximately 60 m² terrace. The bedroom and guest room also have direct access to the terrace and offer unobstructed views of nature.
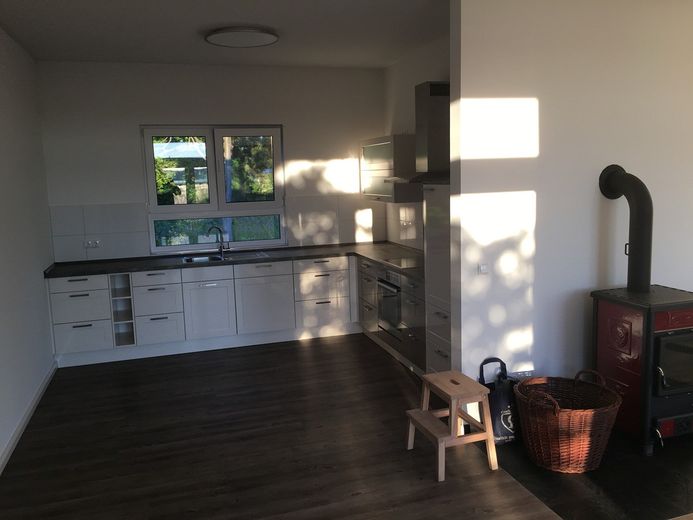
The open-plan kitchen blends harmoniously into the living area. The high-quality fitted kitchen offers plenty of storage space, generous work surfaces and modern electrical appliances from renowned manufacturers.
Underfloor heating throughout the house ensures a pleasant indoor climate. The wood-burning stove in the living area provides additional comfort and is especially inviting during the cooler months.
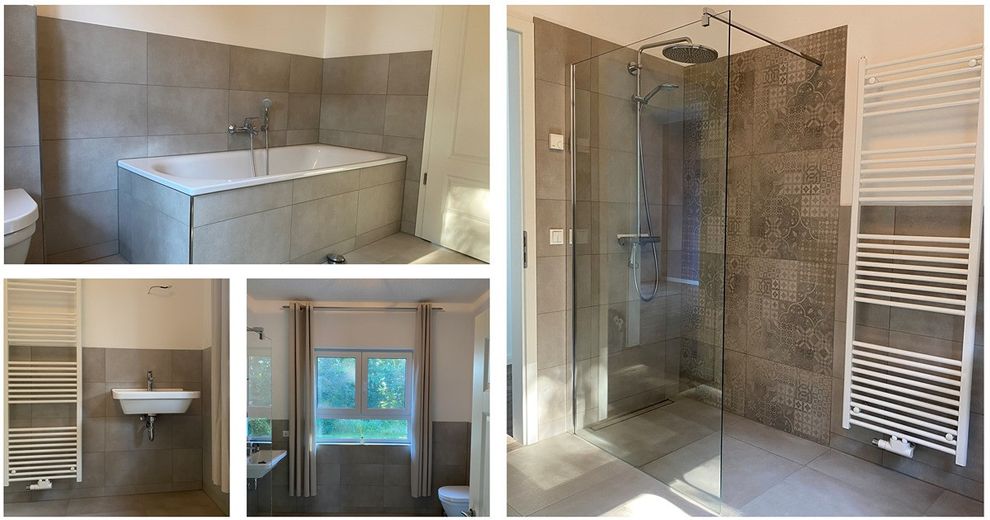
The living space is complemented by a spacious bathroom with a level-entry shower and bathtub, a practical dressing room and a separate utility room.
A fibre-optic connection is available for modern working, streaming and digital applications.
Plot:
The approximately 1,370 m² plot combines nature, privacy and versatile usage possibilities.
In front of the house, approximately 675 m² is occupied by natural, mature trees, which give the plot its special character while also providing shade and privacy.
Behind this area is the approximately 695 m² house and garden area, offering ample space for relaxation, gardening enthusiasts or individual design possibilities.
The technical equipment includes a biological sewage treatment plant and a rainwater cistern, which can be used especially for garden irrigation.
Your destination goes to Google Maps only when you submit the form. TraumImmo neither stores nor logs it.