| Type | Mid-terrace house |
|---|---|
| Living area approx. | 121 m² |
| Bedrooms | 3 |
| Rooms | 4 |
|---|---|
| Bathrooms | 2 |
| Plot area | 182 m² |
|---|---|
| Usable floor area | 121 m² |
| Purchase price | 549.000 € |
|---|---|
| Price per m² | 4,521.50 €/m² |
| Commission | no commission for buyers |
Calculate using this listing's purchase price. Every assumption is editable and all figures are non-binding estimates.
The initial payment is estimated as loan amount × (interest + repayment) ÷ 12. Individual lending terms, special repayments and further fees are not included. Tax, notary and agent costs may differ in your case. This is not a financing offer or financial advice.
Your inputs are calculated only in this browser and are not saved or sent to TraumImmo.
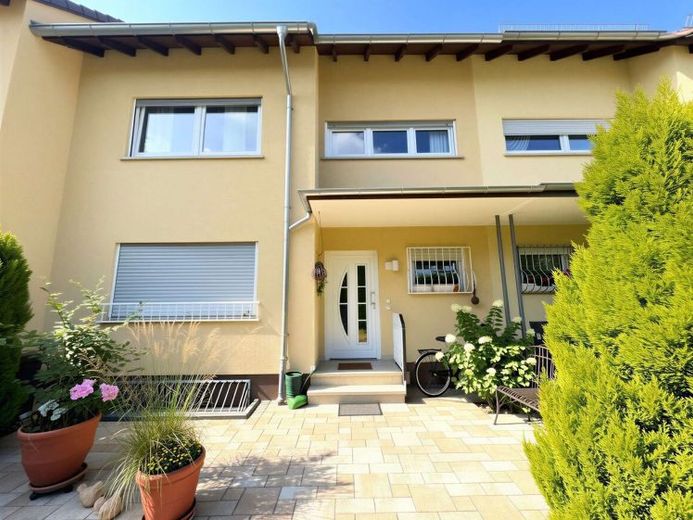
More financing calculators and assumptionsThis spacious property combines a well-designed layout with plenty of room for the entire family. In total, the house extends over four levels – basement, ground floor, upper floor and attic – and offers versatile possibilities for living, working and leisure.
As soon as you enter the house, you are welcomed by a spacious entrance area with direct access to the staircase, which comfortably connects all levels.
Ground Floor – The Heart of Family Life
The ground floor forms the centerpiece of the house. Here you will find a spacious living and dining area offering ample room for family evenings together, sociable meals with friends or relaxing hours on the sofa. Opposite the staircase is the kitchen, which blends harmoniously into the layout and provides short distances to the adjoining dining area.
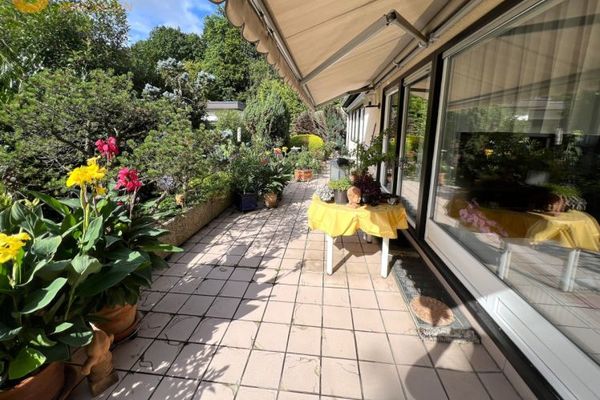
The separate kitchen offers sufficient workspace and storage and is ideal for use as a traditional family hub. This level is complemented by a guest WC, as well as direct access to the spacious terrace and garden. Perfect for barbecues, children playing or relaxing summer days outdoors.
The garage is located outside and is accessible exclusively from the outside.
Upper Floor – Private Retreat for the Entire Family
The upper floor contains several spacious bedrooms that can be used flexibly as a master bedroom, children’s rooms or a home office. The family bathroom features a bathtub, shower, double washbasin and WC and offers sufficient space for the family’s morning routine.
The well-designed layout creates privacy for every family member while also allowing short distances within the house.
Attic – Flexible Comfort Level
The unfinished attic opens up further versatile possibilities for use. Whether as a spacious parents’ studio, teenager’s room, guest area or home office. This area can be adapted to your individual needs. All necessary utility connections such as water, wastewater and heating are present.
Basement – Plenty of Space for Hobbies and Organization
The basement offers considerably more than classic utility space. In addition to a spacious laundry room, several separate basement rooms are available as practical storage and shelving areas. Supplies, bicycles, sports equipment, tools or seasonal items can easily be stored here.
An already installed backflow valve ensures for additional protection against backflow from the public sewer system and, especially during heavy rain, provides reassuring extra security.
The many storage options ensure that the living areas remain tidy and spacious at all times.
Your destination goes to Google Maps only when you submit the form. TraumImmo neither stores nor logs it.