| Type | Detached house |
|---|---|
| Living area approx. | 214 m² |
| Rooms | 5 |
|---|---|
| Bathrooms | 2 |
| Plot area | 551 m² |
|---|---|
| Usable floor area | 130 m² |
| Purchase price | 580.000 € |
|---|---|
| Price per m² | 2,708.26 €/m² |
| Commission | no commission for buyers |
Calculate using this listing's purchase price. Every assumption is editable and all figures are non-binding estimates.
The initial payment is estimated as loan amount × (interest + repayment) ÷ 12. Individual lending terms, special repayments and further fees are not included. Tax, notary and agent costs may differ in your case. This is not a financing offer or financial advice.
Your inputs are calculated only in this browser and are not saved or sent to TraumImmo.
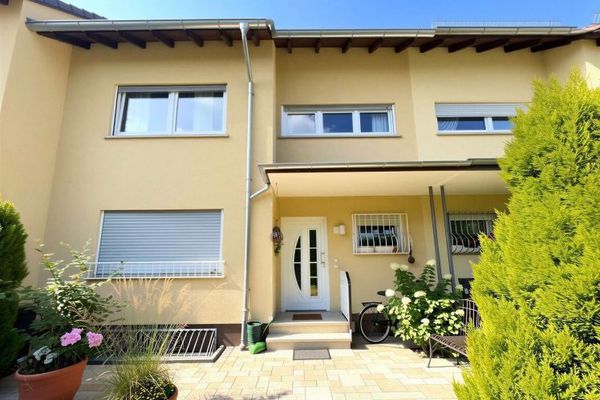
More financing calculators and assumptionsThe well-maintained detached single-family house from 1980 is located in a quiet and family-friendly residential area of Obertshausen, just a few steps from the forest, at the end of a cul-de-sac with no through traffic. It impresses with a spacious and well-conceived layout as well as a high quality of living in a natural setting.
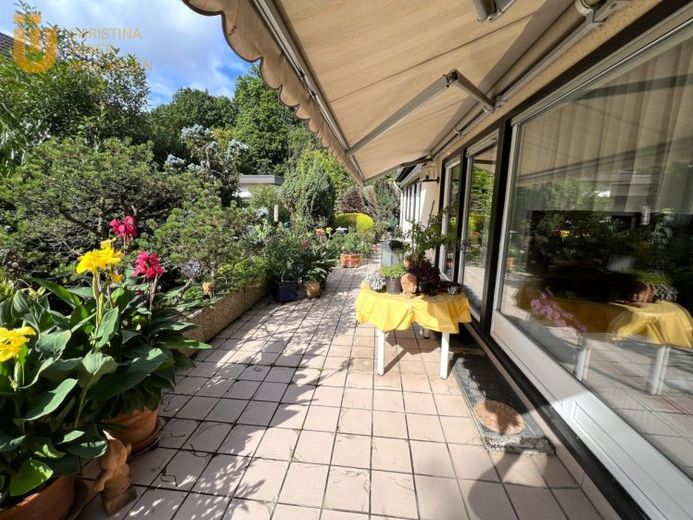
A few steps lead to the house entrance and into the vestibule with adjoining guest WC. From here, the path leads into the kitchen with direct access to the dining room. A half-height masonry wall creates an open transition to the generous living room. Floor-to-ceiling windows and the patio door provide plenty of daylight and a pleasant living atmosphere. The terrace and garden adjoin directly and offer space for relaxation, play and social hours.
The ground floor is complemented by a generous bedroom with access to the terrace as well as another flexibly usable room, ideal as a children's room, guest room or office. The modern daylight bathroom was extensively renovated in 2010 and has a bathtub, walk-in shower, toilet and bidet.
On the upper floor, a bright hallway with a skylight connects the rooms. In addition to a daylight bathroom with a shower/bathtub, there are two nearly equally sized rooms here, which are excellently suited as children's rooms, guest rooms or hobby rooms.
The basement offers, in addition to the boiler room and laundry cellar with outdoor access, another bathroom with a shower/bathtub. Additional rooms and storage areas open up a wide range of possible uses.
There are settlement cracks in the basement, which according to the expert report are attributable to a pine tree standing close to the house. Offers for the soil report and the remediation are available; the costs calculated for this were already taken into account in determining the purchase price. We would be pleased to provide you with the existing documents.
The offer is rounded off by a garage with direct access to the garden.
Your destination goes to Google Maps only when you submit the form. TraumImmo neither stores nor logs it.