| Type | Detached house |
|---|---|
| Living area approx. | 188 m² |
| Bedrooms | 4 |
| Rooms | 7 |
|---|---|
| Bathrooms | 1 |
| Plot area | 717 m² |
|---|---|
| Usable floor area | 74 m² |
| Purchase price | 550.000 € |
|---|---|
| Price per m² | 2,920.87 €/m² |
| Commission | 3,5% (3.5% incl. MwSt.) |
Calculate using this listing's purchase price. Every assumption is editable and all figures are non-binding estimates.
The initial payment is estimated as loan amount × (interest + repayment) ÷ 12. Individual lending terms, special repayments and further fees are not included. Tax, notary and agent costs may differ in your case. This is not a financing offer or financial advice.
Your inputs are calculated only in this browser and are not saved or sent to TraumImmo.
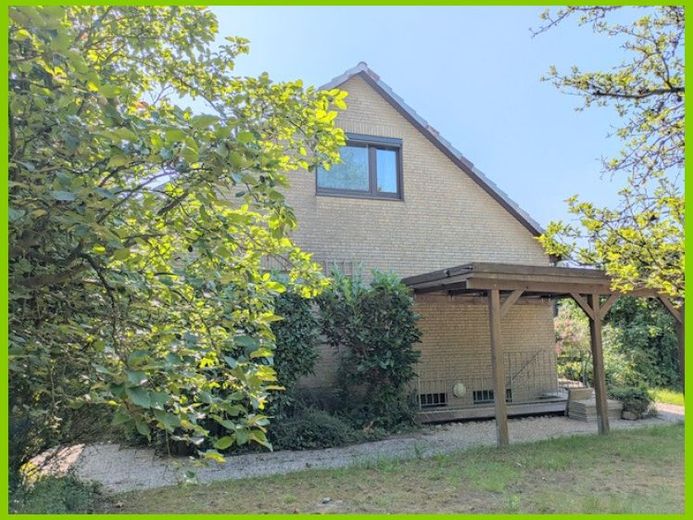
More financing calculators and assumptionsThis detached house, built in 1977, offers approximately 188 m² of living space and currently 7 rooms in total, providing plenty of room for everyday family life with children and everything that comes with it. In addition, there are approximately 74 m² of usable space in the basement, creating additional storage and practical ancillary areas. The plot comprises approximately 717 m². The property is unrenovated – ideal if you would like to modernize the rooms and fittings step by step according to your own ideas.
Arriving and entering
You enter the house through a bright entrance area with easy-care tiled flooring. From here, the layout provides clear and practical routes throughout the house. There is also a separate guest WC directly on the ground floor – practical for visitors and especially helpful in everyday family life.
Living and life on the ground floor
From the hallway, you continue into the step-free living areas.
Here, living, dining and family life can be combined well, with enough space for a large sofa area, a dining table and all the room a family appreciates. The winter garden added at a later date complements the living area wonderfully and opens onto the spacious, sheltered (southwest-facing) terrace – a lovely place for shared meals outdoors or simply to take a breath.
Private rooms and retreats
With currently 4 bedrooms and one bathroom in total, the house offers a flexible layout and the potential for a master bedroom and 2 children’s rooms, as well as an additional room that can be used as an office, guest room or hobby room, depending on requirements. This is a house where you can sleep and live on one level.
There is more upstairs
A real advantage is the upper floor, which has so far only been partially developed. With manageable effort, additional living space can be created here – for example, additional teenage rooms with their own bathroom or a quiet workspace. This allows the house to grow with your needs.
Storage and usable areas
The basement helps keep everyday life organized and offers space for supplies, hobbies and everything you do not want to have in view every day. The approximately 74 m² of usable space also provide noticeably more room to maneuver.
Another highlight is the wonderful garden, which is beautifully established and can become a true paradise thanks to the quiet cul-de-sac location.
The property is rounded off by a garage in the immediate vicinity.
Overall, this house is a solid foundation with plenty of space, privacy, a clear layout and additional potential in the attic – ideal if you are looking for a home that you would like to gradually make entirely your own.
Your destination goes to Google Maps only when you submit the form. TraumImmo neither stores nor logs it.
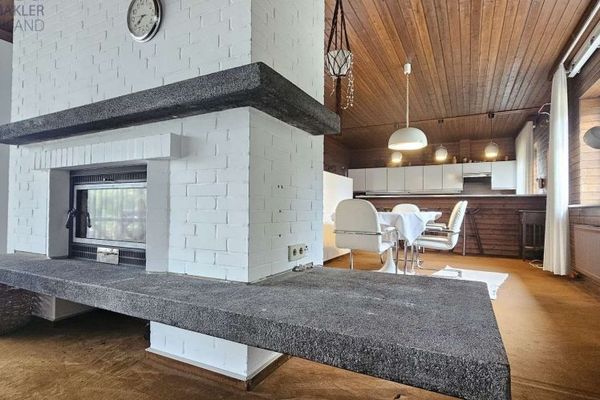 520.000 € Spacious 1–2-family/architect-designed house in Buxtehude – 220 m², plenty of space and flexible use21614 Buxtehude
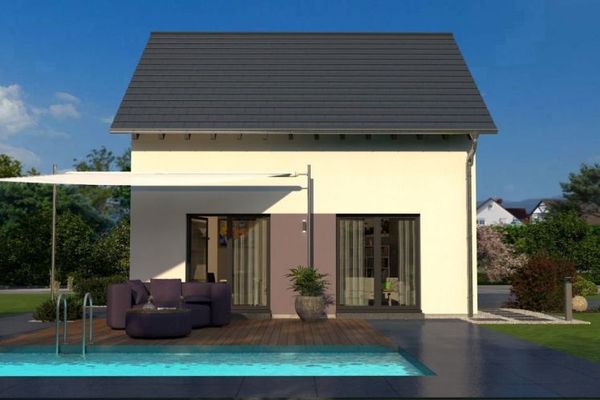 714.900 € COMPACT HOUSE - WELL THOUGHT OUT DOWN TO THE LAST CORNER21614 Buxtehude
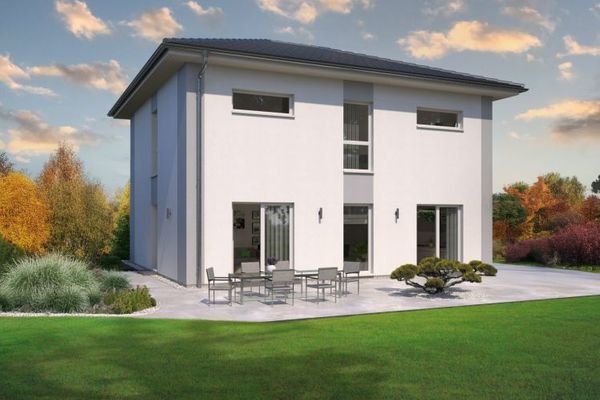 878.900 € A HOUSE, A SPATIAL WONDER, A FAVORITE PLACE21614 Buxtehude

