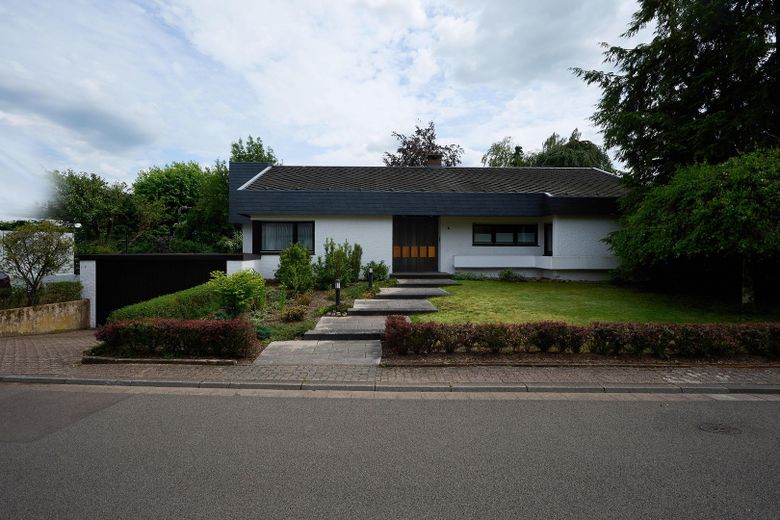
Ansicht
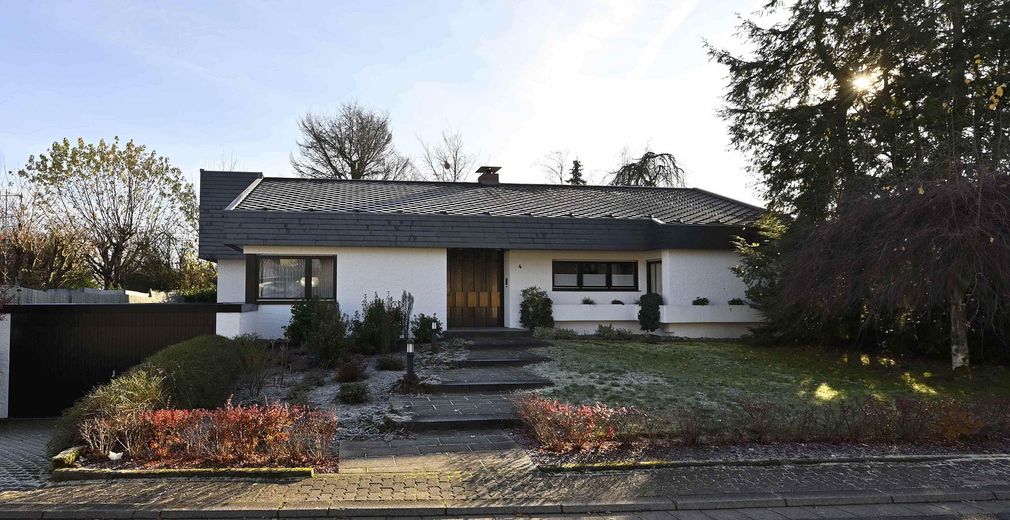
Titelbild
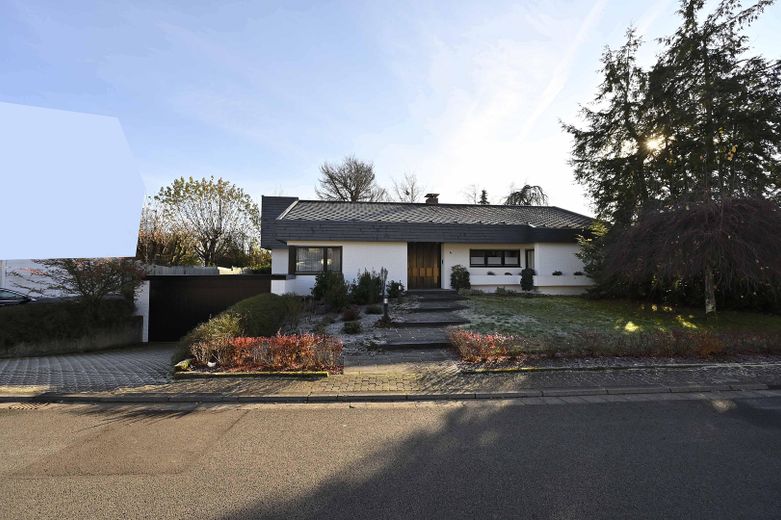
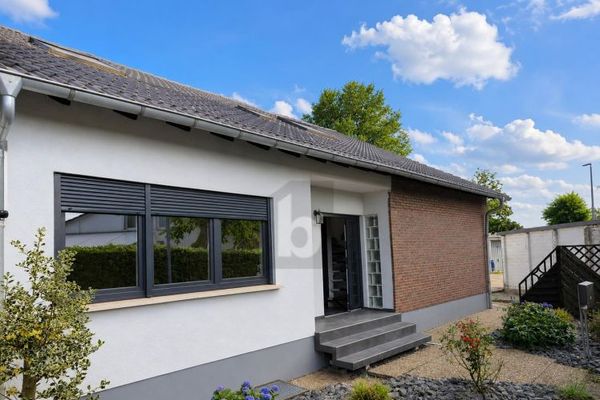
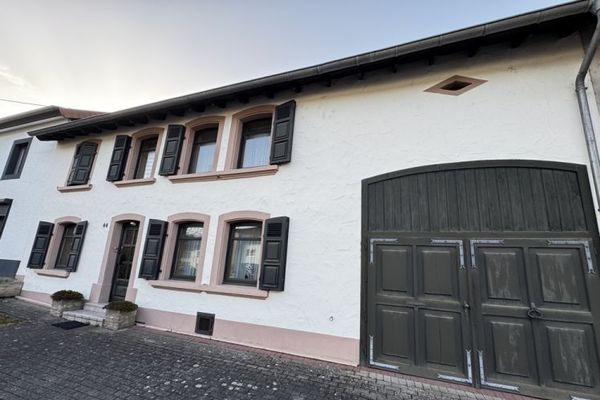
Ansicht Straße
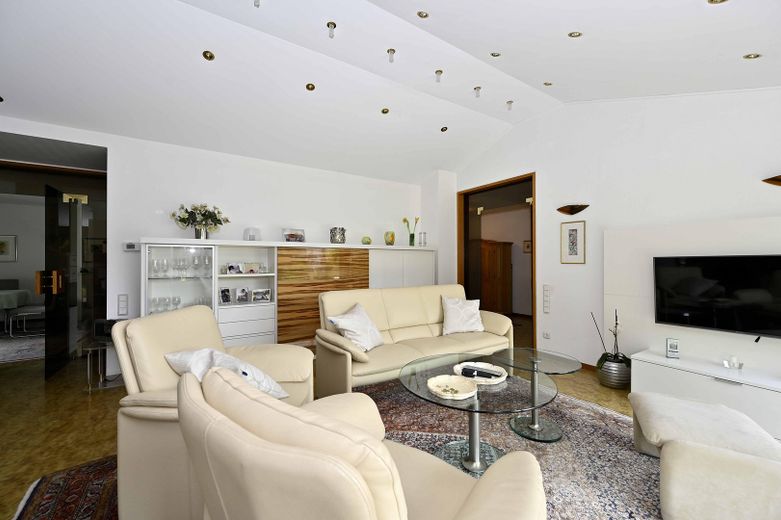
Wohnen
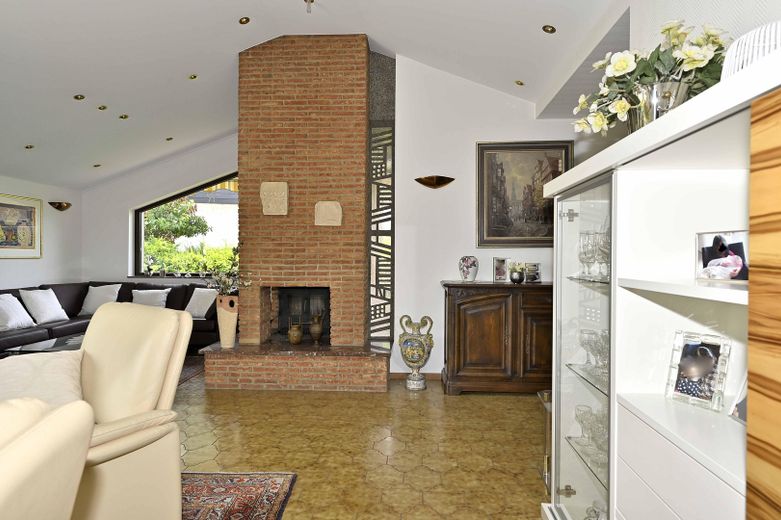
Wohnen
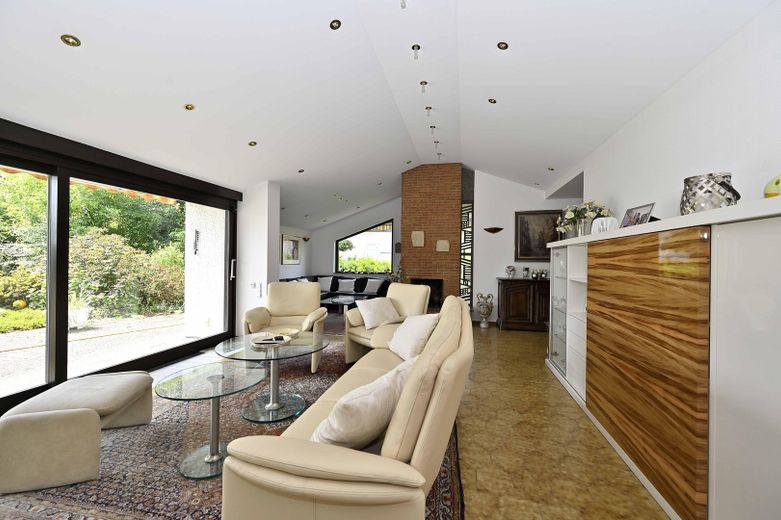
Wohnen
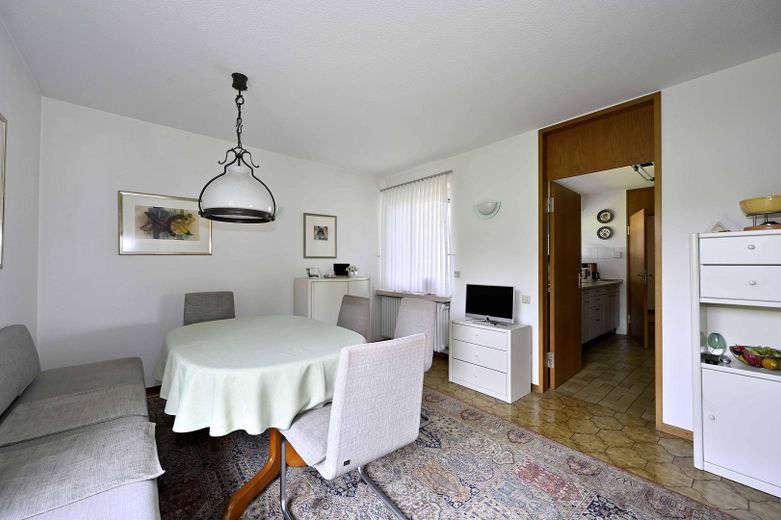
Essbereich
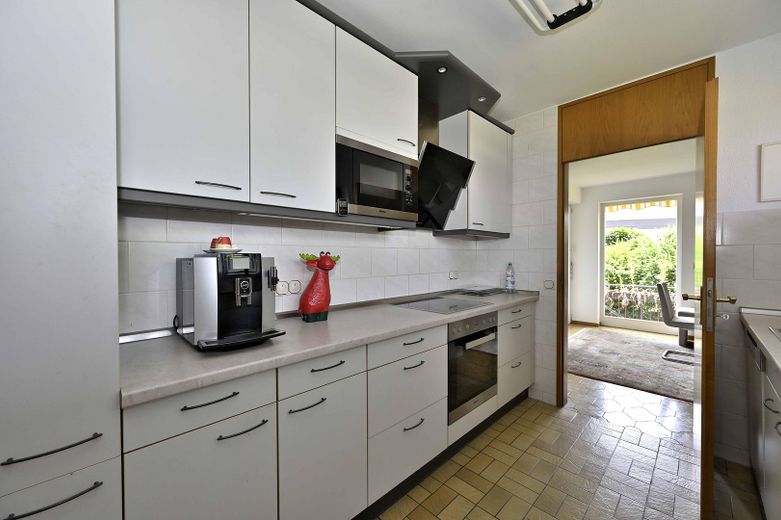
Küche
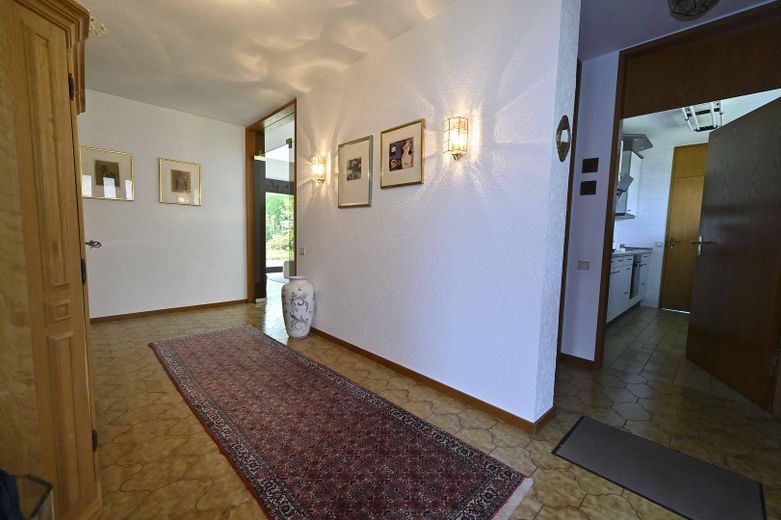
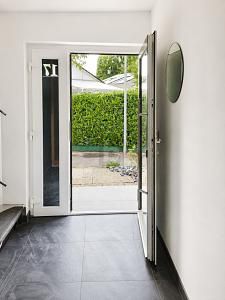
Flur
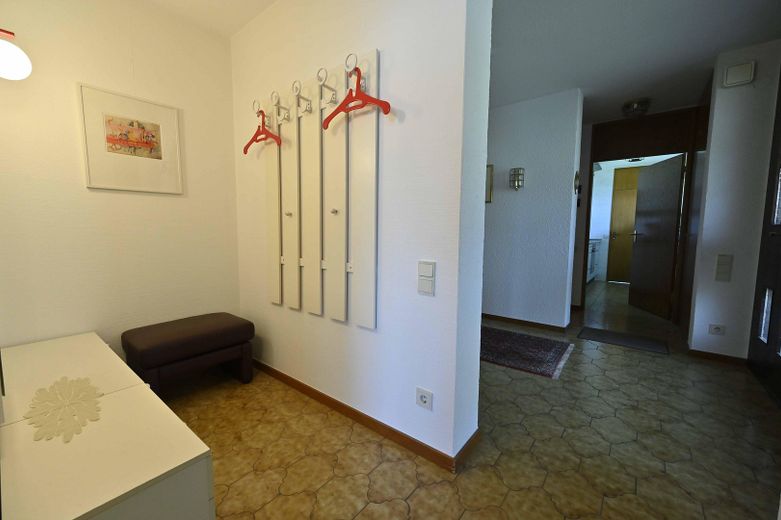
Garderobe
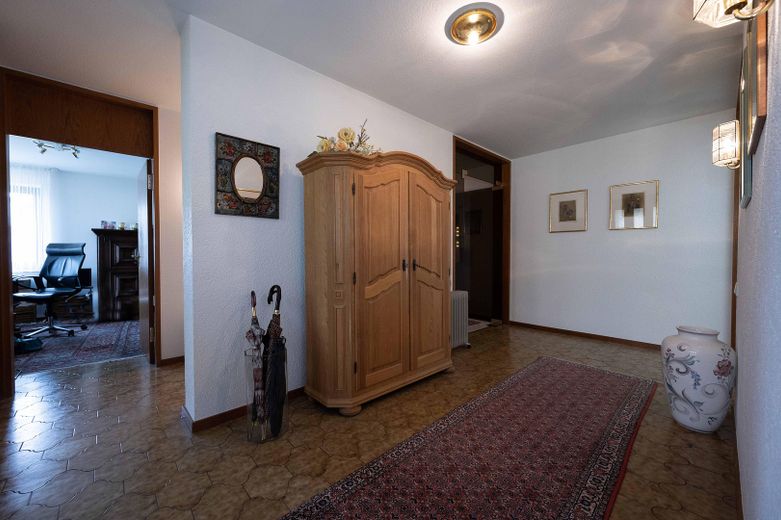
Flur
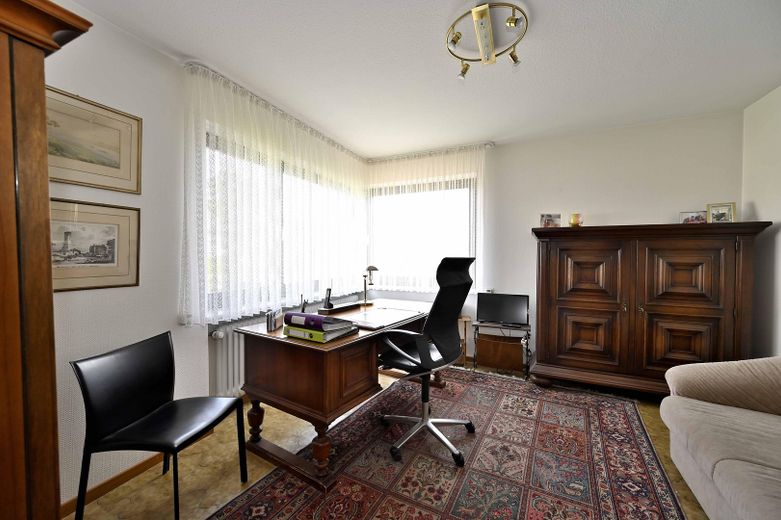
Arbeitszimmer
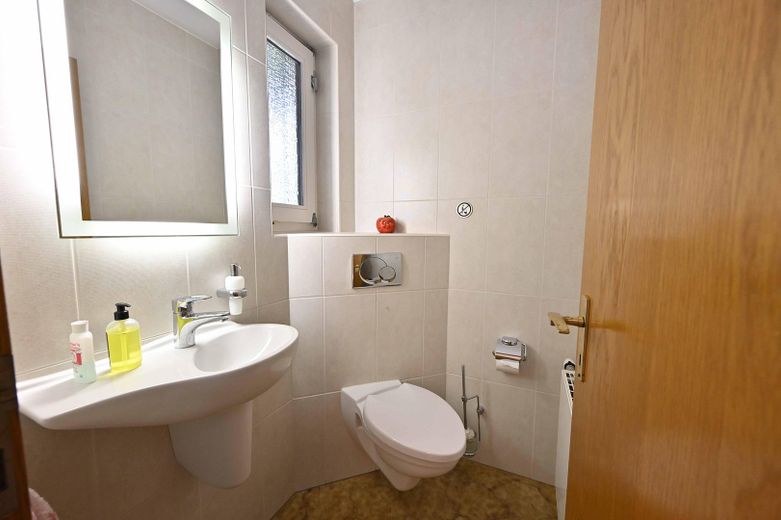
Gäste-WC
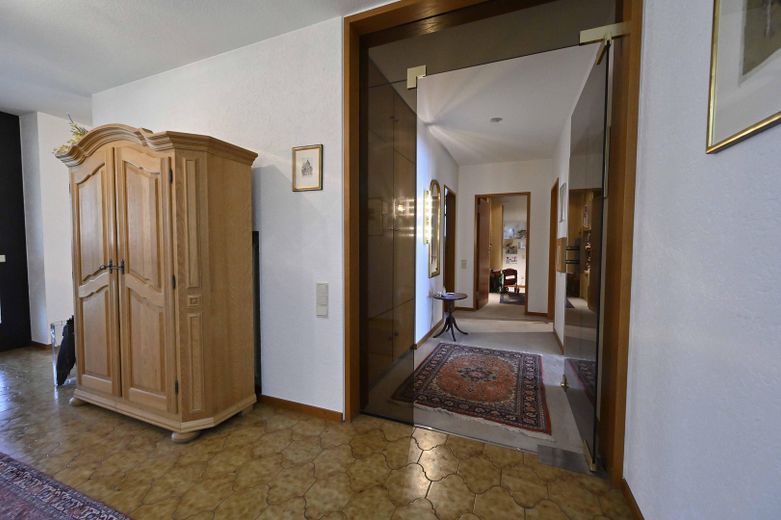
Flur Schlaftrakt
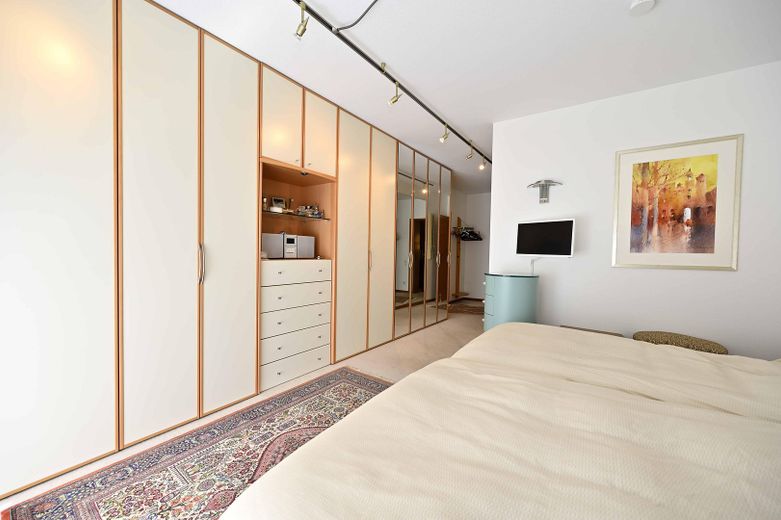
Schlafen
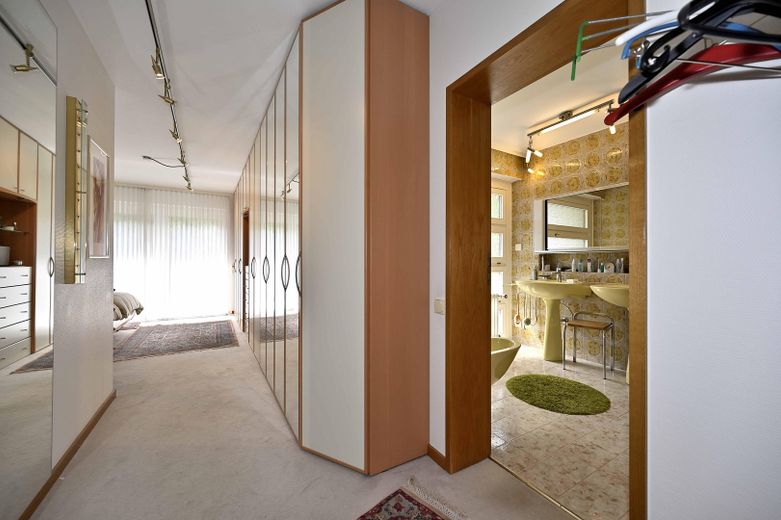
Schlafen
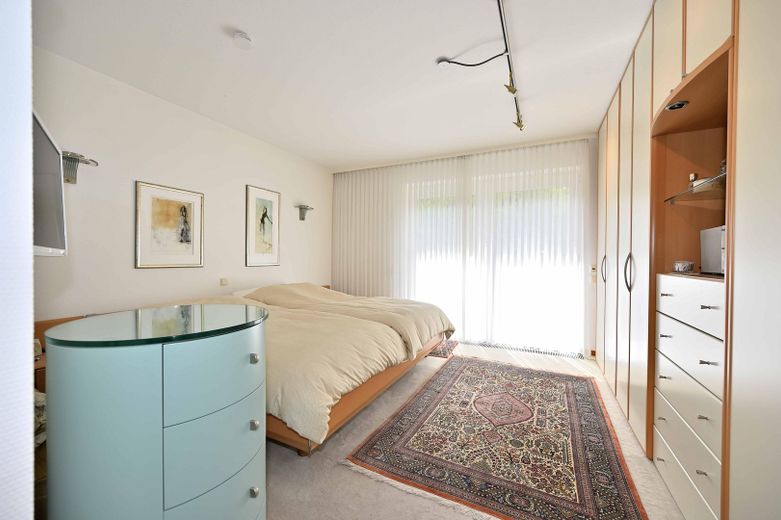
Schlafen
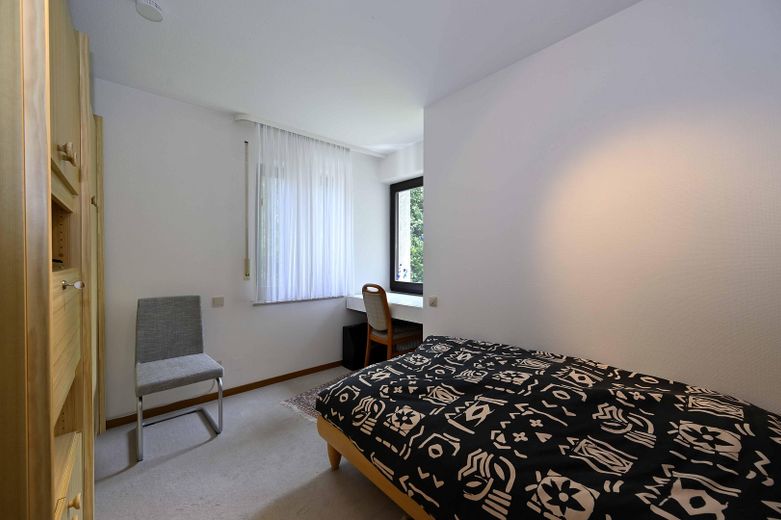
Zimmer
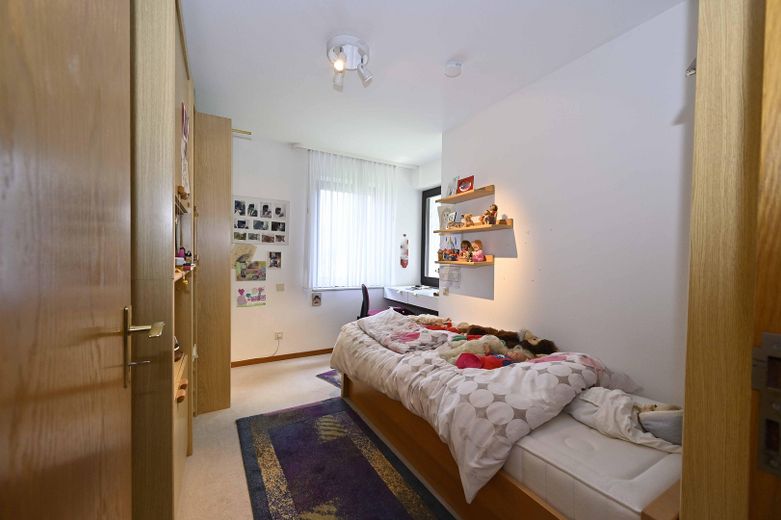
Zimmer
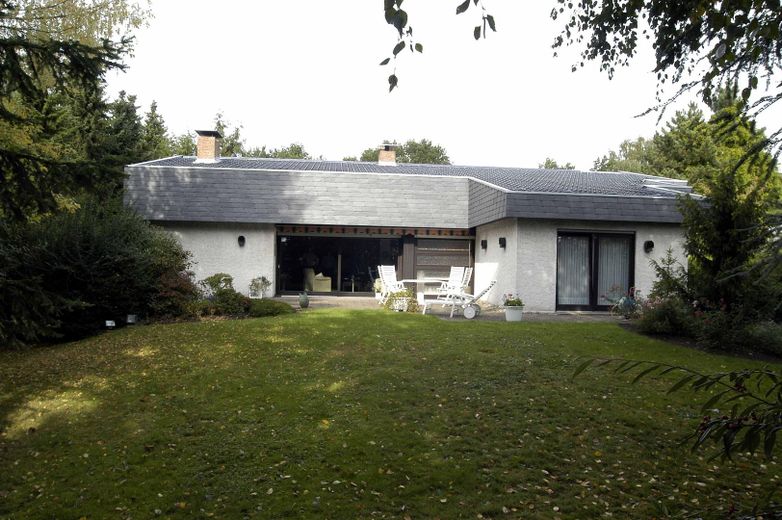
Garten Ansicht
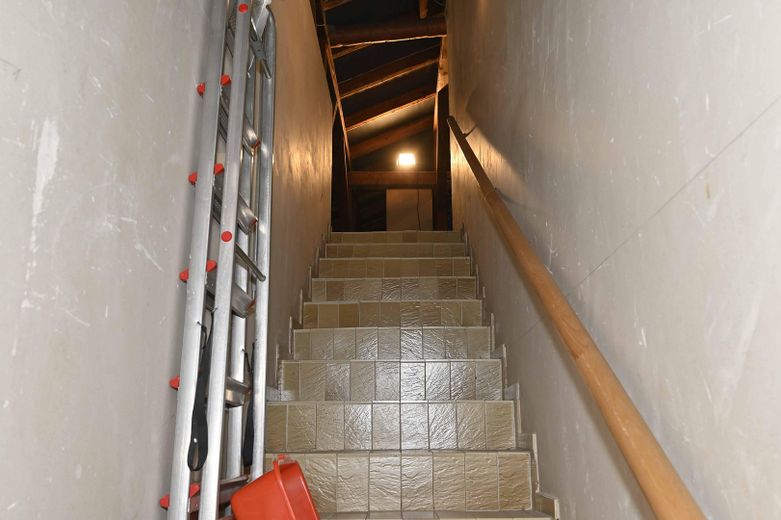
Zugang Dachboden
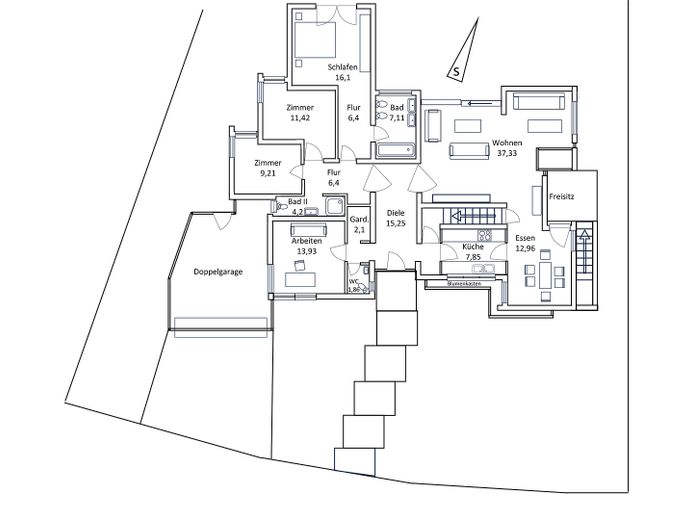
Grundriss
| Type | Detached house |
|---|---|
| Living area approx. | 152 m² |
| Year built | 1975 |
| Bedrooms | 3 |
| Available from | sofort |
|---|---|
| Rooms | 6 |
| Bathrooms | 2 |
| Heating | Central heating |
| Fuel type | Gas |
| Plot area | 1109 m² |
|---|---|
| Parking spaces | 3 |
| Condition | Well kept |
| Floors in the building | 1 |
| Purchase price | 779.000 € |
|---|---|
| Price per m² | 5,125.00 €/m² |
| Commission | no commission for buyers |
Calculate using this listing's purchase price. Every assumption is editable and all figures are non-binding estimates.
The initial payment is estimated as loan amount × (interest + repayment) ÷ 12. Individual lending terms, special repayments and further fees are not included. Tax, notary and agent costs may differ in your case. This is not a financing offer or financial advice.
Your inputs are calculated only in this browser and are not saved or sent to TraumImmo.
More financing calculators and assumptionsPrime property in the heart of Saarlouis. Well maintained, very good condition of the property. Spacious entrance area with hallway, coat closet and guest WC. Large bright living/dining area with open fireplace/fireplace stove and panoramic window to the rear terrace and garden, adjoining kitchen. Seating area with small side terrace. Separate sleeping wing with spacious master bedroom with en suite bathroom; modern floor-to-ceiling fitted wardrobe (which can remain if desired). Two further rooms and an additional full bathroom with spacious shower. Bright large study.
The large rear terrace is at ground level and accessible from both the living area and the bedroom. Living on one level.
In the basement there is a large hobby room, a utility room with shower and washbasin as well as space for washing machine and dryer, exterior access. Adjacent pantry and boiler room.
The building, with timeless architecture, was originally built and fitted out significantly above standard and has since been maintained accordingly. Roof completely renewed in 2003, heating in 2024. Double garage as well as additional parking spaces.
Beautiful established garden, access also possible through a wide lockable gate.
Building condition: Very well maintained. Energy-related modernization by insulating the upper building envelope etc. can be carried out without difficulty.
Heating system renewed in 2024. Heating energy source: gas. Hybrid heating system with modern domestic hot water heat pump. Floor plan drawing not suitable for taking measurements.
Your destination goes to Google Maps only when you submit the form. TraumImmo neither stores nor logs it.
Saarlouis is not called the “secret capital of the Saarland” without reason. This special property is in a unique location near the town center of Saarlouis and is surrounded by a spacious garden and pleasant neighbors. It combines a high quality of life with very good accessibility. Distance to the nearest supermarket 5 minutes on foot, primary school and kindergarten approx. 10 minutes on foot. Even the city center with its beautiful old town can be reached on foot in 15 to 18 minutes. In addition, Saarlouis has three grammar schools as well as all other facilities that make for excellent infrastructure.
 289.000 € COMPLETE THE CRAFTSMAN'S PROPERTY & FEEL AT HOME66740 Saarlouis
 289.000 € COMPLETE THE HANDYMAN PROJECT & FEEL AT HOME66740 Saarlouis
 235.000 € Saarlouis-Neuforweiler: Detached house in country house style with garage, parking spaces and large garden66740 Neuforweiler


