Published on 28/07/2026 · Last checked on 11/08/2026


| Type | Single Family House |
|---|---|
| Living Area ca. | 298 m² |
| Rooms | 12 |
|---|
| Property Area | 740 m² |
|---|---|
| Bathrooms | 3 |
| Selling Price | 465.000 € |
|---|---|
| Price per m² | 1,560.40 €/m² |
| Courtage | 3,57% |
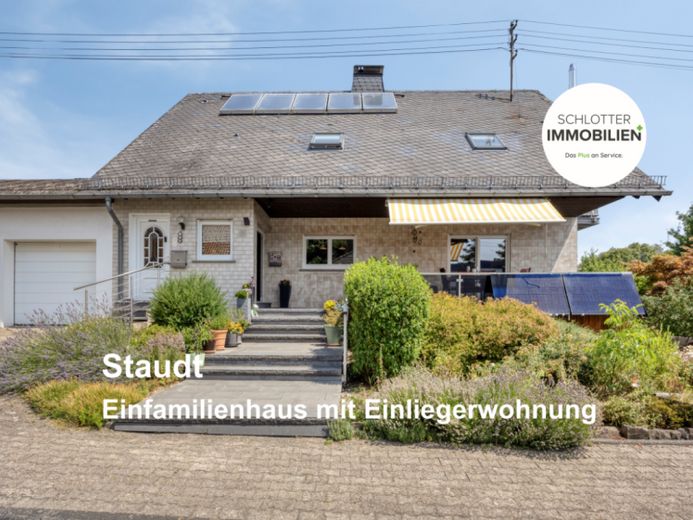
Detached single-family house with an accessory apartment, two garages and a well-maintained garden
Please use our virtual 3D tour to convince yourself of the advantages of this property (copy the following link and simply paste it into your browser): https://360.zibber.eu/share/collection/7THxg?logo=0&info=0&fs=1&vr=1&sd=1&initload=0&thumbs=1
This detached single-family house, solidly constructed in 1977, impresses with a generous living area of approx. 298 m², a plot of approx. 740 m² and a well-designed layout. The main residence extends over the basement and ground floors and offers around 201 m² of living space. The property is complemented by a separate accessory apartment of approx. 97 m² on the attic floor, which is currently reliably rented and generates annual net cold rent of €6,000 (€500 per month).
The property is in a well-maintained, partially modernized condition and offers versatile usage options – ideal for multigenerational living, combining owner-occupation and letting, or for families requiring additional space.
Numerous modernization measures have been carried out over the years. In 2013, the windows were replaced with triple-glazed units, and the front door was renewed. The modernized ground-floor bathroom also dates from 2013. Between 2013 and 2021, the floor coverings were renewed in many rooms. High-quality real wood floors, tiles, natural stone and laminate create a well-maintained living ambience.
Efficient heating is provided by a gas central heating system with condensing technology from Weishaupt (built in 2005), supported by a solar thermal system from 2009. The energy concept is complemented by a balcony solar power system with three modules of 400 watts each. The modern wood-burning stove with stainless steel chimney (2021) also creates a pleasant living atmosphere.
In addition to the fully converted attic floor, the fully basemented house has an insulated loft, providing additional storage space. Further features include an infrared cabin, two solid detached garages with electric doors (sectional and up-and-over doors), a wallbox from 2025, and a well-maintained outdoor area with terrace, balcony (2015), garden and a versatile garden house.
Fiber optic is already connected up to the house and only requires interior wiring.
A well-maintained property with plenty of space, attractive usage options and ongoing rental income – ideal for Owner-occupiers, investors or multigenerational households.
Location data is currently unavailable for this area.
The destination is sent to Google Maps only after submission and is not stored or logged by TraumImmo.