Calculate using this listing's purchase price. Every assumption is editable and all figures are non-binding estimates.
The initial payment is estimated as loan amount × (interest + repayment) ÷ 12. Individual lending terms, special repayments and further fees are not included. Tax, notary and agent costs may differ in your case. This is not a financing offer or financial advice.
Your inputs are calculated only in this browser and are not saved or sent to TraumImmo.
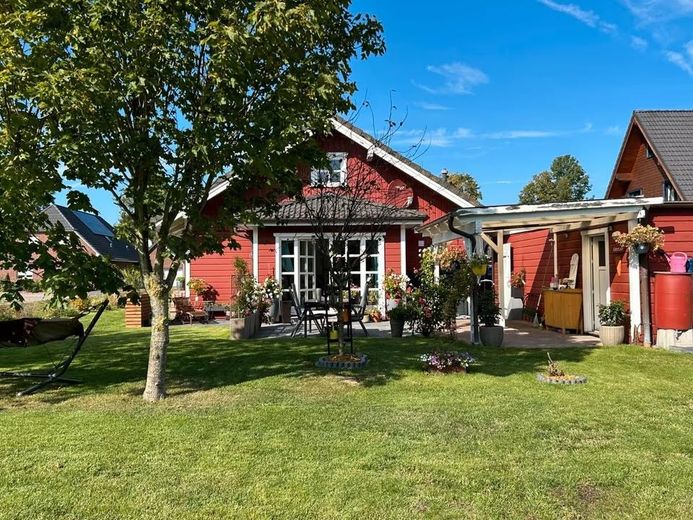
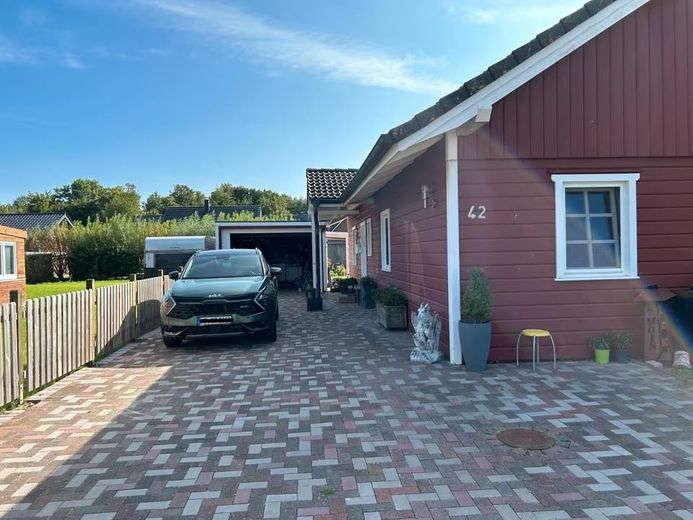
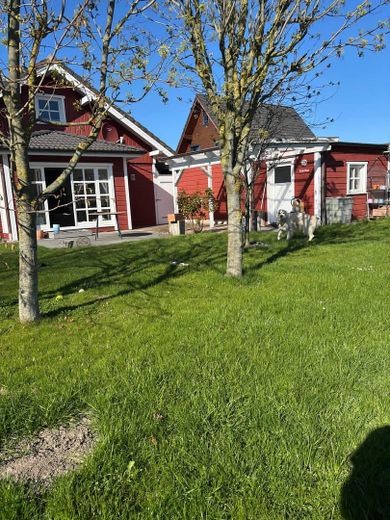
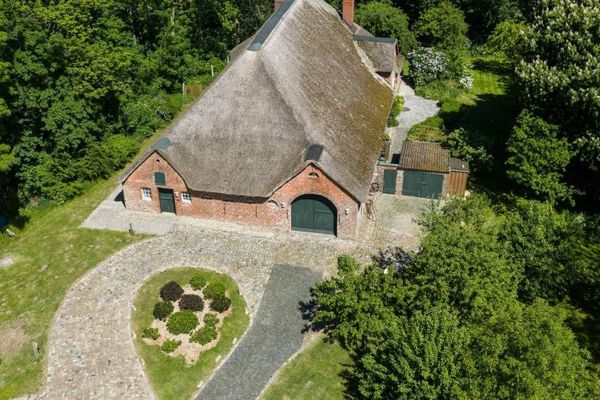
This lovingly designed wooden bungalow in the popular Swedish style combines cozy living comfort with modern features and a well-thought-out room concept. On 105+70 m² of living space, you can expect a home that impresses with both its warm appeal and its functionality.
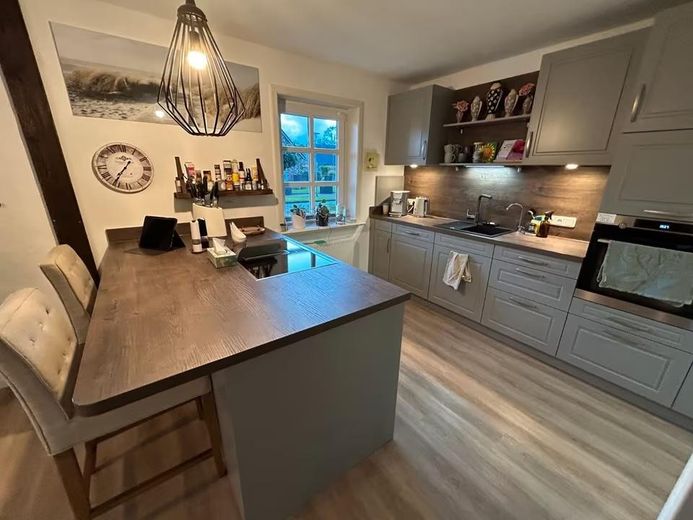
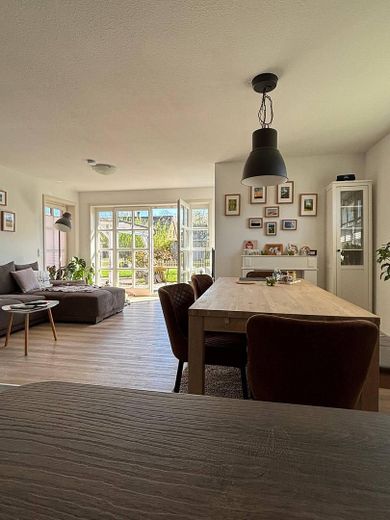
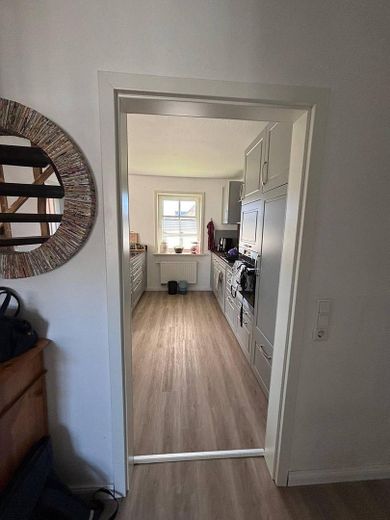
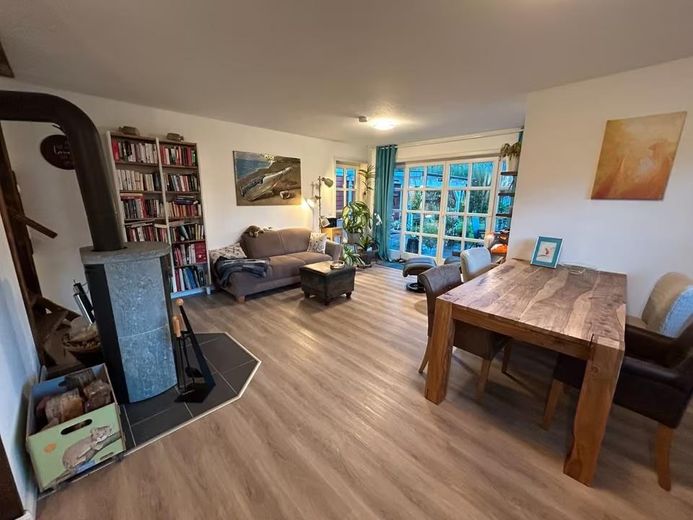
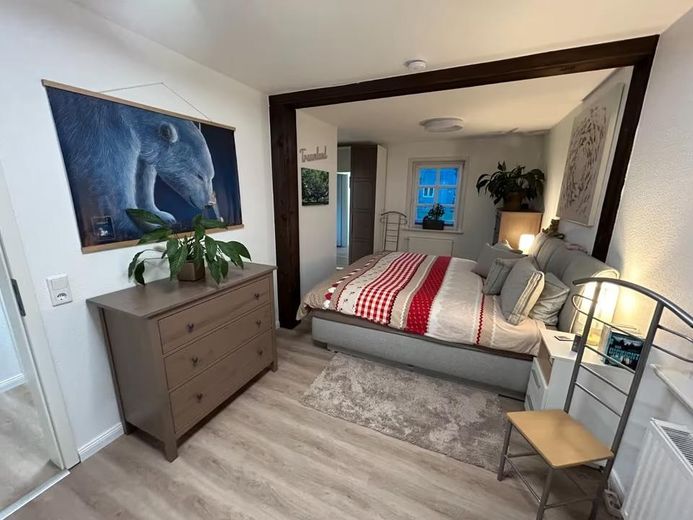
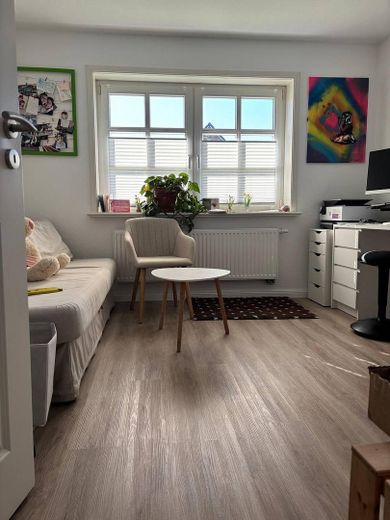
On the ground floor, there are three well-laid-out rooms available to you, including two quiet sleeping/work rooms as well as a spacious open-plan living and kitchen area. The modern fitted kitchen has recently been renovated and leaves nothing to be desired with its complete equipment and a stylish cooking island with integrated extractor hood – ideal for sociable evenings and cooking together.
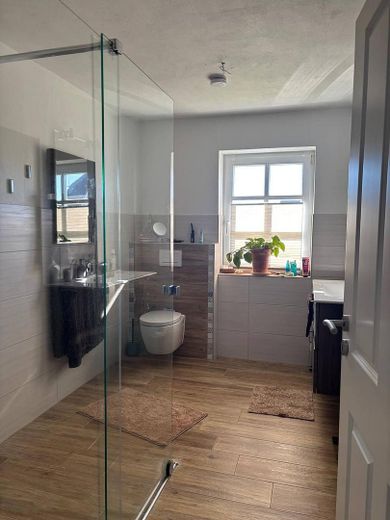
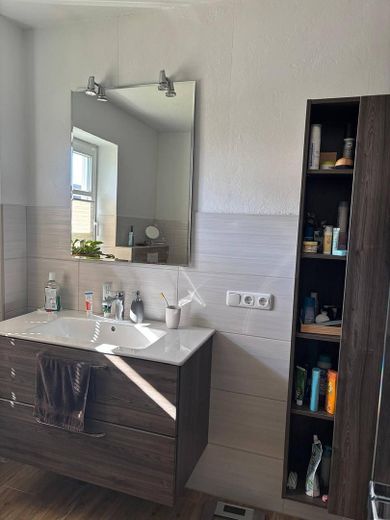
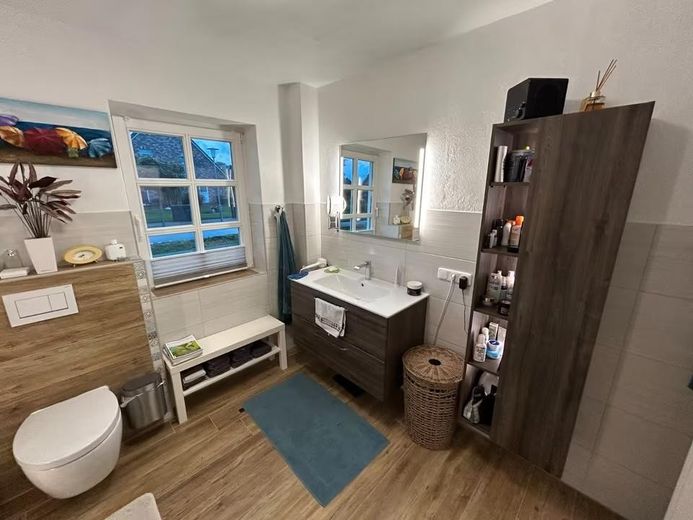
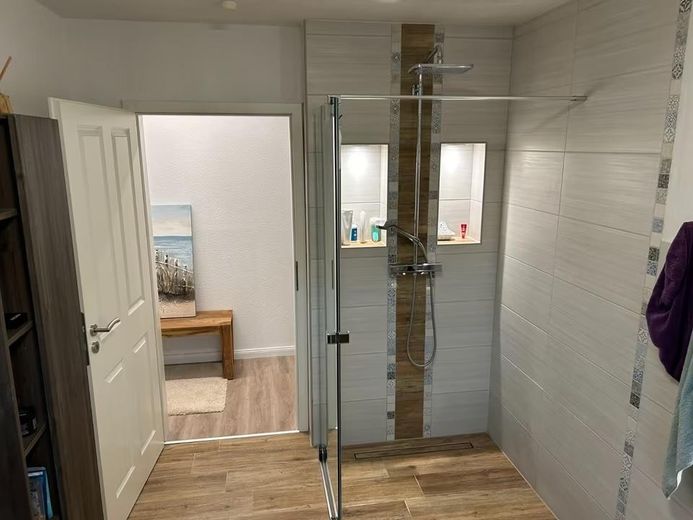
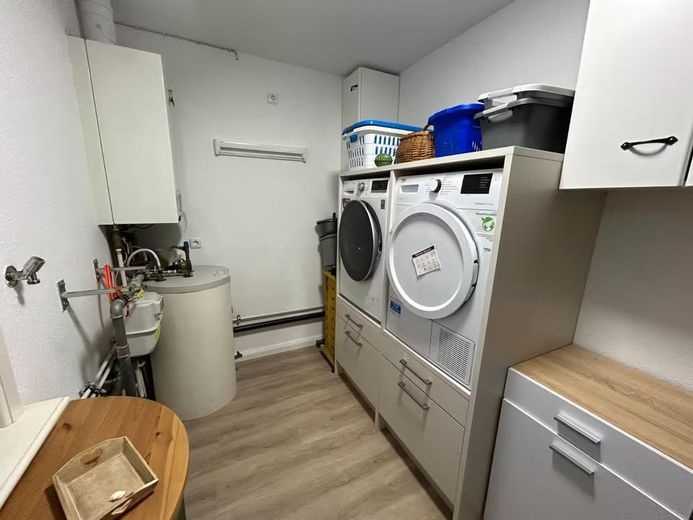
The also newly designed bathroom impresses with contemporary design and a comfortable, level-access walk-in shower. The ground floor living space is complemented by a guest WC as well as a utility room that offers additional storage space and room for technology and laundry.
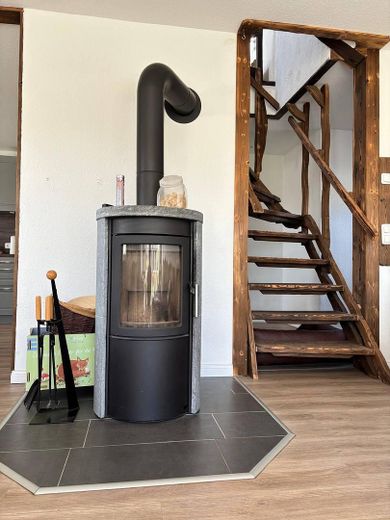
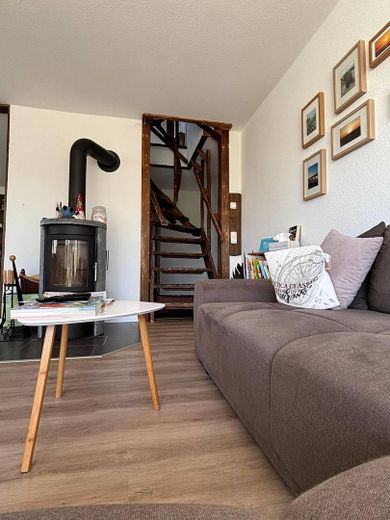
For special coziness, the fireplace stove in the living area provides a pleasant atmosphere, especially in the cooler season.
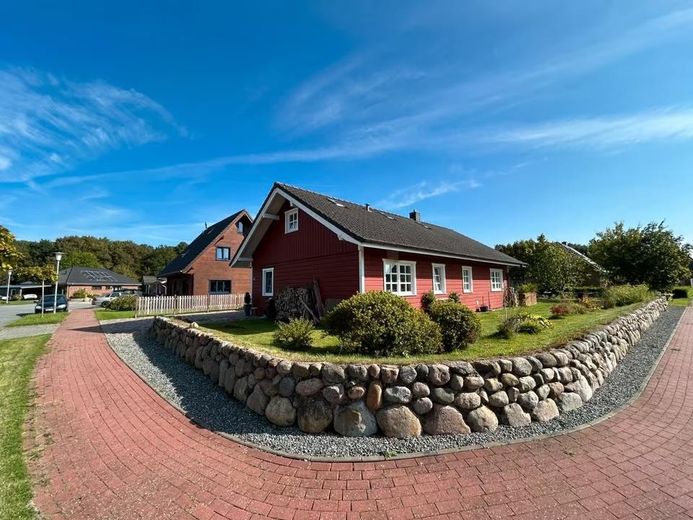
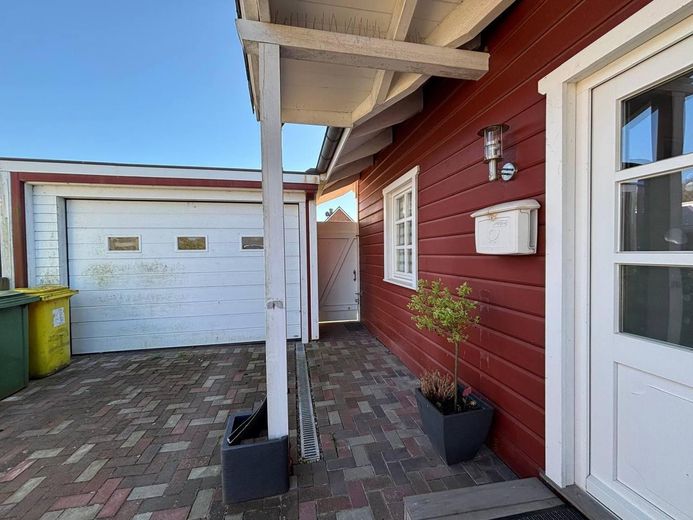
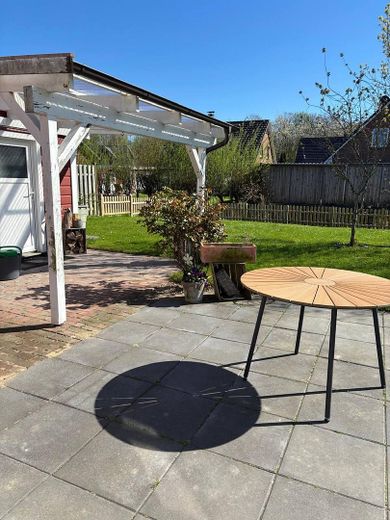
This property also has a lot to offer outside: The corner lot provides a pleasant amount of privacy and design possibilities. An enclosed carport protects your vehicle, while an insulated garden shed offers additional space for hobbies, a workshop, or storage.
Highlights at a glance:
Wooden bungalow in charming Swedish style 105+70 m² of living space 3 rooms on the ground floor, accessible with few barriers Open living and kitchen area with new fitted kitchen incl. cooking island Modern bathroom with walk-in shower Additional guest WC Utility room Cozy fireplace stove Converted attic with 2 additional rooms Additional storage nooks in the converted attic Enclosed carport with electric gate Insulated garden shed Attractive corner lot, enclosed with a Friesenwall
This house is ideal for families, but also for people who love being near the sea and can make use of the comfort of working from home.
Fittings and features, as described
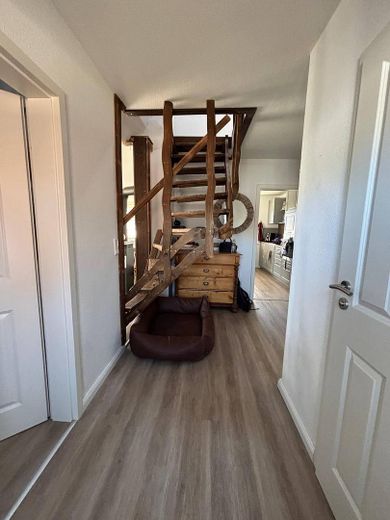
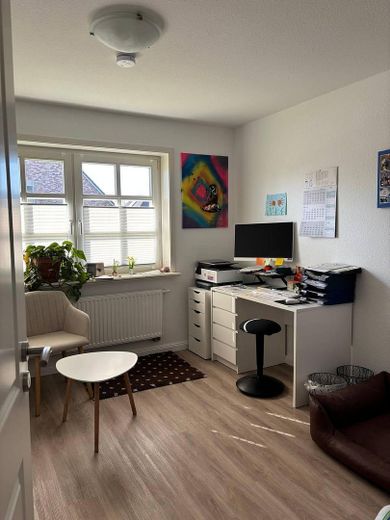
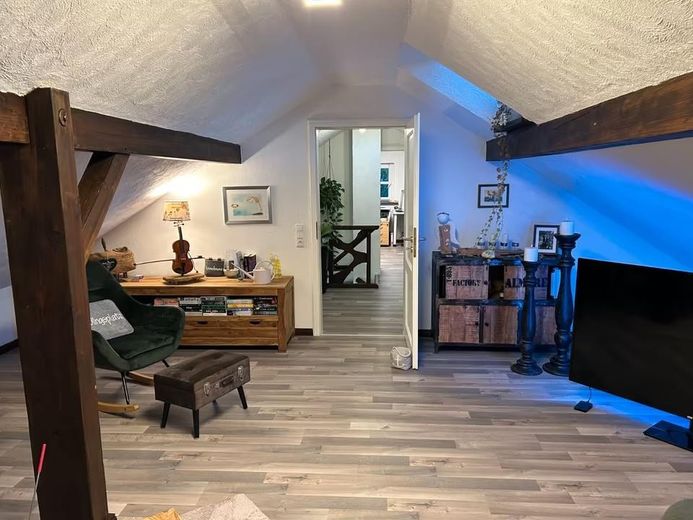
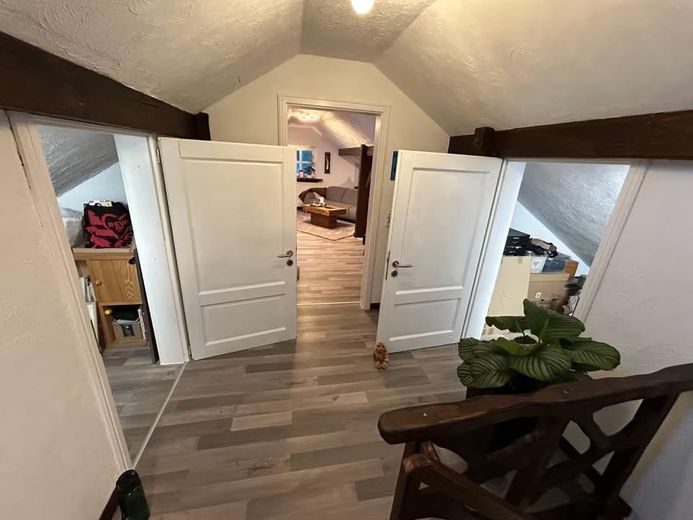
A real plus is the converted attic, which offers two additional rooms and is therefore versatile in use – whether as a home office, guest room or hobby room. This area is supplemented by two practical side spaces that create additional storage space.
The property is supplemented by an ownership compensation area with 173 sqm, which must enable access to the municipality-owned ditch.
Location
Area and routes
Plan a route
Your destination goes to Google Maps only when you submit the form. TraumImmo neither stores nor logs it.
Location details
The property is located in a quiet residential area in a cul-de-sac on a corner plot in the North Frisian harbor town of Tönning on the Eiderstedt peninsula, on a residential street dominated mainly by single-family homes with little through traffic, which ensures a pleasant and family-friendly living atmosphere.
The town center of Tönning with its historic harbor, shopping facilities, restaurants and everyday amenities can be reached in just a few minutes. Schools, kindergartens and medical care are also within comfortable distance.