| Type | Farmhouse |
|---|---|
| Living area approx. | 273 m² |
| Bedrooms | 7 |
| Rooms | 10 |
|---|---|
| Bathrooms | 2 |
| Plot area | 6675 m² |
|---|
| Purchase price | 1.100.000 € |
|---|---|
| Price per m² | 4,029.30 €/m² |
| Commission | 3,57% (3,57% inkl. gestzl. MwSt) |
Calculate using this listing's purchase price. Every assumption is editable and all figures are non-binding estimates.
The initial payment is estimated as loan amount × (interest + repayment) ÷ 12. Individual lending terms, special repayments and further fees are not included. Tax, notary and agent costs may differ in your case. This is not a financing offer or financial advice.
Your inputs are calculated only in this browser and are not saved or sent to TraumImmo.
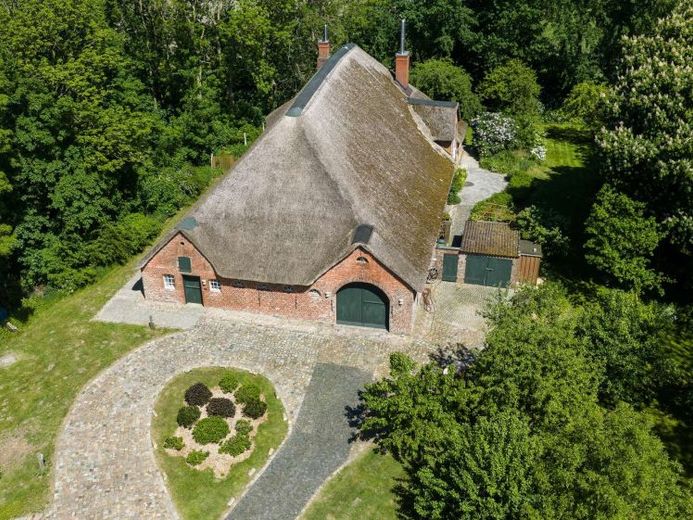
More financing calculators and assumptionsThis extraordinary Haubarg Hochbohm in the Tönning region is a true collector's property with rarity value. According to available documents, the timber for the supporting square frame was already cut in 1588, and the construction year of the Haubarg is dated to around 1600. Originally built as a 6-post Haubarg, the building was later expanded into an 8-post Haubarg. The historic warft location, the thatched full hipped roof, the red brickwork and the impressive presence of the house make this property a special testament to Eiderstedt building culture.
With approx. 273 m² of living space, the Haubarg offers an exceptional amount of room with four living rooms on the ground floor, four additional living and sleeping rooms in the attic, a separate 1-room apartment with kitchenette and shower room, a large utility room, guest WC and a drying room for firewood. In the utility section, everything is already prepared for another small residential unit; particularly appealing is the approx. 235 m² open stable, which in part extends up to the roof ridge. This could be developed into attractive possible uses.
Between 2011 and 2018, the property was extensively restored with great expertise and respect for the historic substance. The German Foundation for Monument Protection supported these measures. Inside, the Haubarg impresses with high-quality materials such as historic Öland tiles, sandstone tiles, oak floorboards, a custom-built carpenter's kitchen, historic doors, wooden beam ceilings and linseed oil-treated surfaces. The house is also technically special: a wood-fired heating and cooking stove with water jacket, another masonry stove, an antique Bilegger stove, oil condensing boiler, buffer storage tank, 3 x 1,000 liter tanks, underfloor heating in parts of the house and fiber optic connection create a rare combination of history and comfort.
The approx. 6,772 m² plot with moat, windbreak planting, paved inner courtyard and wide views over the fields rounds off this exceptional property perfectly.
Your destination goes to Google Maps only when you submit the form. TraumImmo neither stores nor logs it.
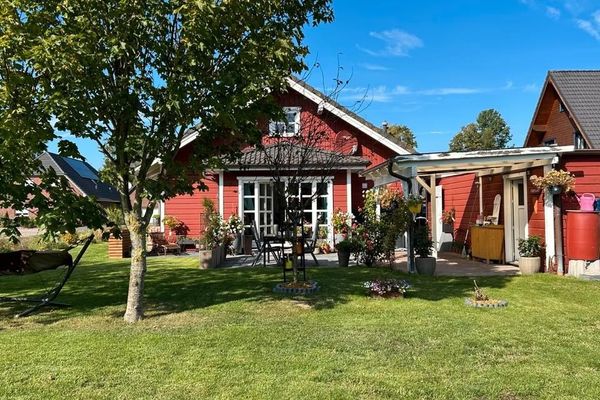 499.000 € Charming wooden bungalow on corner lot25832 Tönning– Tönning
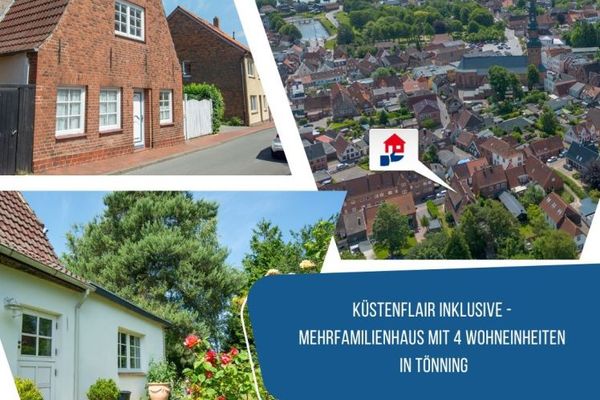 469.000 € Tönning! Apartment building with 4 residential units including coastal flair25832 Tönning

