| Type | Detached house |
|---|---|
| Living area approx. | 168 m² |
| Bedrooms | 3 |
| Rooms | 5 |
|---|---|
| Bathrooms | 1 |
| Plot area | 606 m² |
|---|
| Purchase price | 479.000 € |
|---|---|
| Price per m² | 2,844.76 €/m² |
| Commission | 3,57% (3,570 % (inkl. 19,0 % MwSt.) vom notariell beurkundeten Kaufpreis. Gleicher Provisionssatz wie Verkäufer gemäß § 656 c BGB.) |
Calculate using this listing's purchase price. Every assumption is editable and all figures are non-binding estimates.
The initial payment is estimated as loan amount × (interest + repayment) ÷ 12. Individual lending terms, special repayments and further fees are not included. Tax, notary and agent costs may differ in your case. This is not a financing offer or financial advice.
Your inputs are calculated only in this browser and are not saved or sent to TraumImmo.
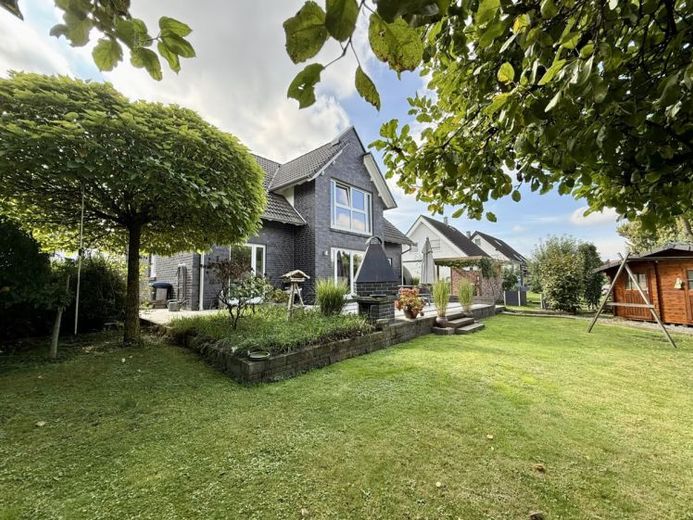
More financing calculators and assumptionsIn a popular and family-friendly residential area of Wickede-Echthausen, this detached single-family home presents itself as an attractive home for families who value spacious rooms, modern fittings and a pleasant living environment. Built in 2013 to a high standard of prefabricated construction as a “Gussek Haus”, this low-energy home impresses with a well-designed layout, plenty of natural light and contemporary living comfort.
Two floors offer approximately 168 m² of living space. The house was built without a basement and stands on an approximately 606 m² freehold plot, according to the land register. Two outdoor parking spaces are located on either side of the house, providing convenient parking right at home.
Ground floor – spacious, open and flooded with light:
On entering the house, you are welcomed by an inviting hallway of approximately 15 m². From here, you enter the generous and exceptionally light-filled living and dining area of around 40 m². Numerous floor-to-ceiling windows create a welcoming atmosphere and let plenty of natural light into the rooms.
A particular highlight is the spacious kitchen of approximately 18 m², which can be separated from the living and dining area by a sliding door when needed. The ground floor thus combines a modern, open-plan concept with the option of separating individual areas when required. The existing fitted kitchen is included in the offer and will be sold at no extra cost.
The ground floor is complemented by a guest WC with a window and an additional room of approximately 8 m², currently used as a home office. This room is naturally also suitable for other uses – for example, as a small hobby room, guest room or workspace.
The approximately 9 m² utility room is practical and functional and can be accessed directly from the kitchen. It houses the heating system and all utility connections. The room also offers ample scope for use as a laundry and storage area. A side exit leads directly to one of the two parking spaces – particularly convenient for everyday life and for unloading or bringing in groceries and other items.
Attic floor – private retreats with plenty of space:
The stairs lead to the attic floor, whose elegant gallerywhich adds a distinctive architectural accent with approx. 14 m². The generous area offers a wide range of design possibilities and is ideal, for example, for decoration or as an additional, comfortably furnished area.
The master bedroom measures approx. 12 m² and is complemented by a separate dressing area, also measuring approx. 12 m². This provides you with a spacious private retreat and convenient storage for your wardrobe.
Two well-proportioned children’s bedrooms are available. Children’s bedroom 1 offers approx. 16 m², while children’s bedroom 2 measures approx. 11 m². Both rooms can be flexibly designed to suit individual needs.
The approx. 11 m² bathroom with natural light completes the accommodation on this floor. It is fitted with a bathtub, a separate shower, a washbasin and a WC, offering options for both relaxing wellness and a quick everyday shower.
The gallery also provides access to the attic. Designed solely as storage space, it offers additional room for items that are not needed every day—a practical addition to the house’s generous living space.
Outdoor area – idyllic garden and spacious terraces:
The property also impresses outdoors. The sheltered, idyllic garden offers a pleasant degree of privacy and invites you to enjoy the warmer months outdoors to the fullest.
The extensive terrace area of approx. 32 m² offers plenty of space for a cosy seating arrangement, a large dining table or get-togethers with family and friends. A further comfortable outdoor seating area provides additional options for enjoying different parts of the garden depending on the time of day and position of the sun.
A garden shed also provides practical storage for garden tools, bicycles and other items. Two off-street parking spaces alongside the house complete this attractive offering.
Features and living comfort:
Built in 2013, this low-energy house boasts high-quality, modern features. Numerous floor-to-ceiling windows create bright, welcoming rooms and enhance the generous sense of space. All windows are triple-glazed and fitted with shutters, ensuring reliable darkening. On the ground floor, the shutters are fully electrically operated; the large children’s room in the attic also has electrically operated roller shutters.
Underfloor heating in all living areas ensures pleasant, even warmth. Heating is provided by a gas heating system, which is housed in the utility room together with the other house connections. Solar panels on the roof ensure efficient use of hot water.
The existing fitted kitchen is already included in the purchase price and will be sold with the property at no extra cost. Overall, the property presents as a well-maintained, contemporary home with a successful combination of generous living comfort, functional ancillary areas and a lovely outdoor space.
Our conclusion:
This detached single-family home offers ideal conditions for families who prefer and appreciate rural living, without wanting to forgo contemporary living comfort and well-considered features.
Anyone looking for a nearly new, energy-efficient and contemporary home with generous space, an attractive layout and a lovely garden is likely to feel at home here in no time. The property already provides an excellent basis for comfortable family life and requires only the usual renovation work and/or individual customisation.
In short: anyone looking for a modern, spacious and family-friendly single-family home in a pleasant residential location, and who values plenty of light, attractive outdoor areas and a contemporary energy concept, will find this property offer just right.
Please understand that before scheduling a viewing, we require written proof of funds from your financing institution or financial advisor.
Your destination goes to Google Maps only when you submit the form. TraumImmo neither stores nor logs it.


