| Usable floor area | 140 m² |
|---|
| Purchase price | 299.000 € |
|---|---|
| Commission | no commission for buyers |
Calculate using this listing's purchase price. Every assumption is editable and all figures are non-binding estimates.
The initial payment is estimated as loan amount × (interest + repayment) ÷ 12. Individual lending terms, special repayments and further fees are not included. Tax, notary and agent costs may differ in your case. This is not a financing offer or financial advice.
Your inputs are calculated only in this browser and are not saved or sent to TraumImmo.
More financing calculators and assumptionsThe residential and commercial building was constructed in the early 1990s and is in good structural condition.
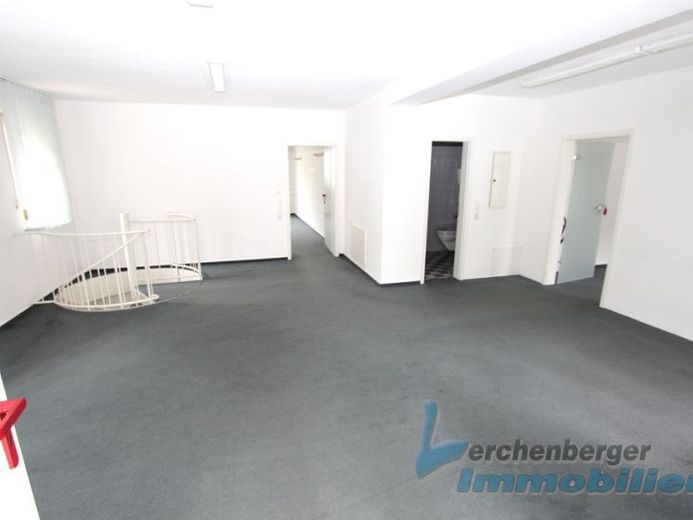
The commercial unit, totaling 140 m², extends across both the ground floor and part of the converted basement.
The space can be accessed via its own entrance area as well as via an entrance through the communal stairwell.
The two underground parking spaces in the large-capacity garage can also be reached via the basement area. The parking spaces are additionally separated from the rest of the underground garage by an interior garage door.
The commercial space is vacant, immediately available and suitable for versatile use, whether as an office or agency, for insurance companies or similar businesses.
Floor plan:
Ground floor: Entrance with vestibule, 4 rooms, 2 WCs, small technical room for servers
The basement is reached via a spiral staircase.
Basement: Anteroom (kitchen connections for a kitchenette are available), office, access to the underground garage
Cable shafts for networking the areas are available. Underfloor heating.
Your destination goes to Google Maps only when you submit the form. TraumImmo neither stores nor logs it.
